Wolcott, Connecticut 06716
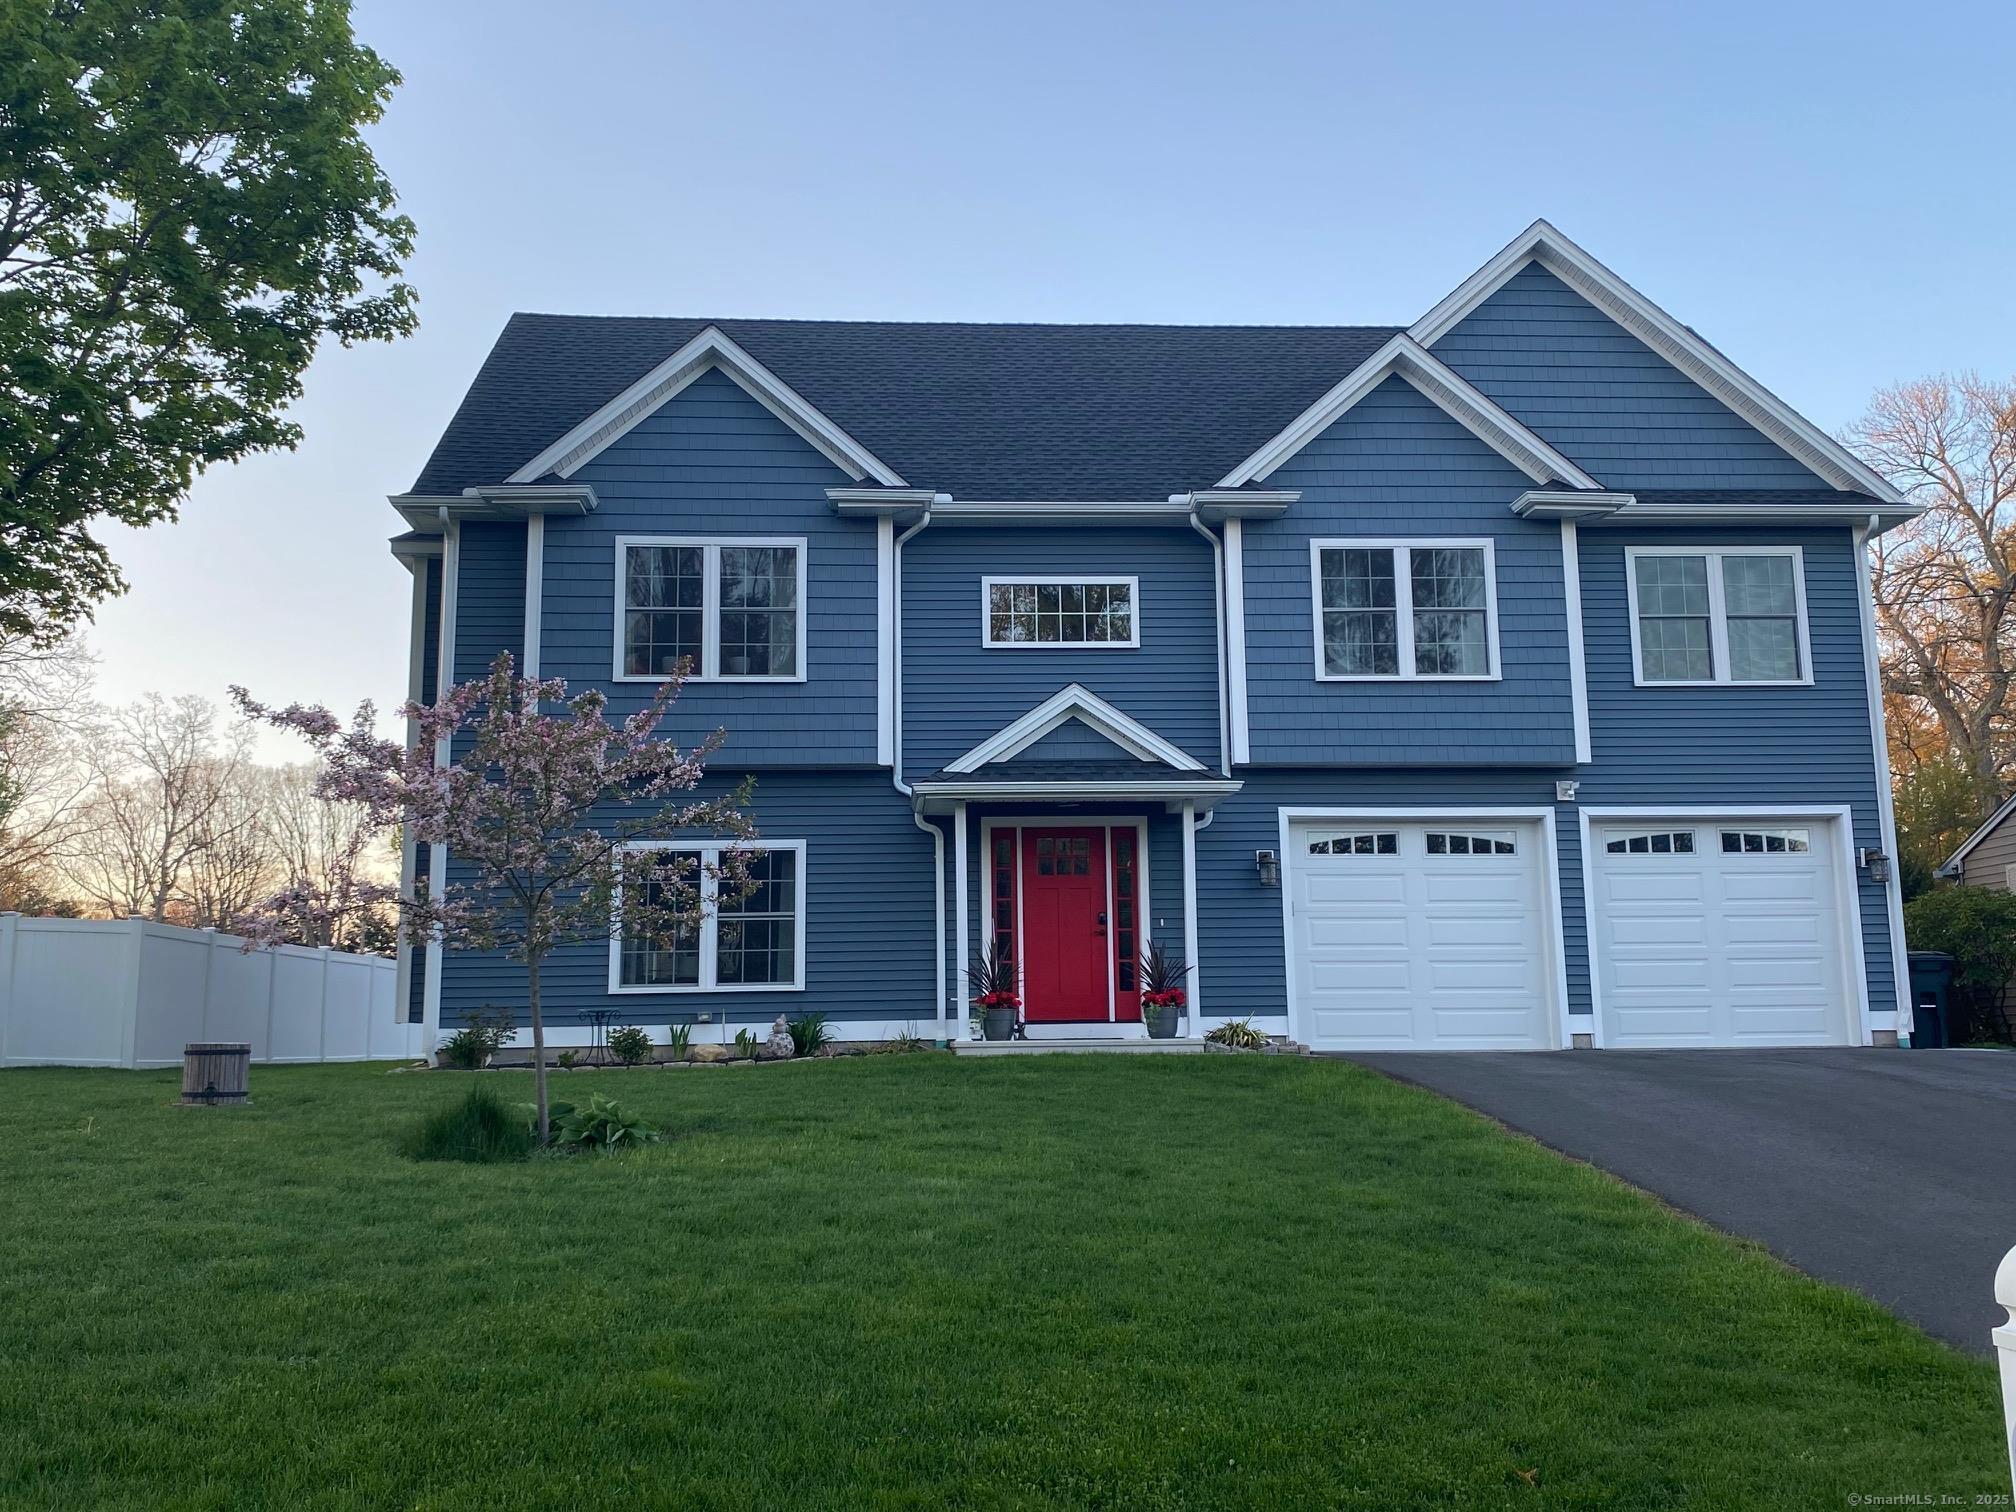
This newer home offers a harmonious blend of elegance and functionality, featuring dramatic cathedral ceilings and an open floor plan that creates a sense of spaciousness throughout. The expansive great room is the heart of the home, boasting towering cathedral ceilings and an oversized fireplace. Adjacent to this space is the gourmet kitchen, equipped with stainless steel appliances, a large island with ample seating, and luxurious quartz countertops. A bright dining area enhances the kitchen's functionality and charm. Upstairs, the primary bedroom is complete with a spacious walk-in closet and a full bathroom featuring heated floors for added comfort. Two additional spacious bedrooms complete the upstairs living area. A gracefully designed staircase with open railings overlooks the lower-level family room, which includes a second fireplace, adding warmth and continuity to the home's design. Sliding doors from the dining area open to a deck which includes a rain guard for a lovely lower-level concrete paver patio overlooking the beautifully landscaped yard, ideal for outdoor entertaining and relaxation. This home masterfully combines architectural grandeur with everyday practicality, offering a living experience that is both luxurious and inviting. Additional items in this home include steel I beam, 12x24 and 16x10 out buildings, walk up attic ideal for storage, slide switch in break box wired for future generator. Square footage determined by approximate living area.
Was $635,000
Reduced
On market 24 days
Map location is based on the property address.
Listing information is deemed reliable but not guaranteed and is sourced from the local MLS feed. Brokerage shown: APRI01. Off-market listing media is limited to one photo per MLS display rules.
 For Sale
Single Family
Wolcott, Connecticut 06716
 For Sale
Single Family
Wolcott, Connecticut 06716
 For Sale
Single Family
Wolcott, Connecticut 06716
For Sale
Single Family
Wolcott, Connecticut 06716