Durham, Connecticut 06422
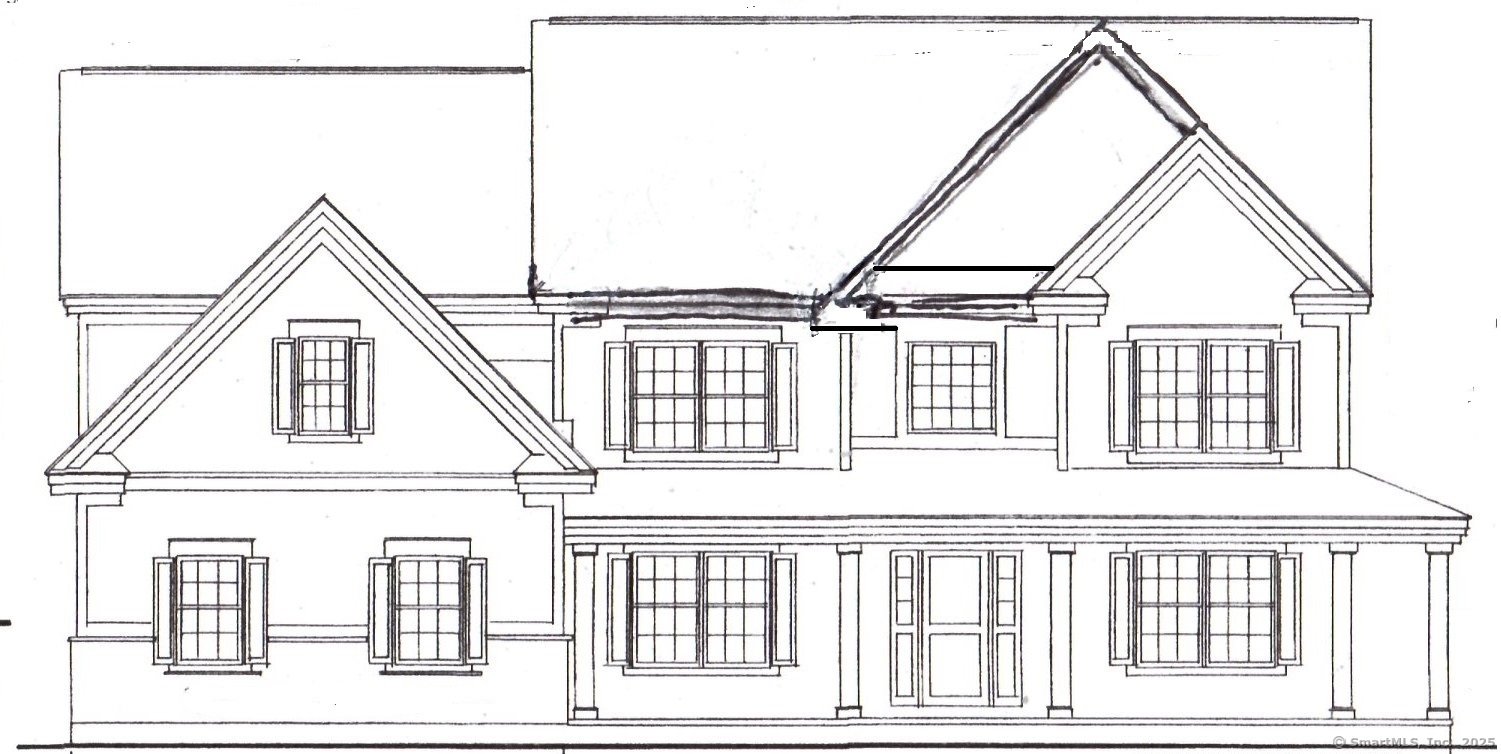
This beautiful, To Be Built, new construction home is the layout that you have been waiting for! At 4,011 square feet this house plan is the perfect size for any family. A very spacious home with 9 ft ceilings on the main level, and a beautiful cathedral ceiling in the Family Room that perfectly highlights the decorative propane fireplace. A very functional mudroom area right off the 3 car garage, with a 1/2 bath. The front foyer has a grand feel with the open ceiling and aesthetically pleasing split design stairs. Completing the first floor is a Dining Room, and a large Study/office. Additionally, this plan has the convenience of having both a first floor as well as a second floor Primary bedroom suite. Three additional bedrooms and a Laundry Room are to be found on the second floor. You may never want to leave the Primary bedroom, with a huge walk in closet and luxurious en-suite bath. One of the 3 remaining bedrooms has its own en-suite bath, convenient for overnight guests.
On market 1 day
Map location is based on the property address.
Listing information is deemed reliable but not guaranteed and is sourced from the local MLS feed. Brokerage shown: RAVE04.
 For Sale
Single Family
For Sale
Single Family
Durham, Connecticut 06422
 For Sale
Single Family
For Sale
Single Family
Durham, Connecticut 06422
 For Sale
Single Family
For Sale
Single Family
Durham, Connecticut 06422
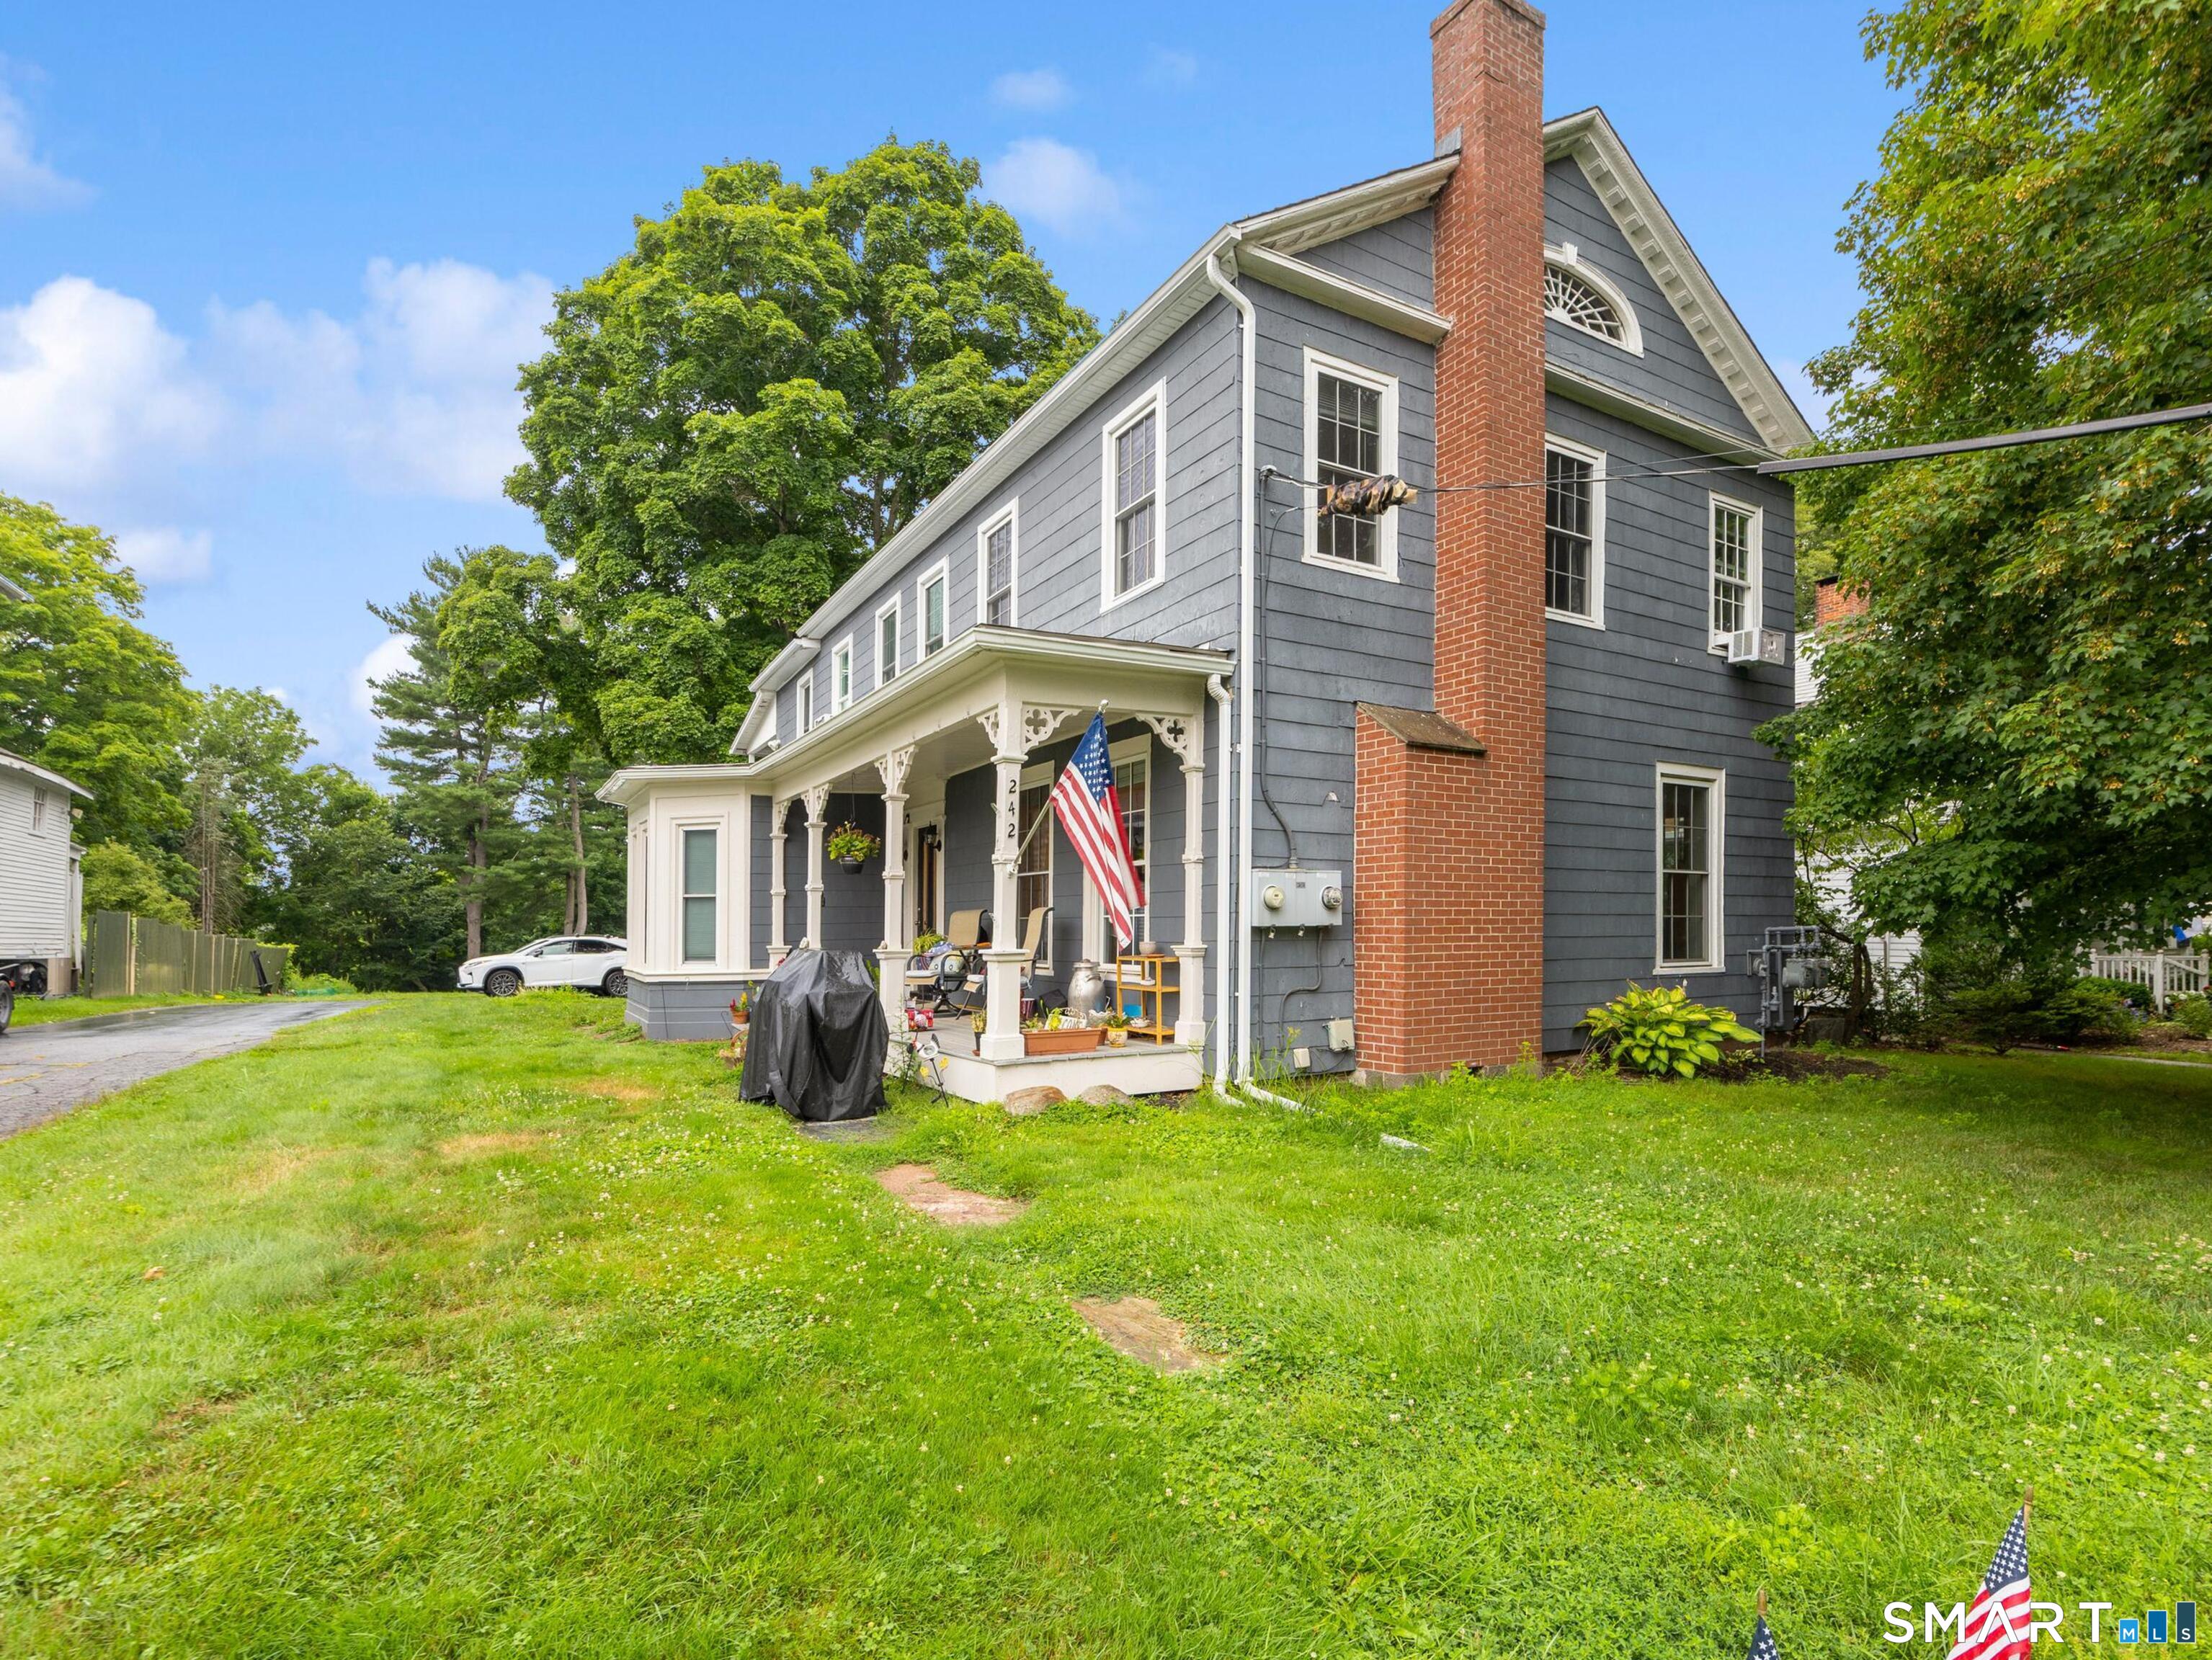 For Sale
Multi-Family
For Sale
Multi-Family
Durham, Connecticut 06422
