Waterbury, Connecticut 06706
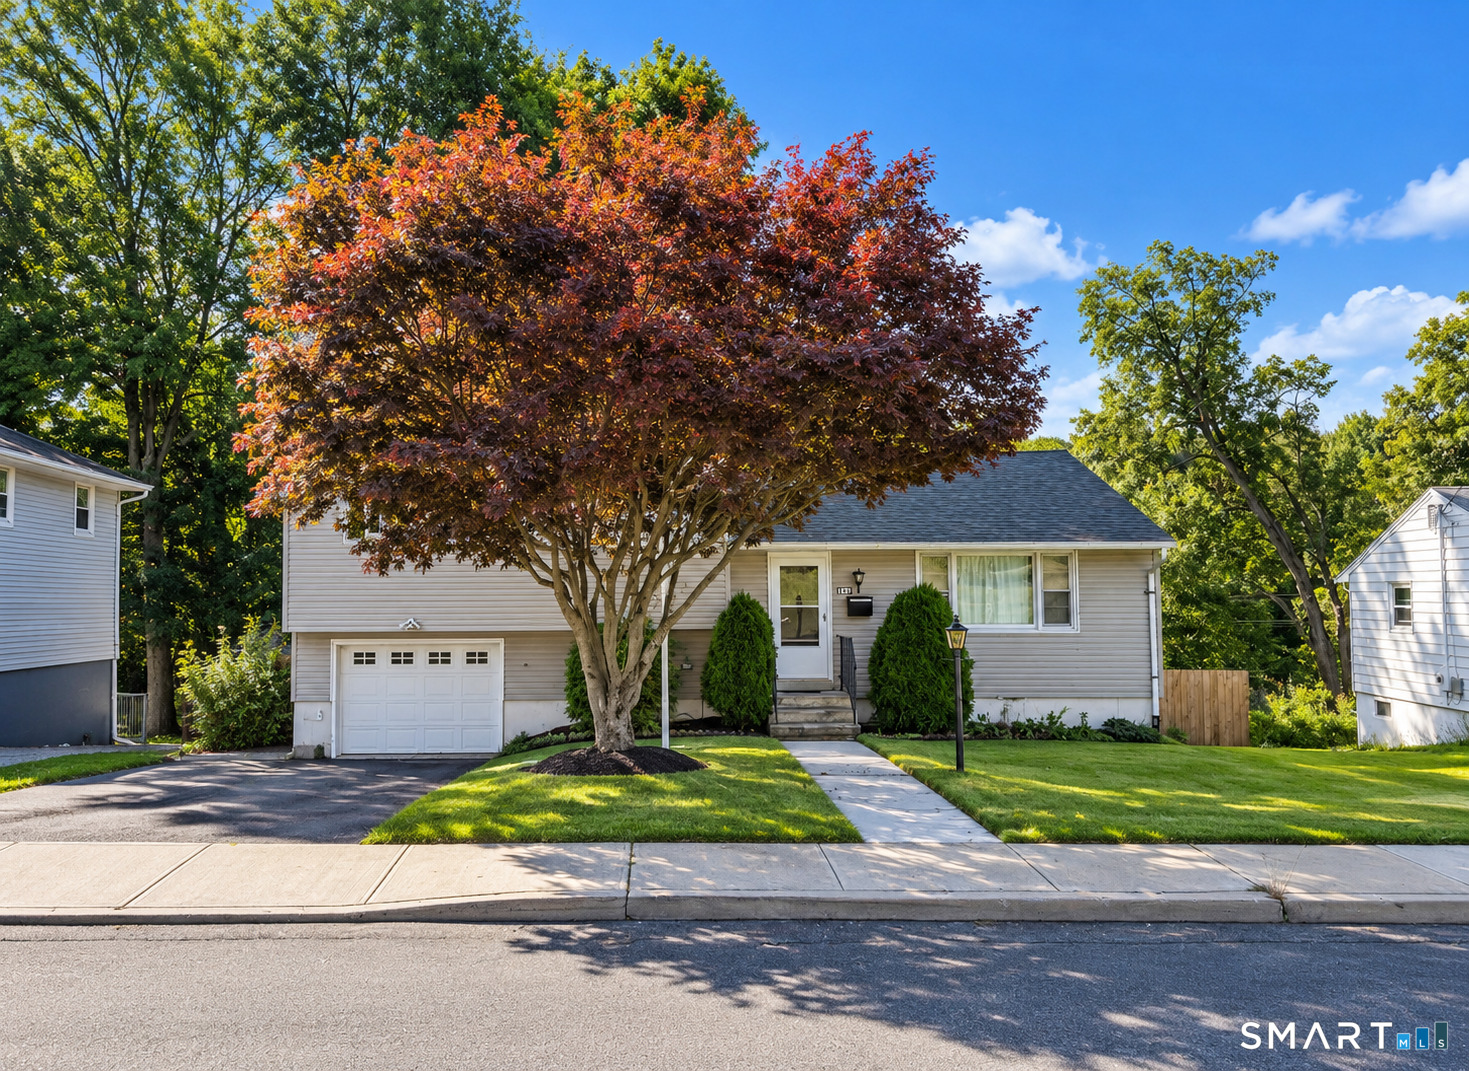
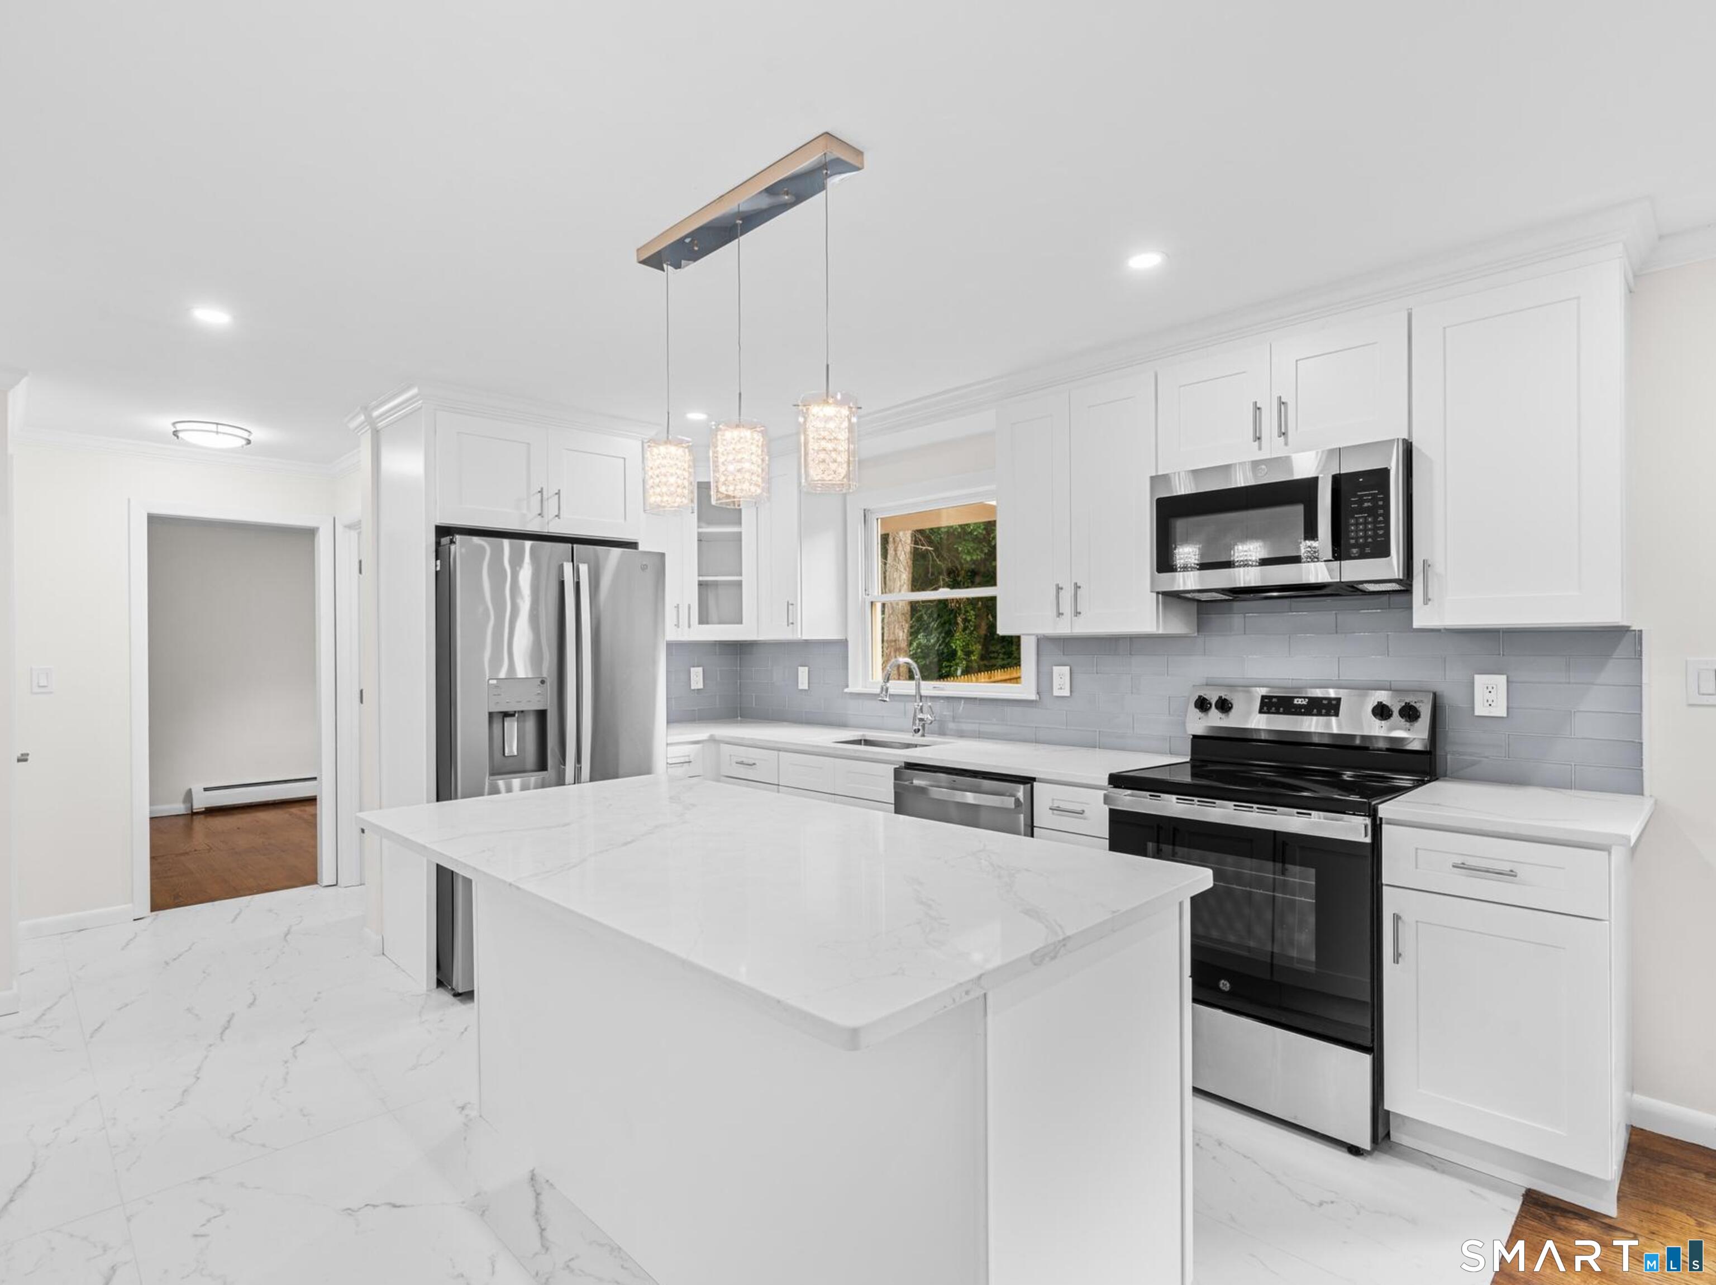
Welcome to this inviting 3-bedroom, 1.5-bath split-level home in Waterbury, CT. The main living area features a spacious living room with hardwood flooring and plenty of natural light. The adjoining dining area provides a comfortable space for everyday meals or entertaining with doors that lead right out to the back deck. The kitchen offers ample cabinet and counter space, a stainless-steel refrigerator and oven, and a convenient layout with access toward the rear of the home. Hardwood floors continue into the bedrooms, adding warmth and character throughout the sleeping areas. Outside, enjoy an open, fenced-in backyard offering plenty of room for outdoor activities, gardening, or relaxing. The property also includes a one-car attached garage and driveway parking. With 3 bedrooms, 1.5 baths, hardwood floors, a fenced backyard, and a convenient split-level layout, this home offers a practical combination of space and functionality. Come see what this Waterbury property has to offer!
On market 1 day
30-year fixed. Includes taxes; estimates only.
Map location is based on the property address.
Listing information is deemed reliable but not guaranteed and is sourced from the local MLS feed. Brokerage shown: HUH01.
 For Sale
Single Family
For Sale
Single Family
Waterbury, Connecticut 06705
 For Sale
Single Family
For Sale
Single Family
Waterbury, Connecticut 06708
 For Sale
Single Family
For Sale
Single Family
Waterbury, Connecticut 06705
 For Sale
Single Family
For Sale
Single Family
Waterbury, Connecticut 06706
