Avon, Connecticut 06001
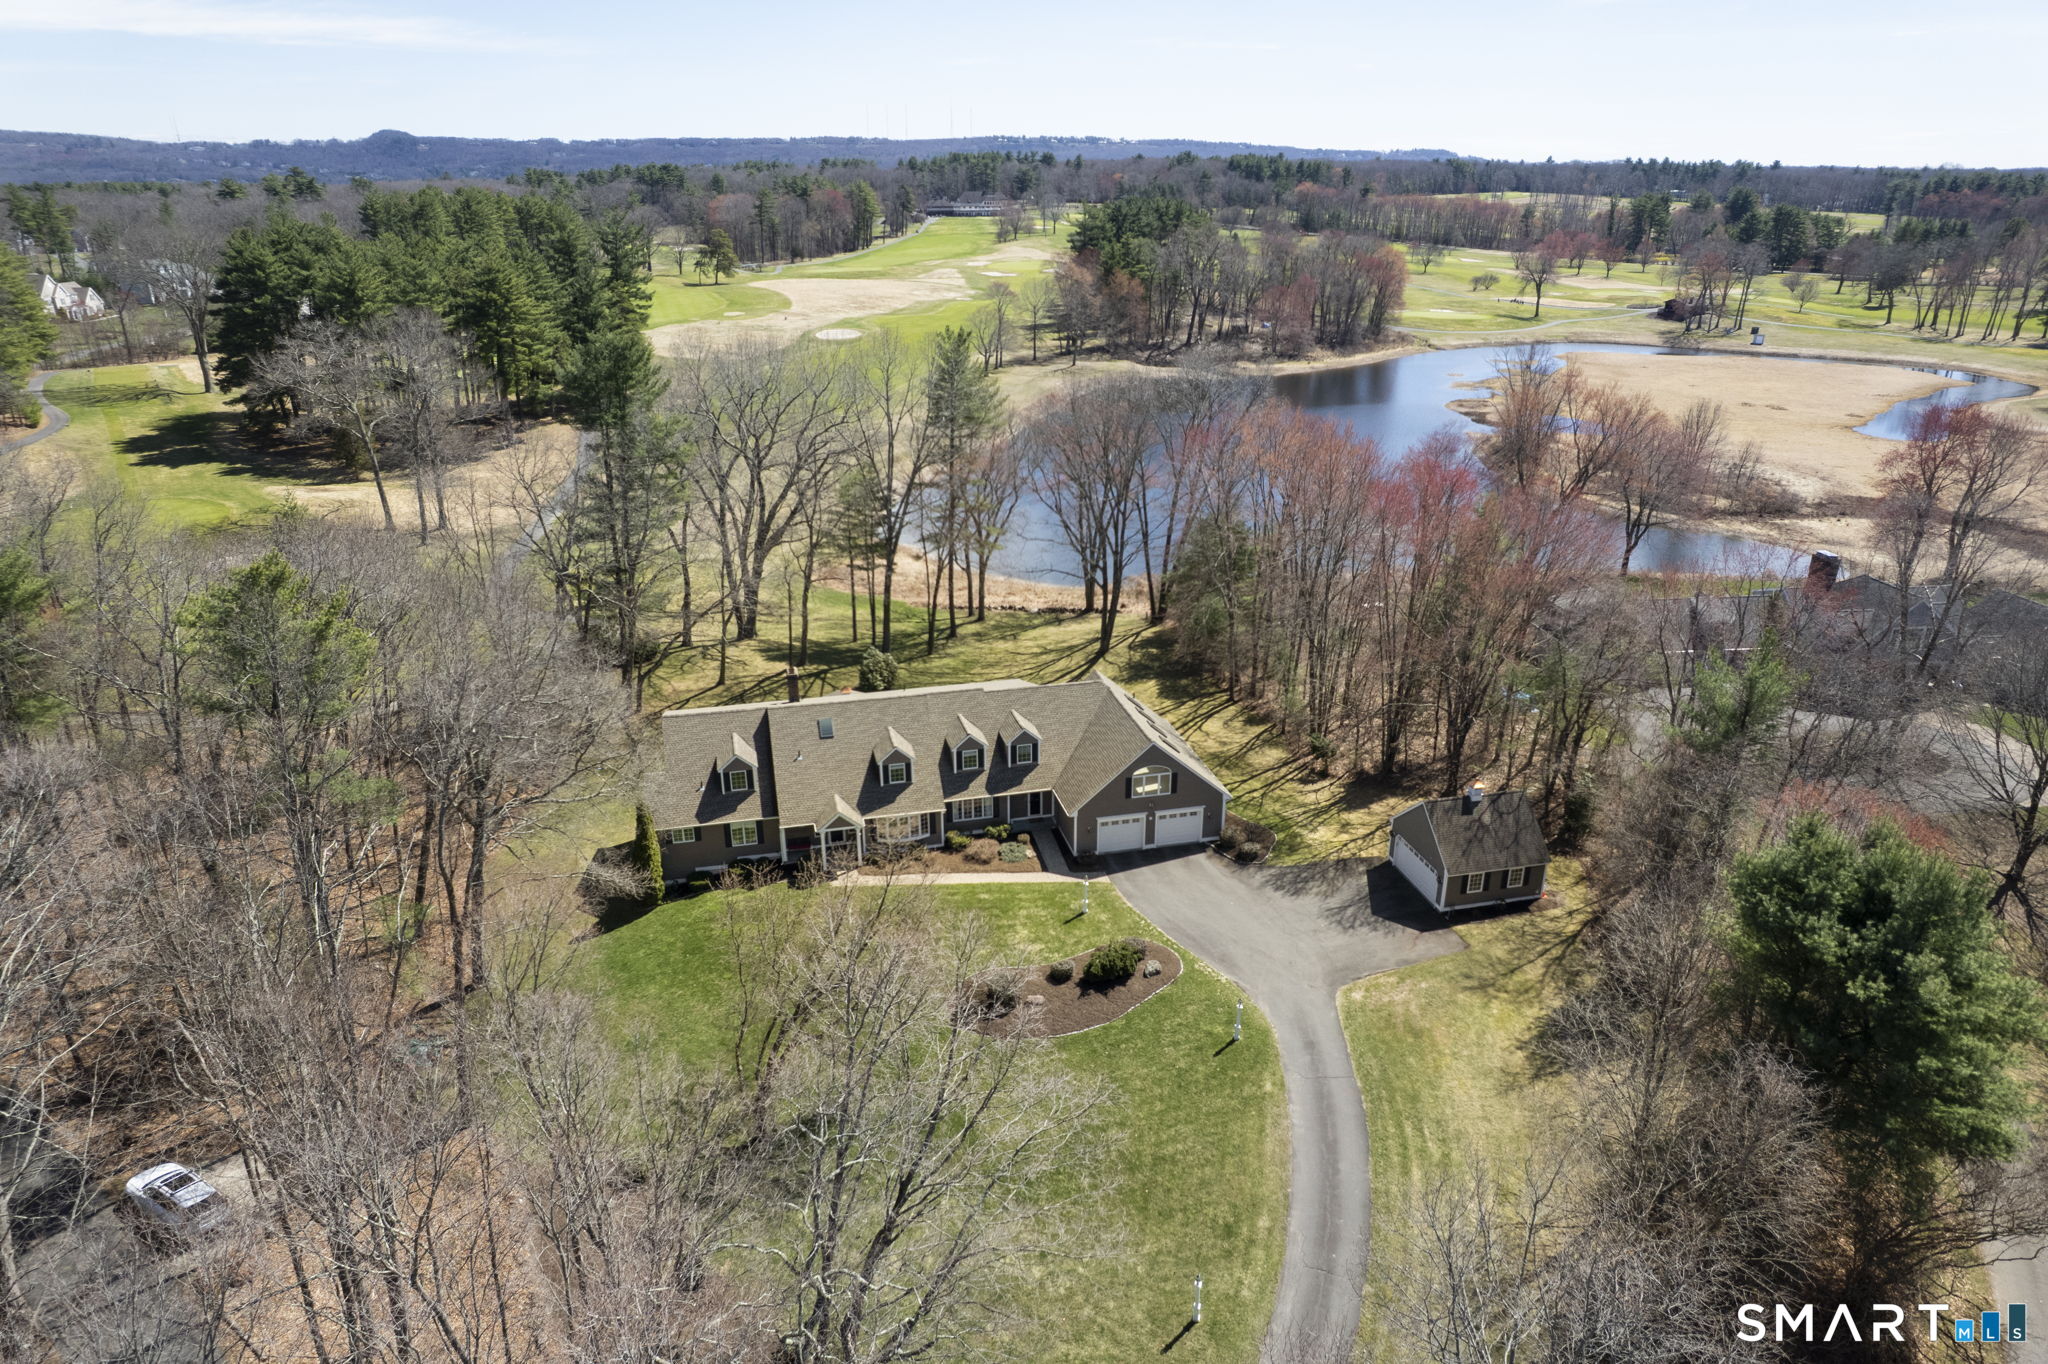
Exceptional golf course location with direct frontage and views of the clubhouse at the Golf Club of Avon. This expansive 5-bedroom, 5 full and 2 half bath Cape offers over 6,000 sq ft of finished living space and a flexible floor plan ideal for today's lifestyle. The updated kitchen opens to a spacious family room with gas fireplace and access to a large deck-perfect for entertaining while enjoying sweeping golf course views. A standout feature is the first-floor primary suite with a beautifully updated, spa-like bath. The main level also includes a formal living room, dining room, and home office with golf course views. Upstairs offers four generously sized bedrooms, three full baths, an office space and an oversized bonus room providing excellent additional living space. The walk-out lower level is partially finished with a full bath and a kitchenette, offering potential for an in-law suite, guest space, playroom, or home office. Additional highlights include a 2-car attached garage and a separate outbuilding with two additional garage bays. Built in 1985 by a local builder, this home combines space, views, and convenience-just minutes to Avon's top-rated schools, shopping, dining, and more. Roof replaced in 2020
On market 2 days
Map location is based on the property address.
Listing information is deemed reliable but not guaranteed and is sourced from the local MLS feed. Brokerage shown: PSOTH00. Off-market listing media is limited to one photo per MLS display rules.
 For Sale
Single Family
For Sale
Single Family
Avon, Connecticut 06001
 For Sale
Single Family
For Sale
Single Family
Avon, Connecticut 06001
 For Sale
Single Family
For Sale
Single Family
Avon, Connecticut 06001
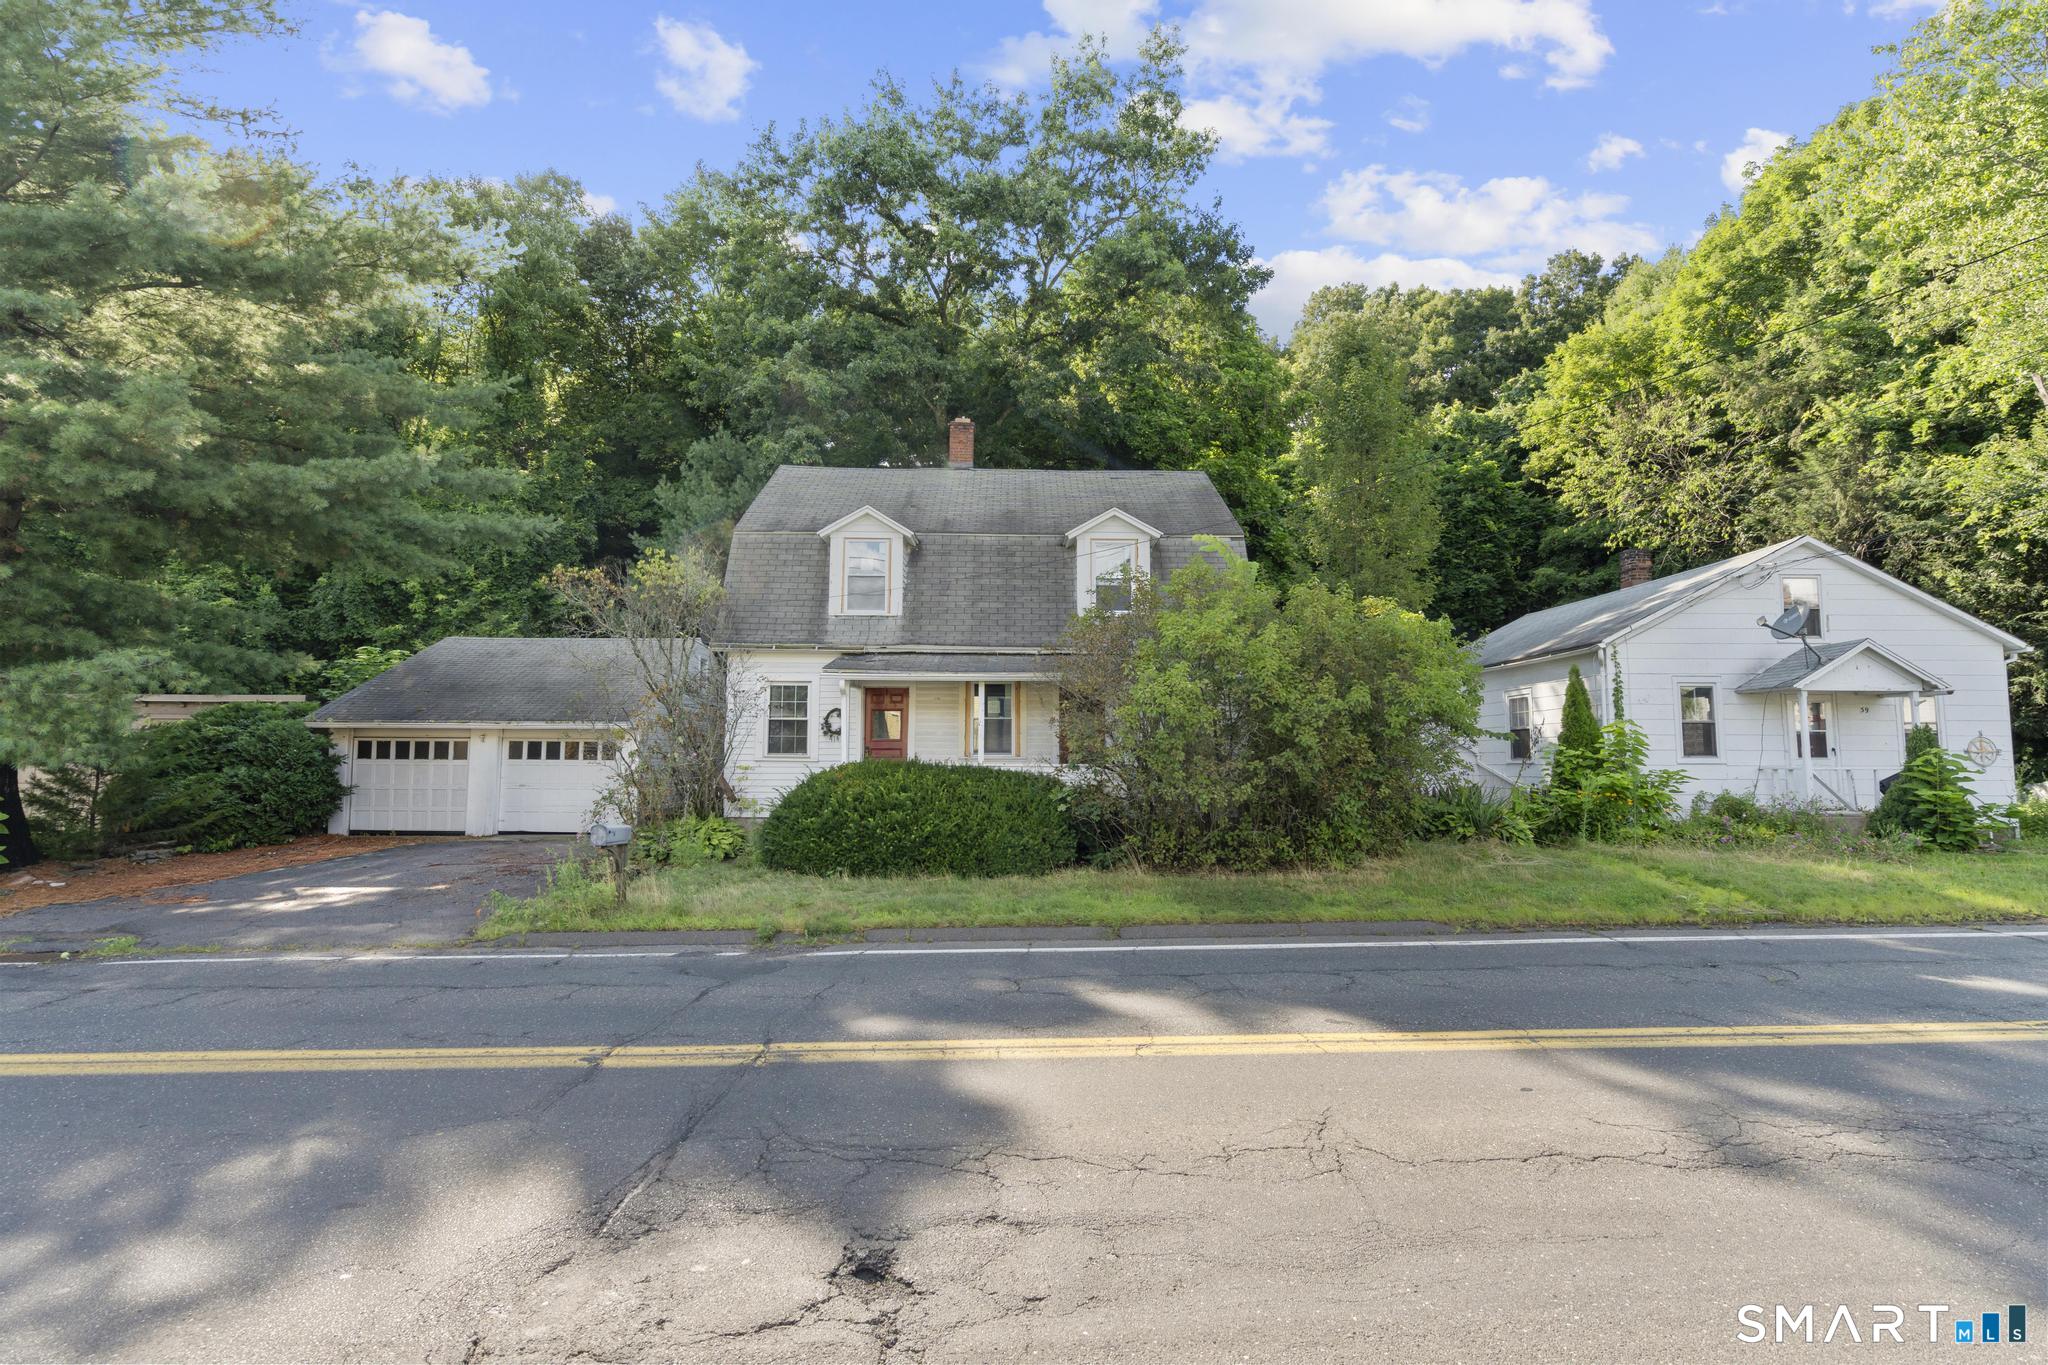 For Sale
Single Family
For Sale
Single Family
Avon, Connecticut 06001
