Burlington, Connecticut 06013
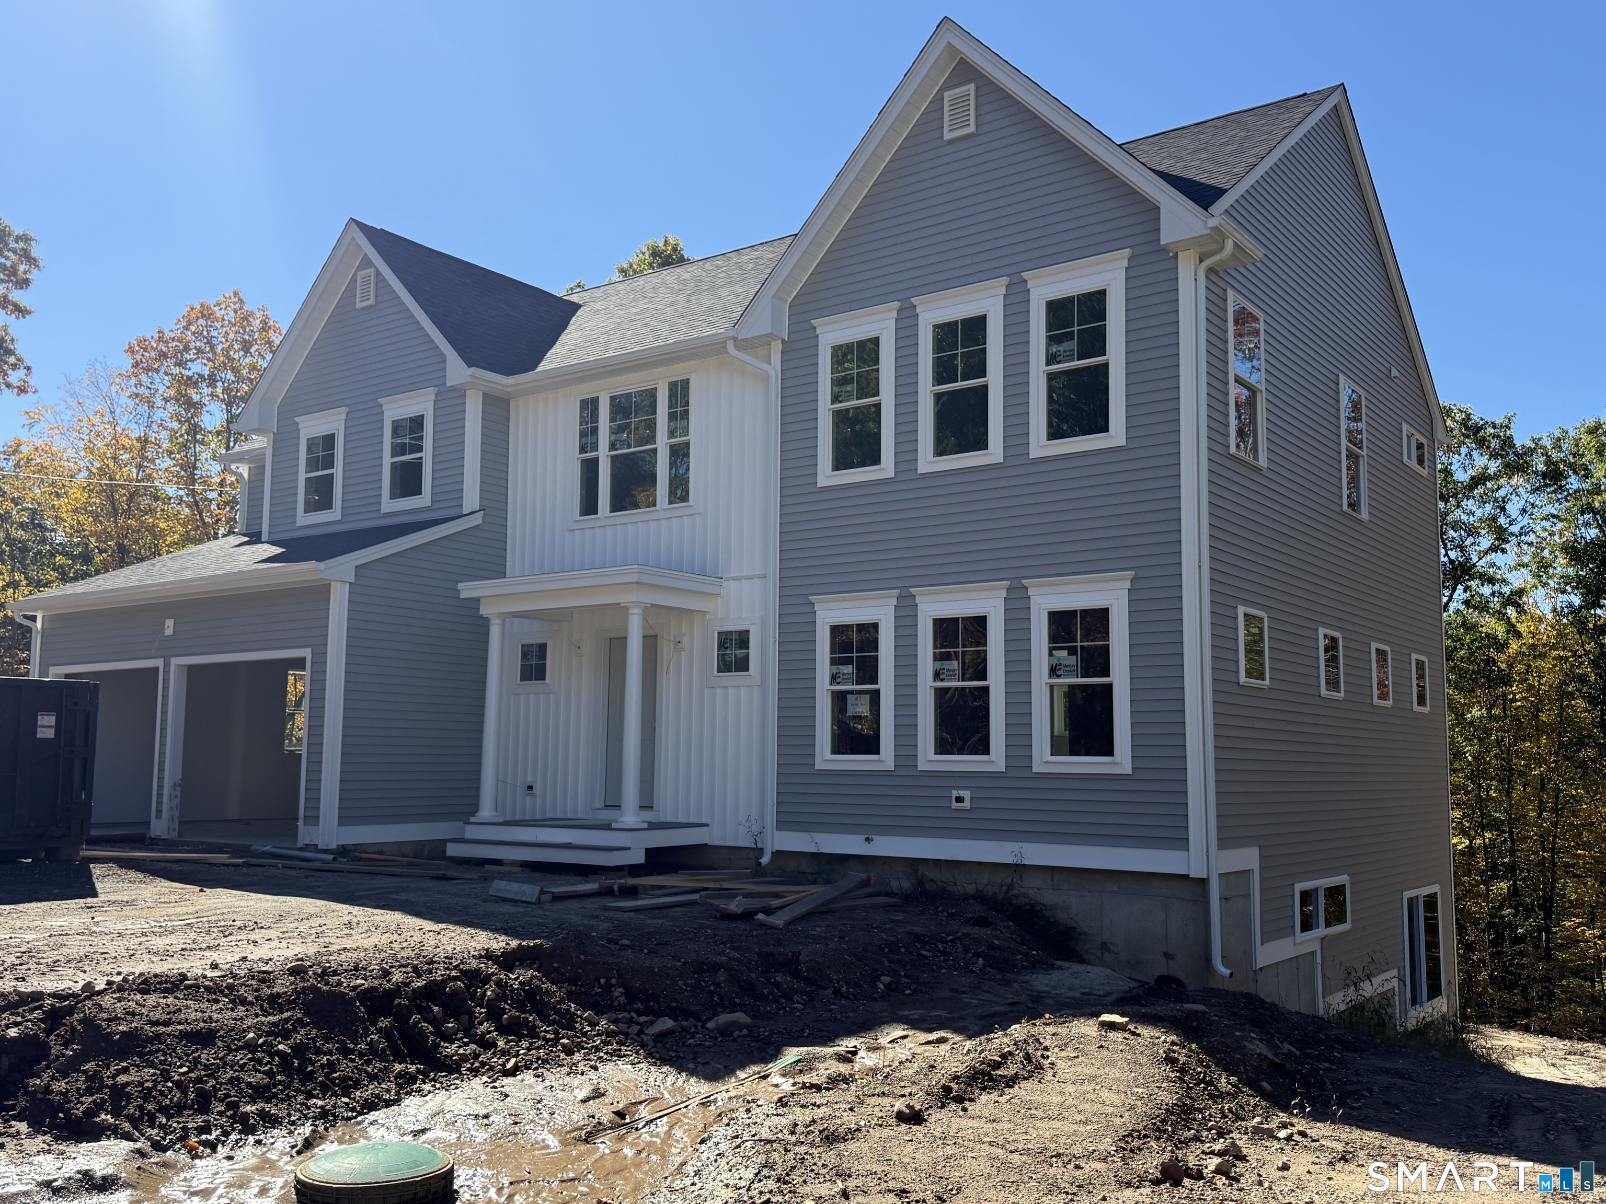
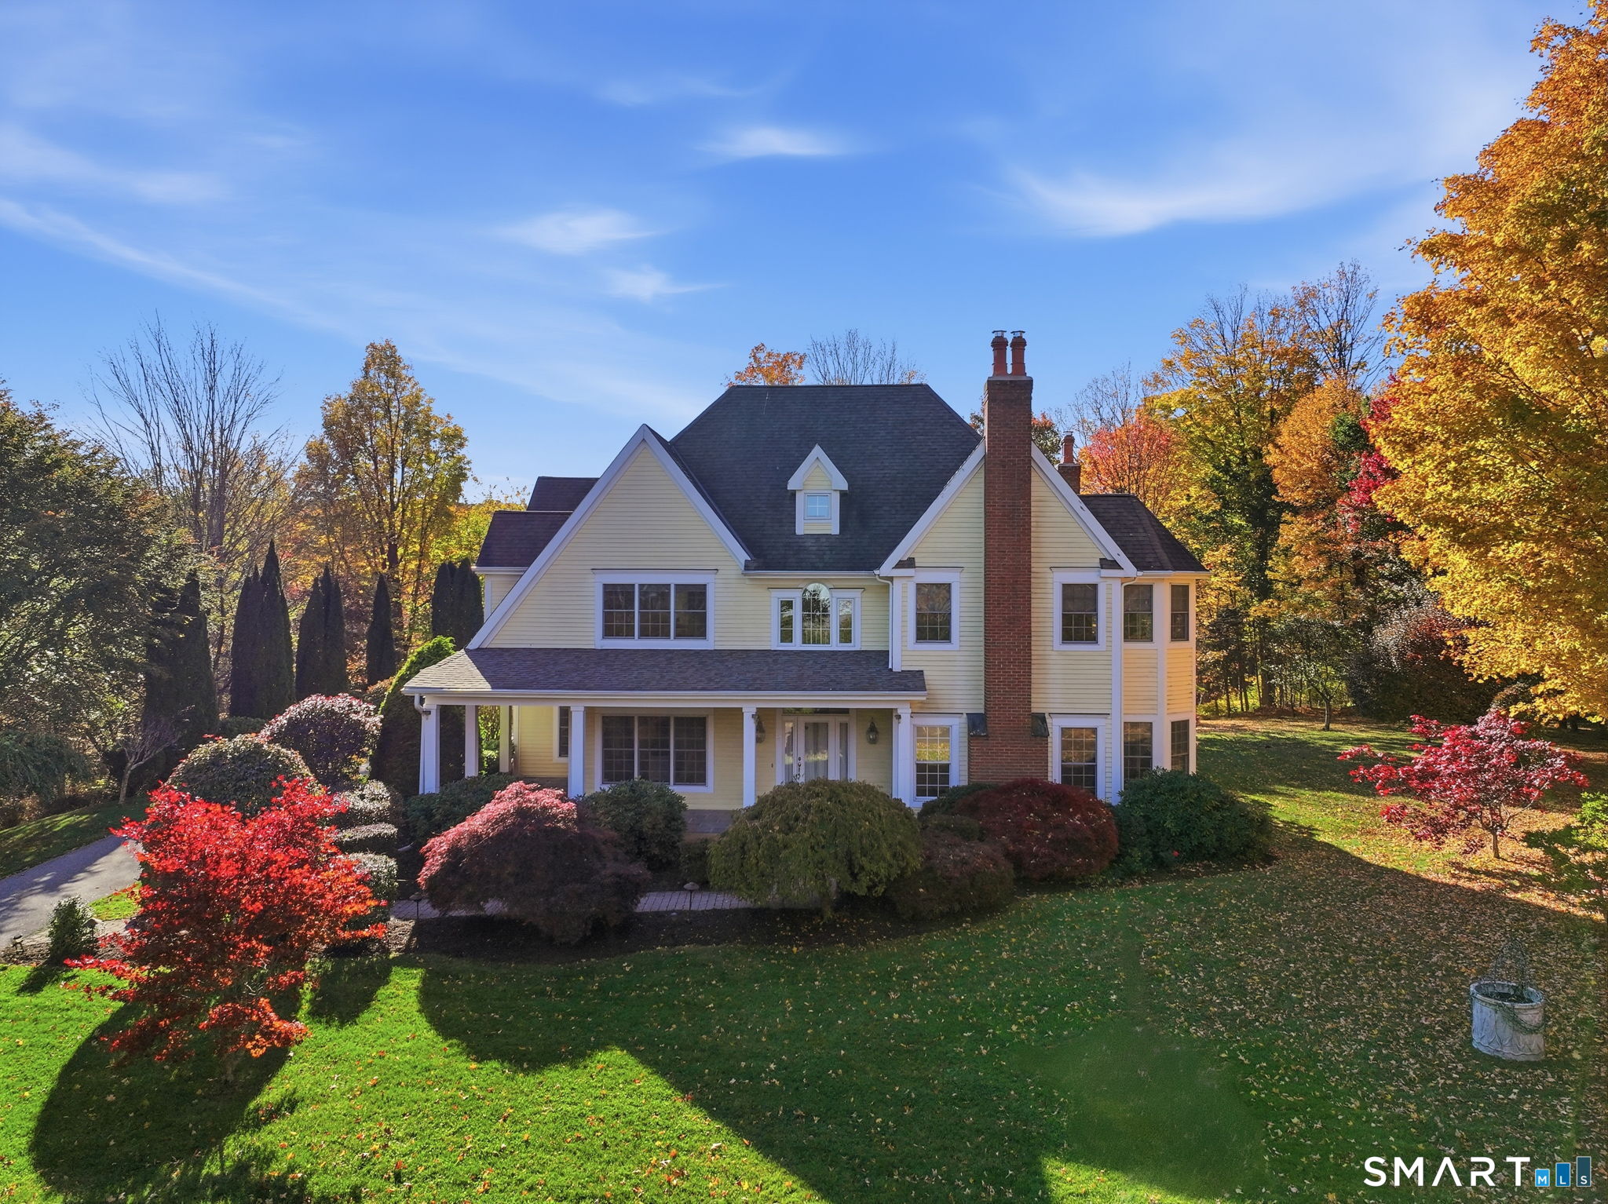
This new construction home is nearing completion but there is still time for a homebuyer to make some of the final interior selections. The home offers an open first floor layout with a large bright and airy kitchen with 3 skylights and a big walk-in pantry. The 8 foot long kitchen island has an overhang with room to seat four people. The eating nook has a glass sliding door leading to the rear deck. There are 4 windows in the fireplaced family room. The first floor also features a private office and a formal dining room. A turned staircase leads upstairs to 3 generous sized bedrooms, an exercise room or den and a laundry room. All bedrooms have walk-in closets, with the primary having a tray ceiling and two walk-in closets. The primary bath has an oversized shower with tile walls, a garden soaking tub and two sinks. The underground propane tank is leased from the supplier.
Burlington , Connecticut 06013
On market 230 days
30-year fixed. Includes taxes; estimates only.
Map location is based on the property address.
Listing information is deemed reliable but not guaranteed and is sourced from the local MLS feed. Brokerage shown: TMRE01.
 For Sale
Single Family
Burlington, Connecticut 06013
 For Sale
Single Family
Burlington, Connecticut 06013
 For Sale
Single Family
Burlington, Connecticut 06013
 For Sale
Single Family
Burlington, Connecticut 06013