Hamden, Connecticut 06514
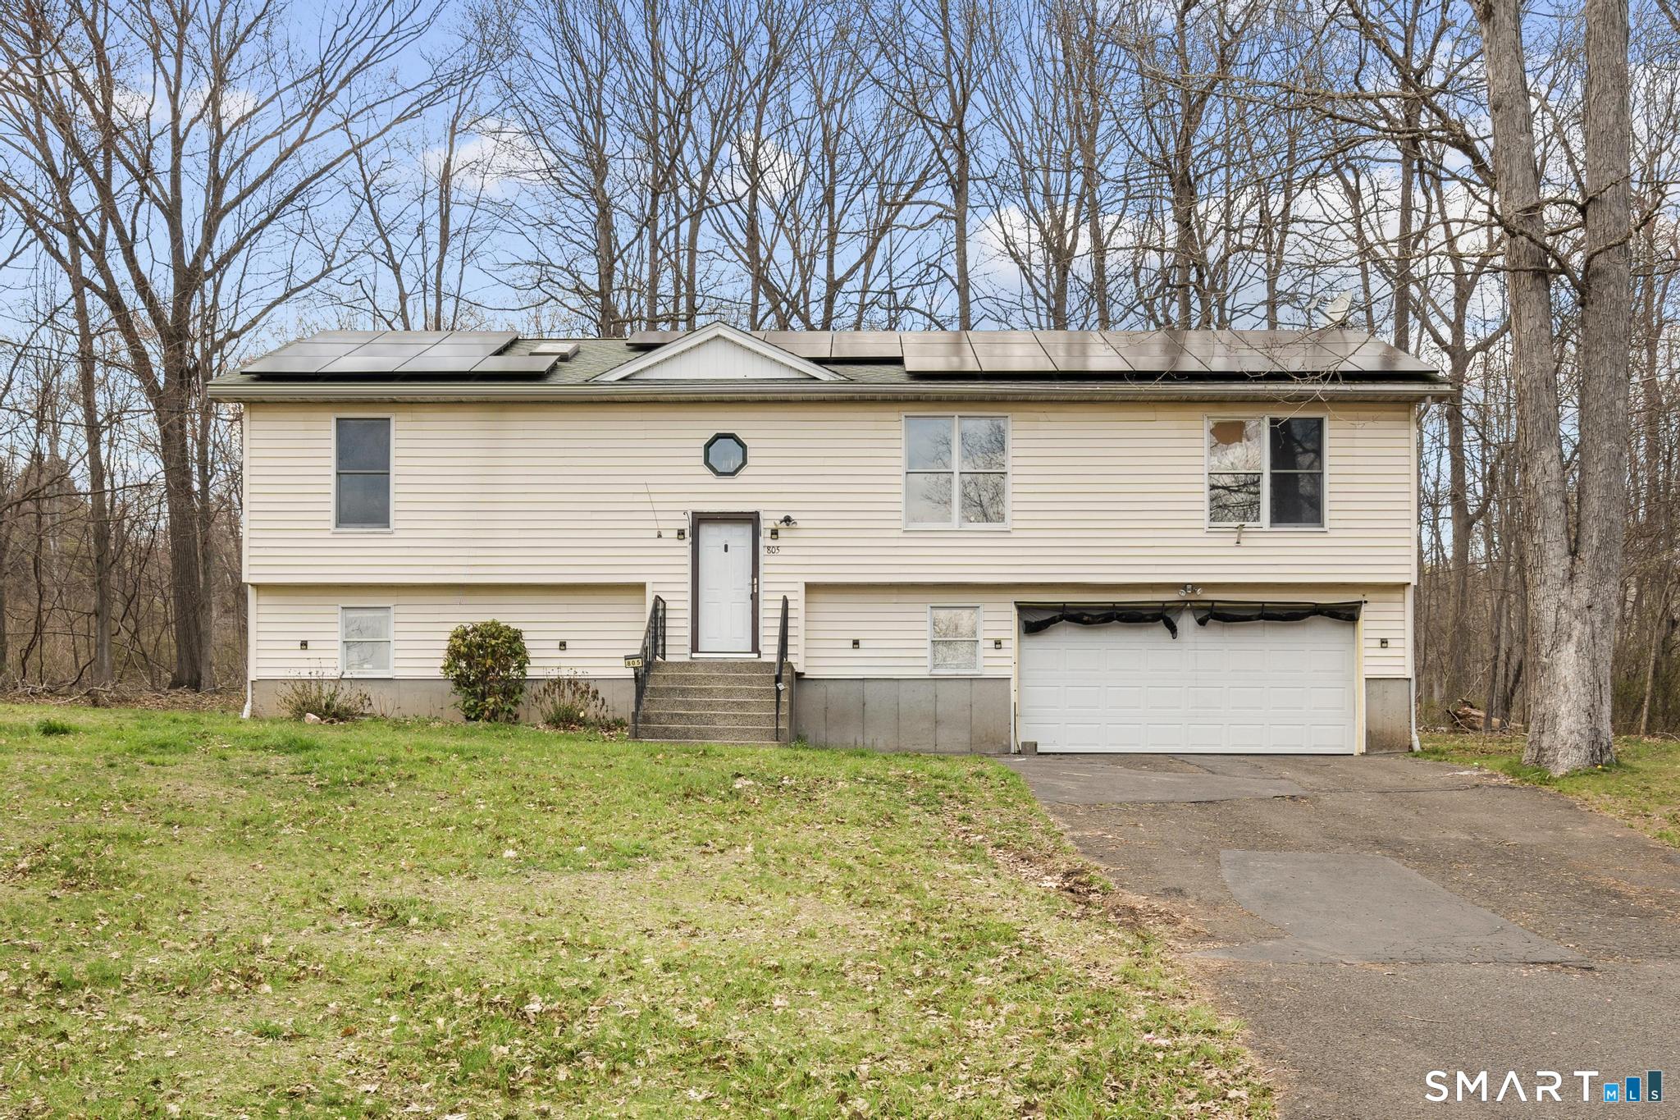
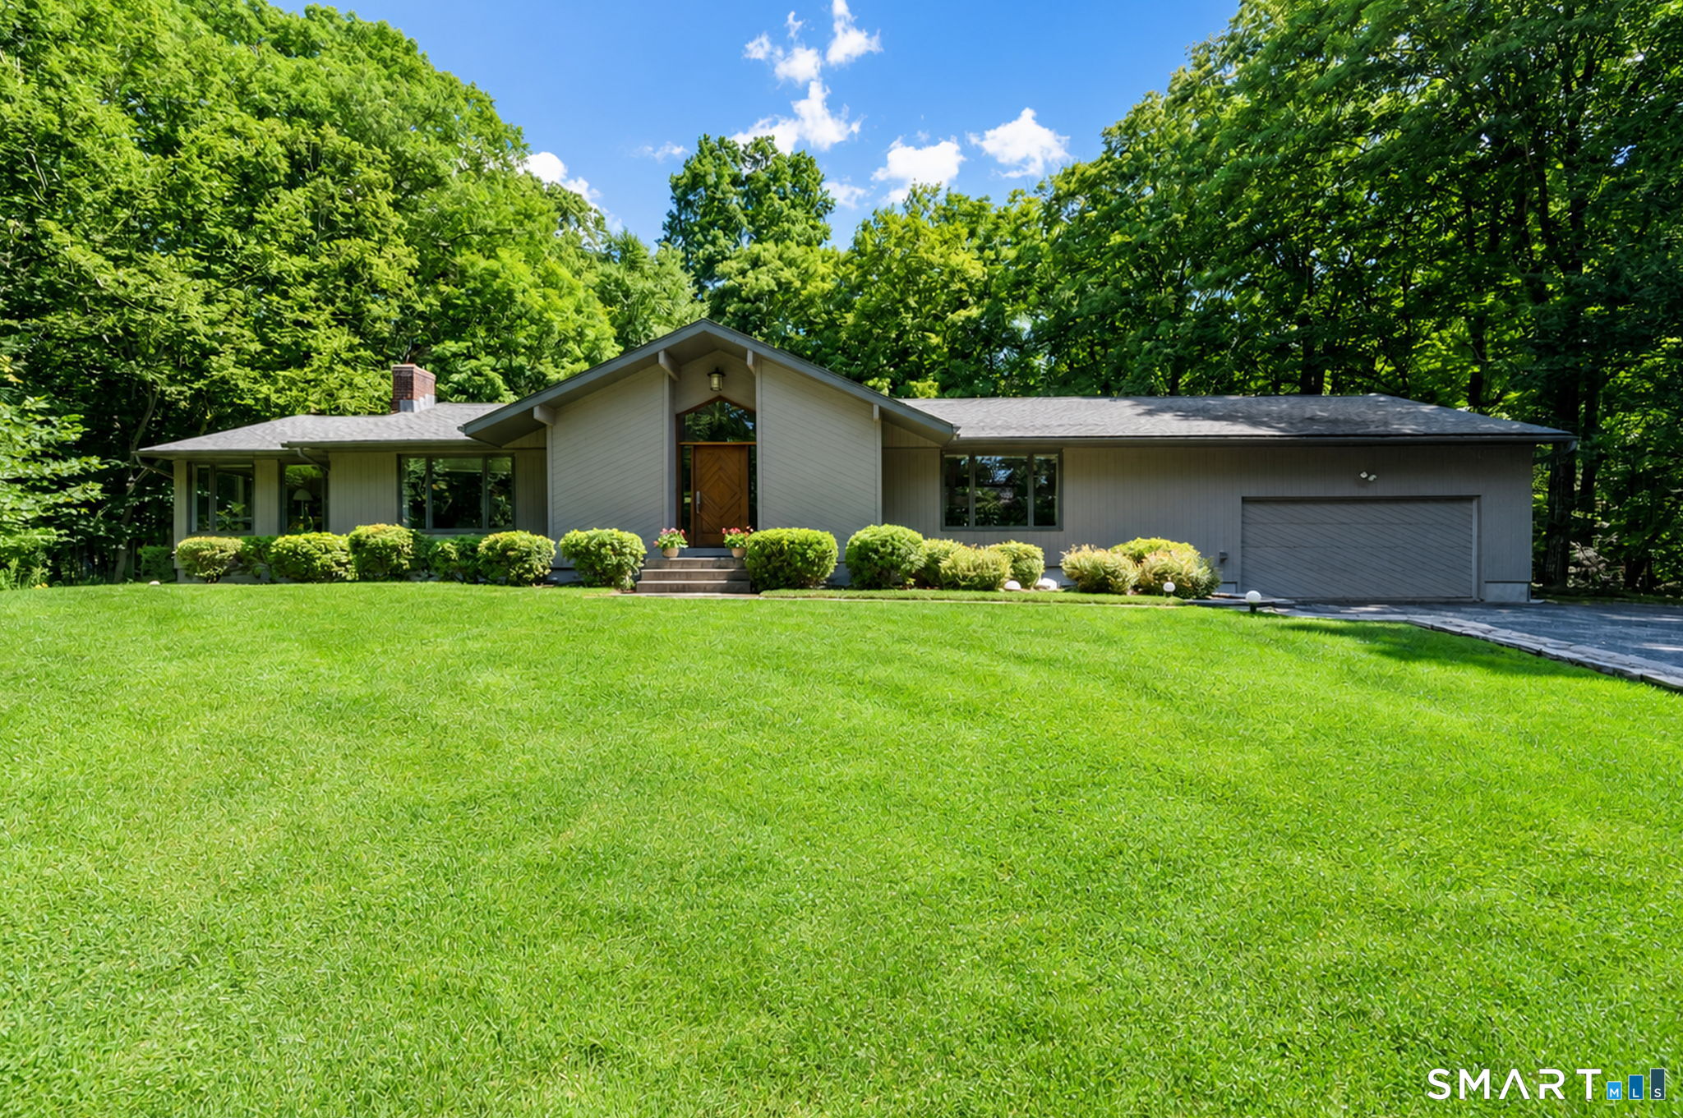
Nestled on a quiet dead-end street, this spacious 3-bedroom, 2.5-bath home offers the perfect blend of privacy and convenience. The property features generously sized bedrooms, a large living room, and an open-concept kitchen and dining area-ideal for both everyday living and entertaining. While the home could benefit from a bit of TLC, it presents a fantastic opportunity for buyers to add their personal touch and build equity with updates that are manageable for the average homeowner. A partially finished basement provides additional flexible space for a home office, gym, or recreation area. Situated on an expansive 1.23 acres, the home boasts oversized front and back yards, offering endless possibilities for outdoor enjoyment. The long driveway accommodates 6-8 vehicles with ease, complemented by a large garage perfect for storage or workshop use. Conveniently located near major highways, shopping, restaurants, coffee shops, and parks, this home delivers both comfort and accessibility.
Was $350,000
Reduced
On market 54 days
30-year fixed. Includes taxes; estimates only.
Map location is based on the property address.
Listing information is deemed reliable but not guaranteed and is sourced from the local MLS feed. Brokerage shown: KI01.
 For Sale
Single Family
For Sale
Single Family
Hamden, Connecticut 06514
 For Sale
Single Family
For Sale
Single Family
Hamden, Connecticut 06514
 For Sale
Single Family
For Sale
Single Family
Hamden, Connecticut 06517
 For Sale
Single Family
For Sale
Single Family
Hamden, Connecticut 06518
