Sherman, Connecticut 06784
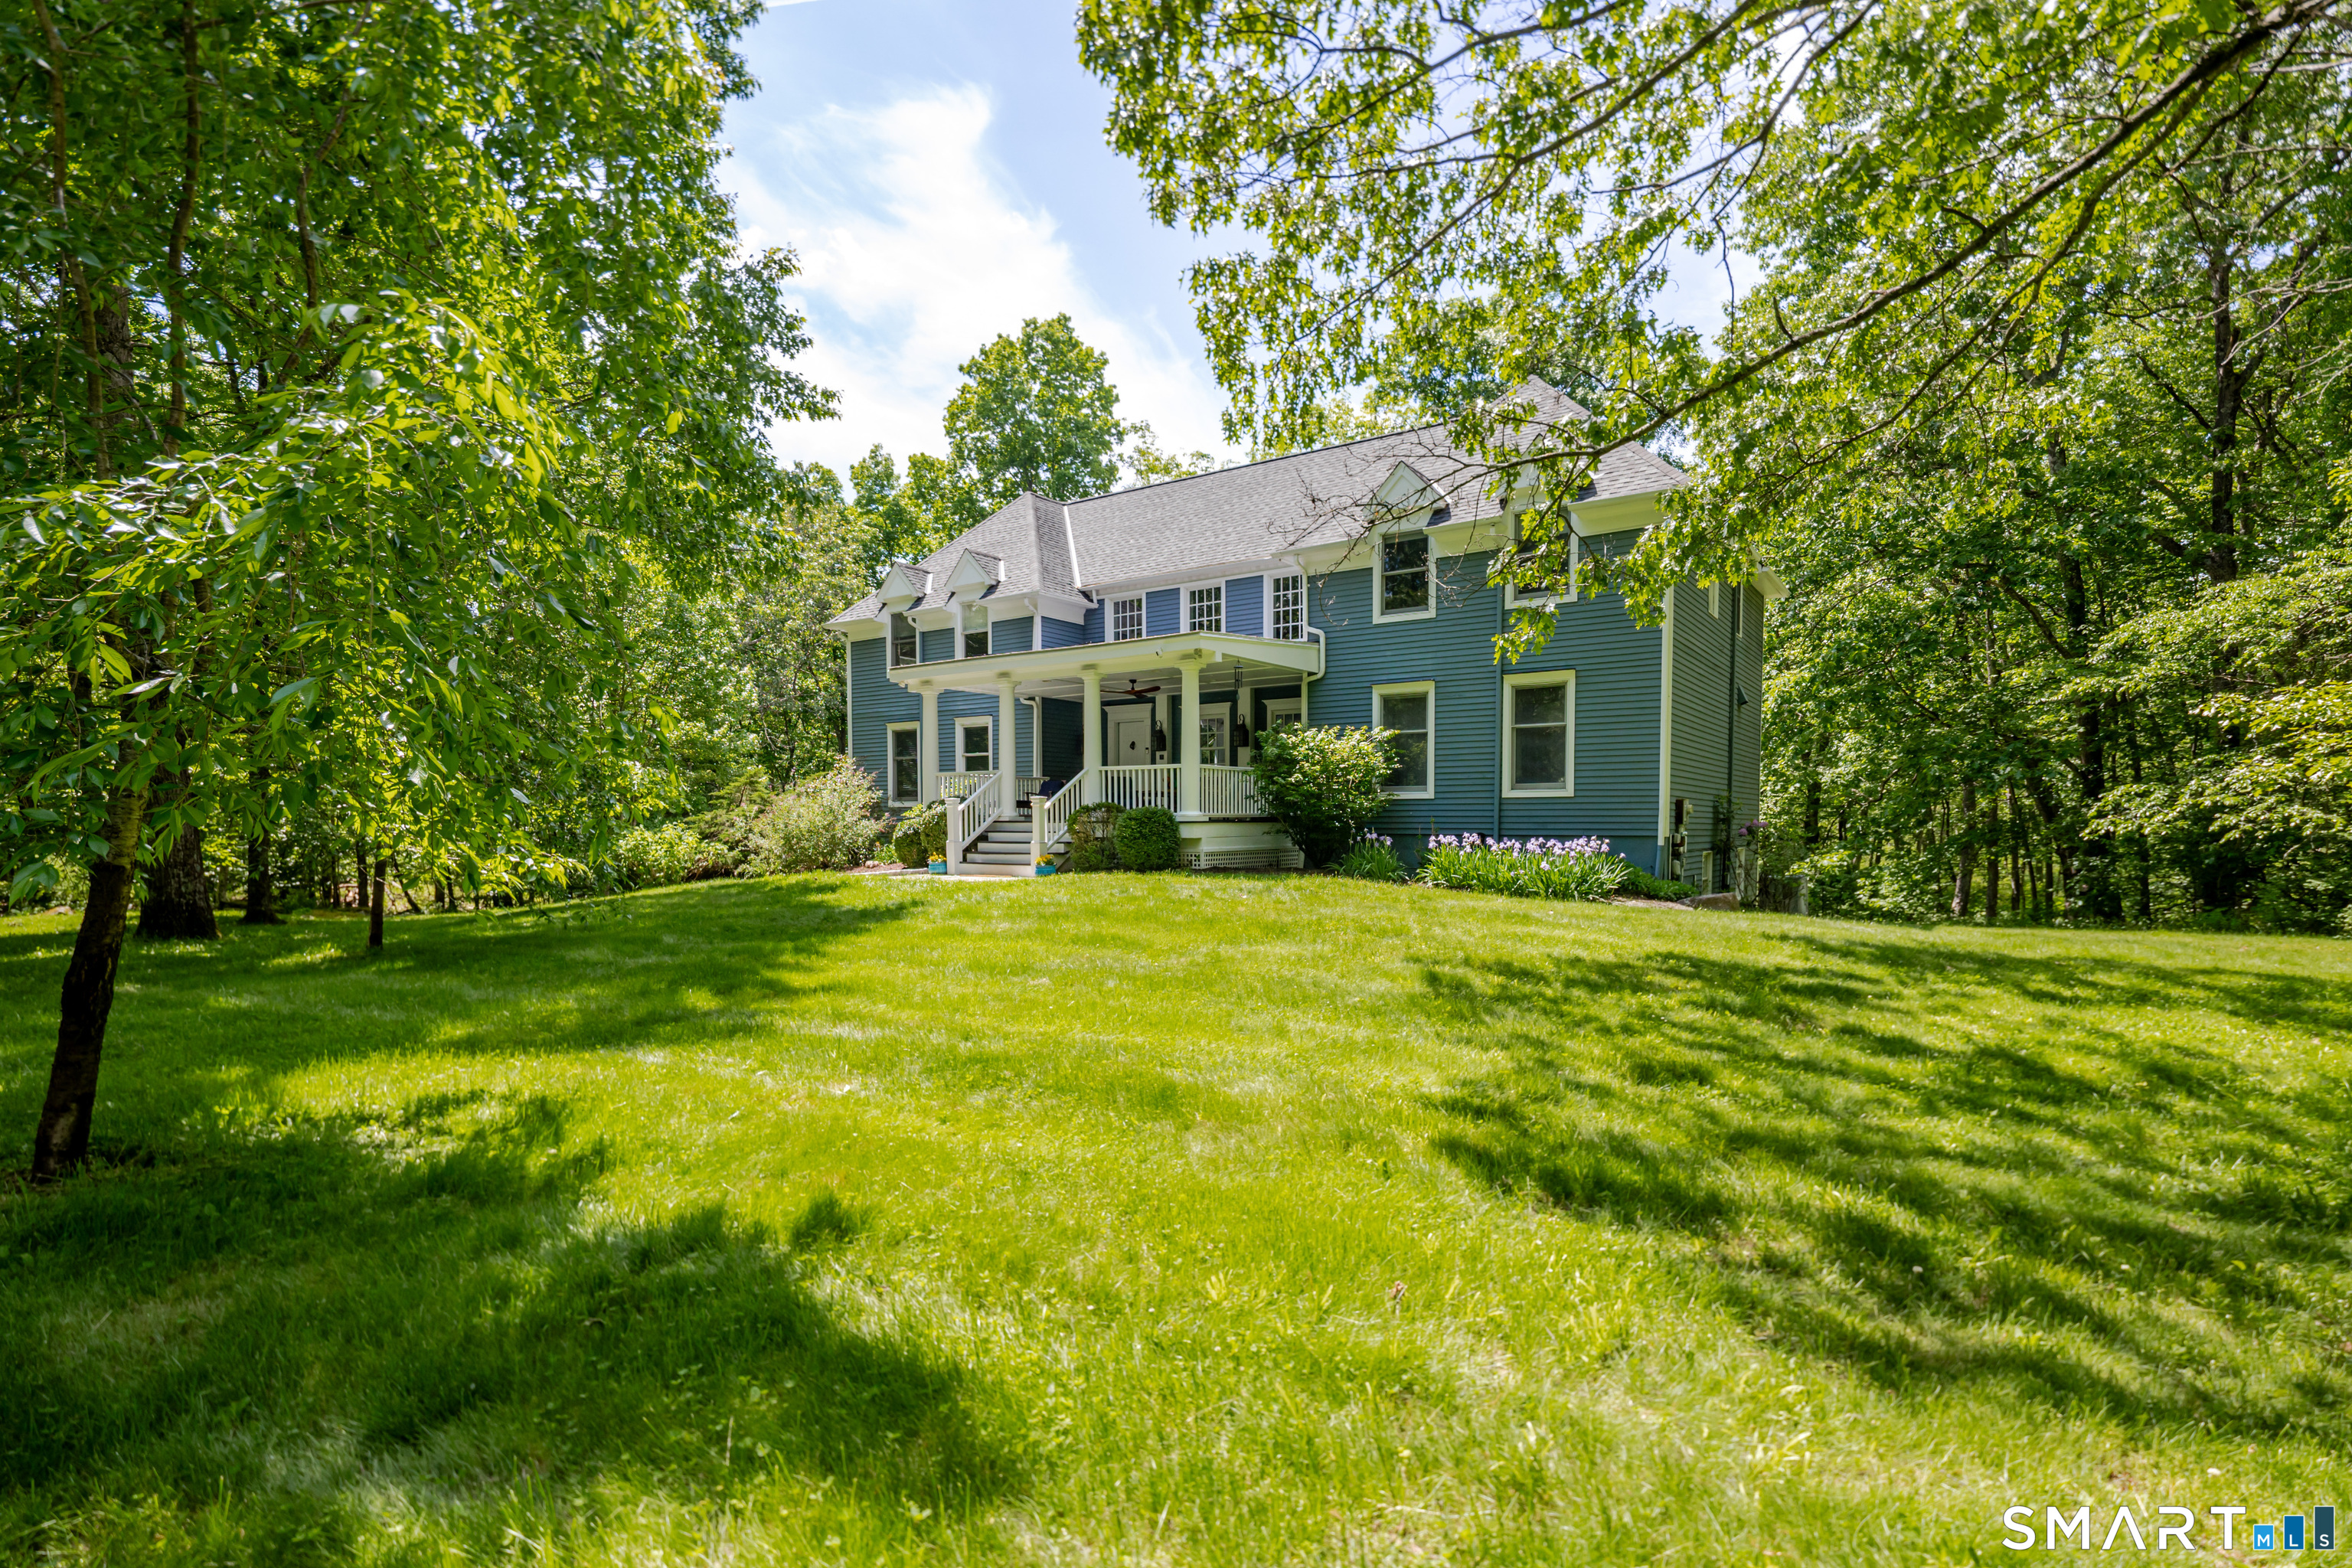
Set back on a tranquil cul-de-sac enclave of prestigious Hubbell Mountain Farm North this 4 bedroom, 2.5 bath Custom Colonial offers the ultimate carefree lifestyle, blending modern elegance with vintage character. Situated on 9.24 wooded acres, the property boasts mature, colorful trees, sprawling stone walls, and an expansive composite deck with serene country views. Inside, an open floor plan features gleaming hardwood floors and an artistic flair throughout, French doors, and reproduction antique finishes. The heart of the home is the gourmet kitchen, complete with a center cherry top island, sun-drenched window seat, and stainless steel high- end appliances. It flows seamlessly into the elegant dining and family room area, highlighted by a custom, dual-sided smooth stone wood burning fireplace. A spacious living room, private home office, and powder room complete the main level. A spindle staircase leads upstairs to the primary sanctuary, featuring a walk-in closet and a luxurious marble bath with Edwardian-style console sinks and a soaking tub. Additional guest bedrooms offer generous closet space and ceiling fans, sharing a full bath that blends vintage architectural character with an airy aesthetic. A laundry room completes the upper level. Full walk-out lower level offers finishing potential and storage with 3 car garage. Equipped with a Generac generator. Just minutes to schools and Sherman Town Beach which is a town resident-only beach with pavilion. Must see!
Was $1,100,000
Reduced
On market 147 days
30-year fixed. Includes taxes; estimates only.
Map location is based on the property address.
Listing information is deemed reliable but not guaranteed and is sourced from the local MLS feed. Brokerage shown: PSOTH120.
 For Sale
Single Family
For Sale
Single Family
Sherman, Connecticut 06784
For Sale
Single Family
Sherman, Connecticut 06784
For Sale
Single Family
Sherman, Connecticut 06784
 For Sale
Single Family
For Sale
Single Family
Sherman, Connecticut 06784