Groton, Connecticut 06340

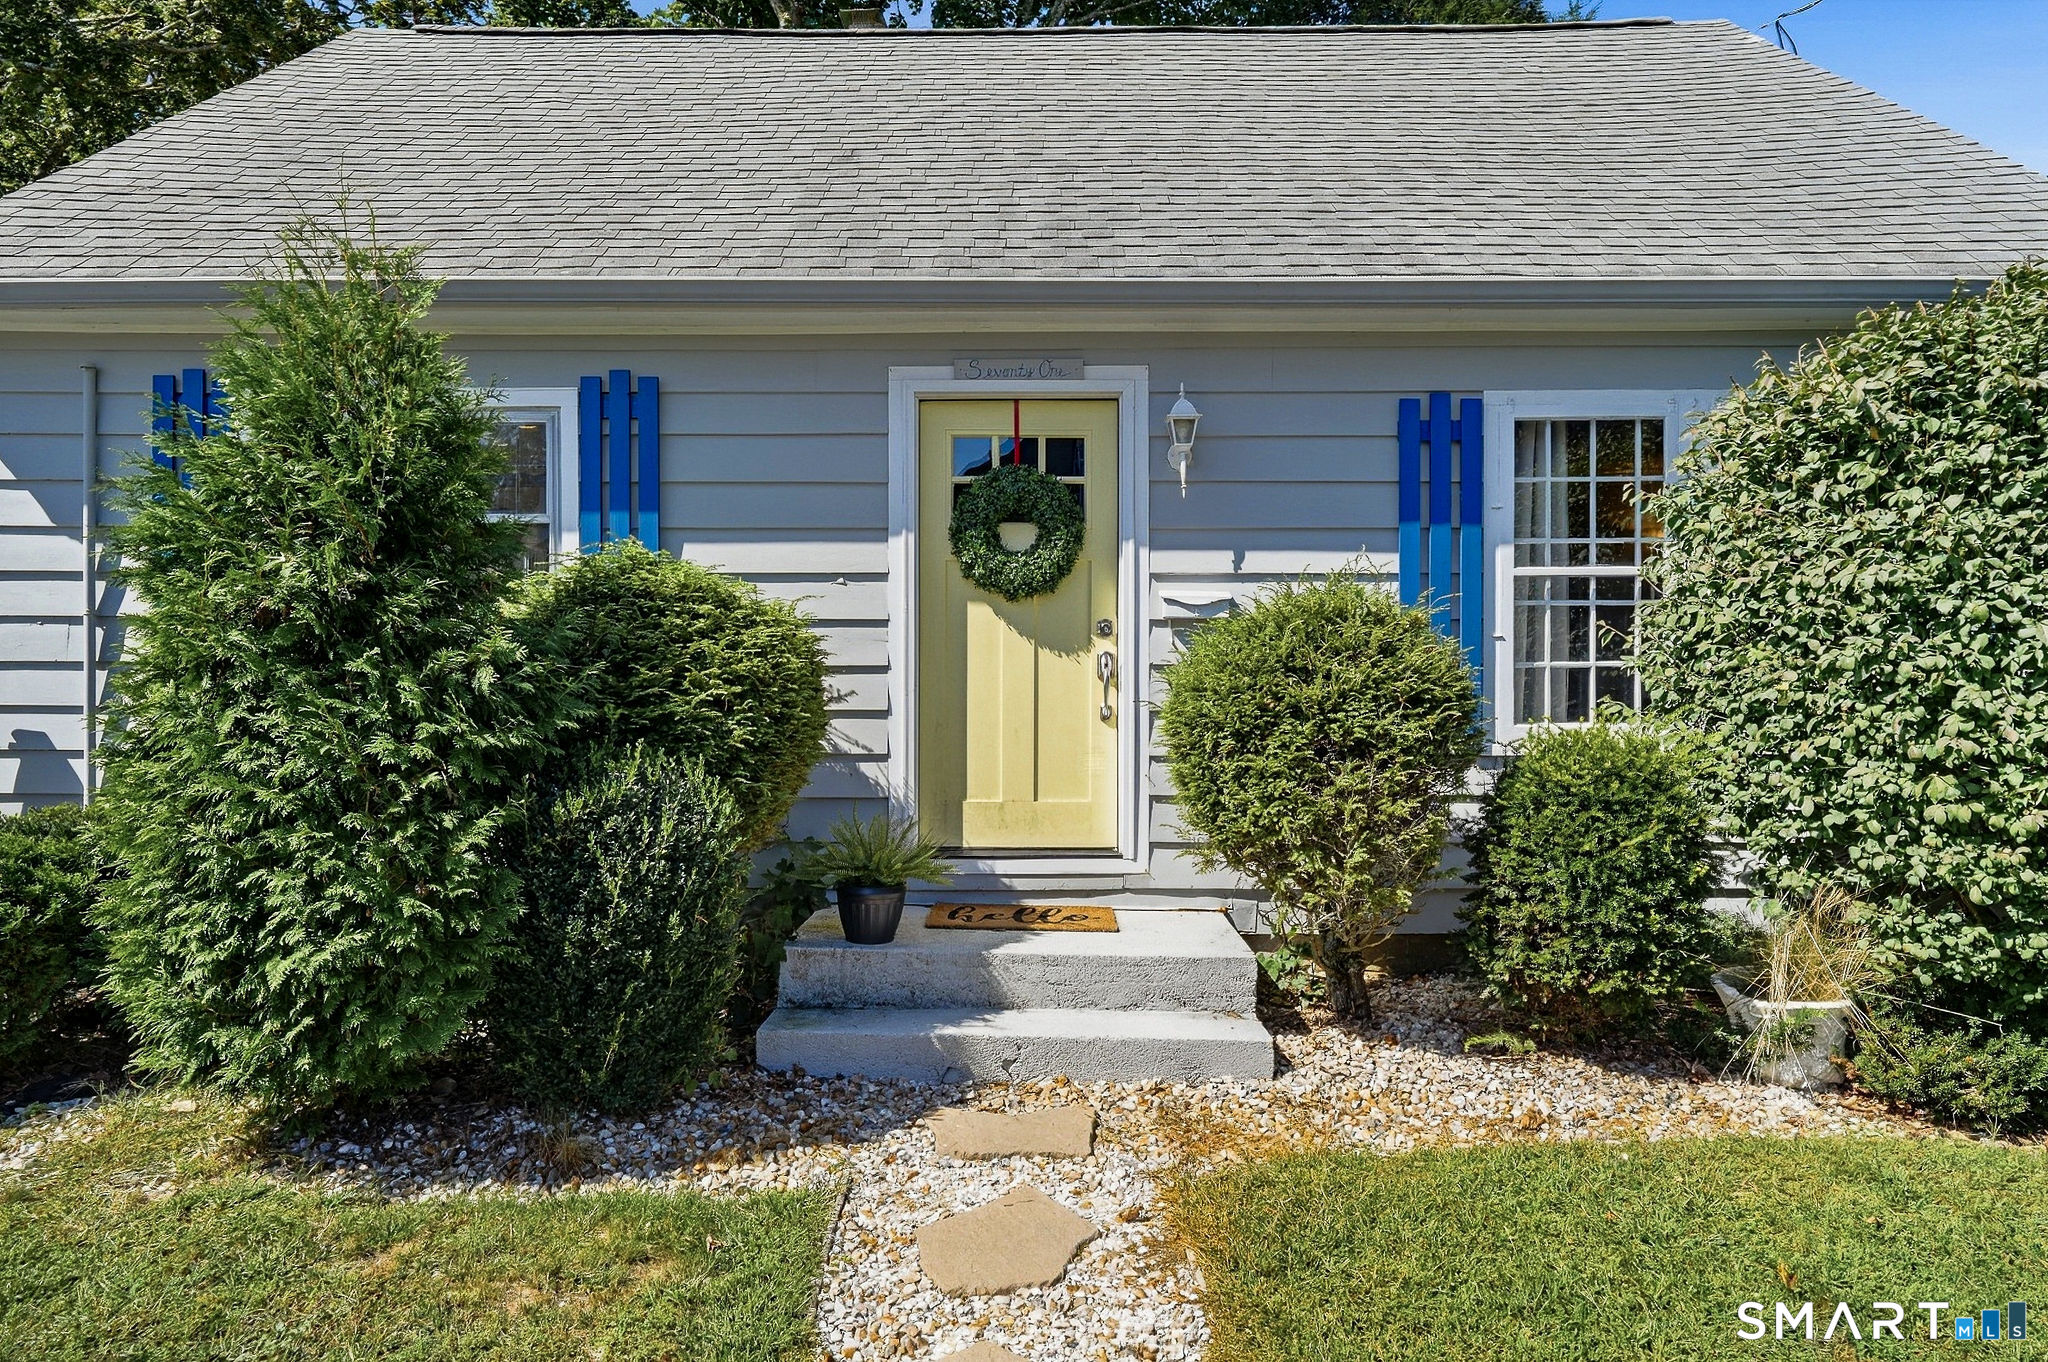
Beautifully renovated three-bedroom, two-bath ranch (1600+ square feet on one level) with an oversized two-car detached garage with enough room for a workshop and car lift. Set atop the Bailey Hill subdivision on a double lot, and a beautifully renovated kitchen with a breakfast bar, granite counters, new appliances, and a spacious pantry; a living room/dining room combination with a fireplace and a new slider to the paver patio; two bedrooms and a full bath on one side of the house with freshly stained hardwood floors; and a private primary suite with a full bath, tiled shower, walk-in closet, and new mini-split unit on the other. City water, city sewer, and a full basement that offers ample storage. Conveniently located within minutes of the Subase, Electric Boat, Thames River, and I-95.
On market 1 day
30-year fixed. Includes taxes; estimates only.
Map location is based on the property address.
Listing information is deemed reliable but not guaranteed and is sourced from the local MLS feed. Brokerage shown: MCBRID00.
 For Sale
Single Family
For Sale
Single Family
Groton, Connecticut 06340
 For Sale
Single Family
For Sale
Single Family
Groton, Connecticut 06340
 For Sale
Single Family
For Sale
Single Family
Groton, Connecticut 06340
 For Sale
Single Family
For Sale
Single Family
Groton, Connecticut 06340
