Salem, Connecticut 06420
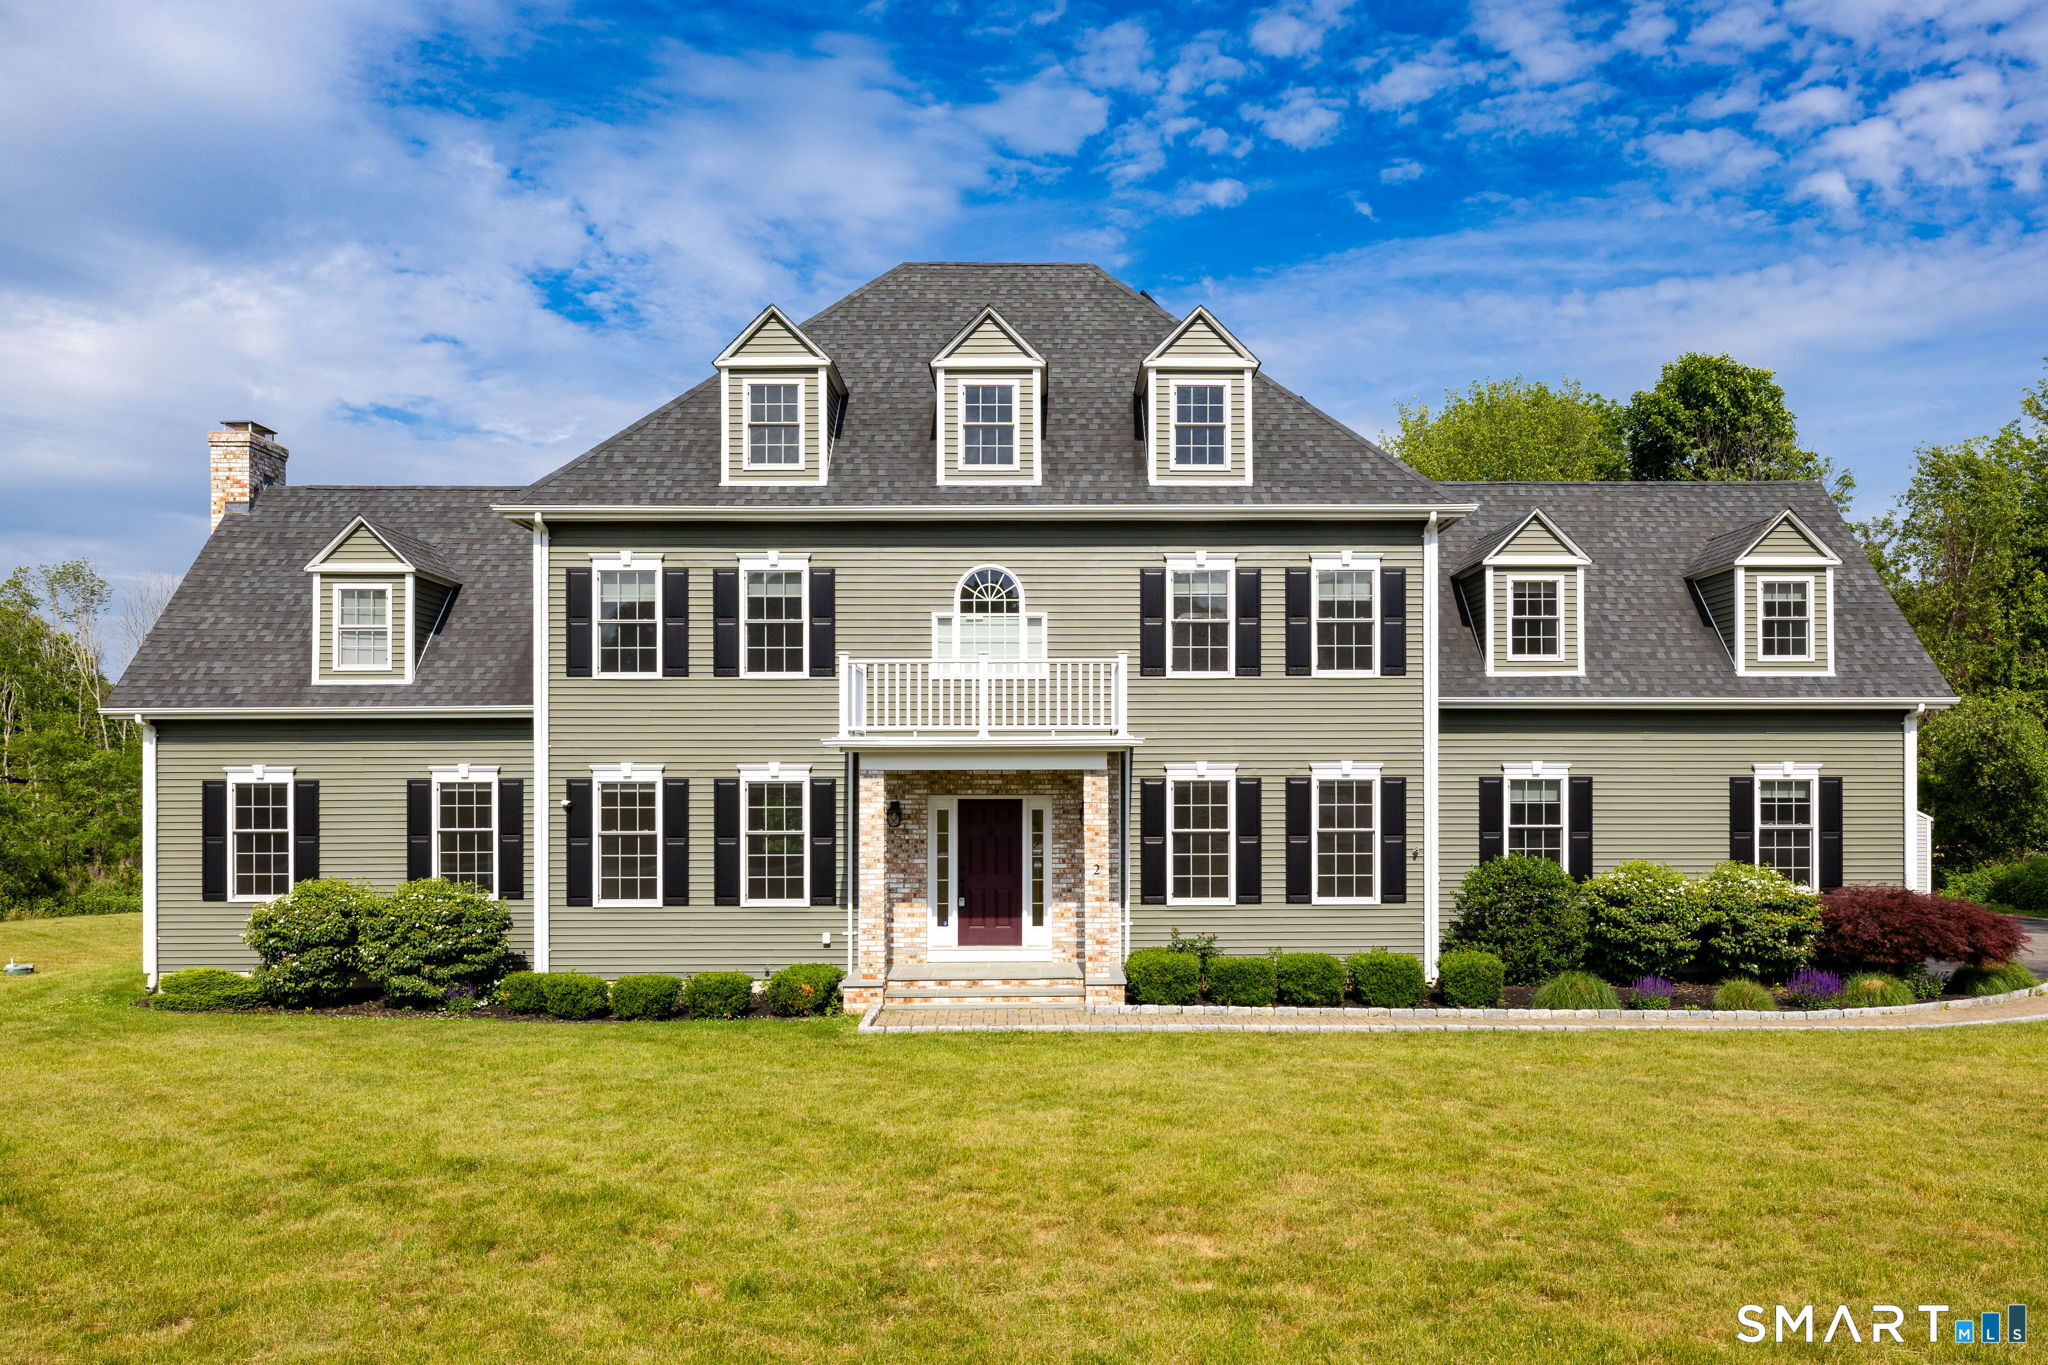
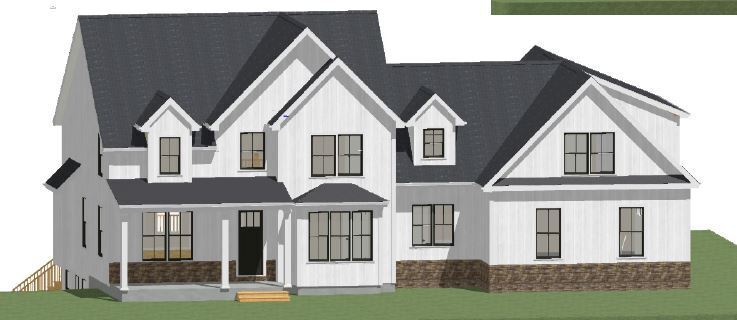
Stunning curb appeal that is even more impressive in person than photos can capture. Built in 2016 and positioned on nearly 2 acres along a cul-de-sac, this 4-bedroom, 2.5-bath residence offers over 3,000 square feet on the main and upper levels, plus approximately 800 square feet of finished lower-level living space. The family room showcases cathedral ceilings, a stone fireplace, recessed lighting, ceiling fan, and French doors opening to a screened porch with ceiling fan. The screened porch extends to a patio with hot tub overlooking the private backyard. The eat-in kitchen is appointed with granite countertops, center island with seating, stainless steel appliances, and pantry. A formal dining room provides an elegant setting for entertaining, while an additional main-level room offers flexibility as a living room, office, or den. Hardwood flooring extends throughout much of the main level. Upstairs are four bedrooms, including a spacious primary suite with walk-in closet and private bath featuring double vanities, jetted tub, walk-in shower, and water closet. The fourth bedroom, or bonus room, spans approximately 700 square feet above the garage and functions as a guest suite, home office, or recreation space. Additional highlights include a separate laundry room, finished lower level, hardwired generator, irrigation system, storage shed, and direct access from the unfinished lower-level area to the three-car garage.
Was $939,900
Reduced
On market 62 days
30-year fixed. Includes taxes; estimates only.
Map location is based on the property address.
Listing information is deemed reliable but not guaranteed and is sourced from the local MLS feed. Brokerage shown: BHHS19.
 For Sale
Single Family
For Sale
Single Family
Salem, Connecticut 06420
 For Sale
Single Family
For Sale
Single Family
Salem, Connecticut 06420
 For Sale
Single Family
For Sale
Single Family
Salem, Connecticut 06420
 For Sale
Single Family
For Sale
Single Family
Salem, Connecticut 06420
