Fairfield, Connecticut 06825
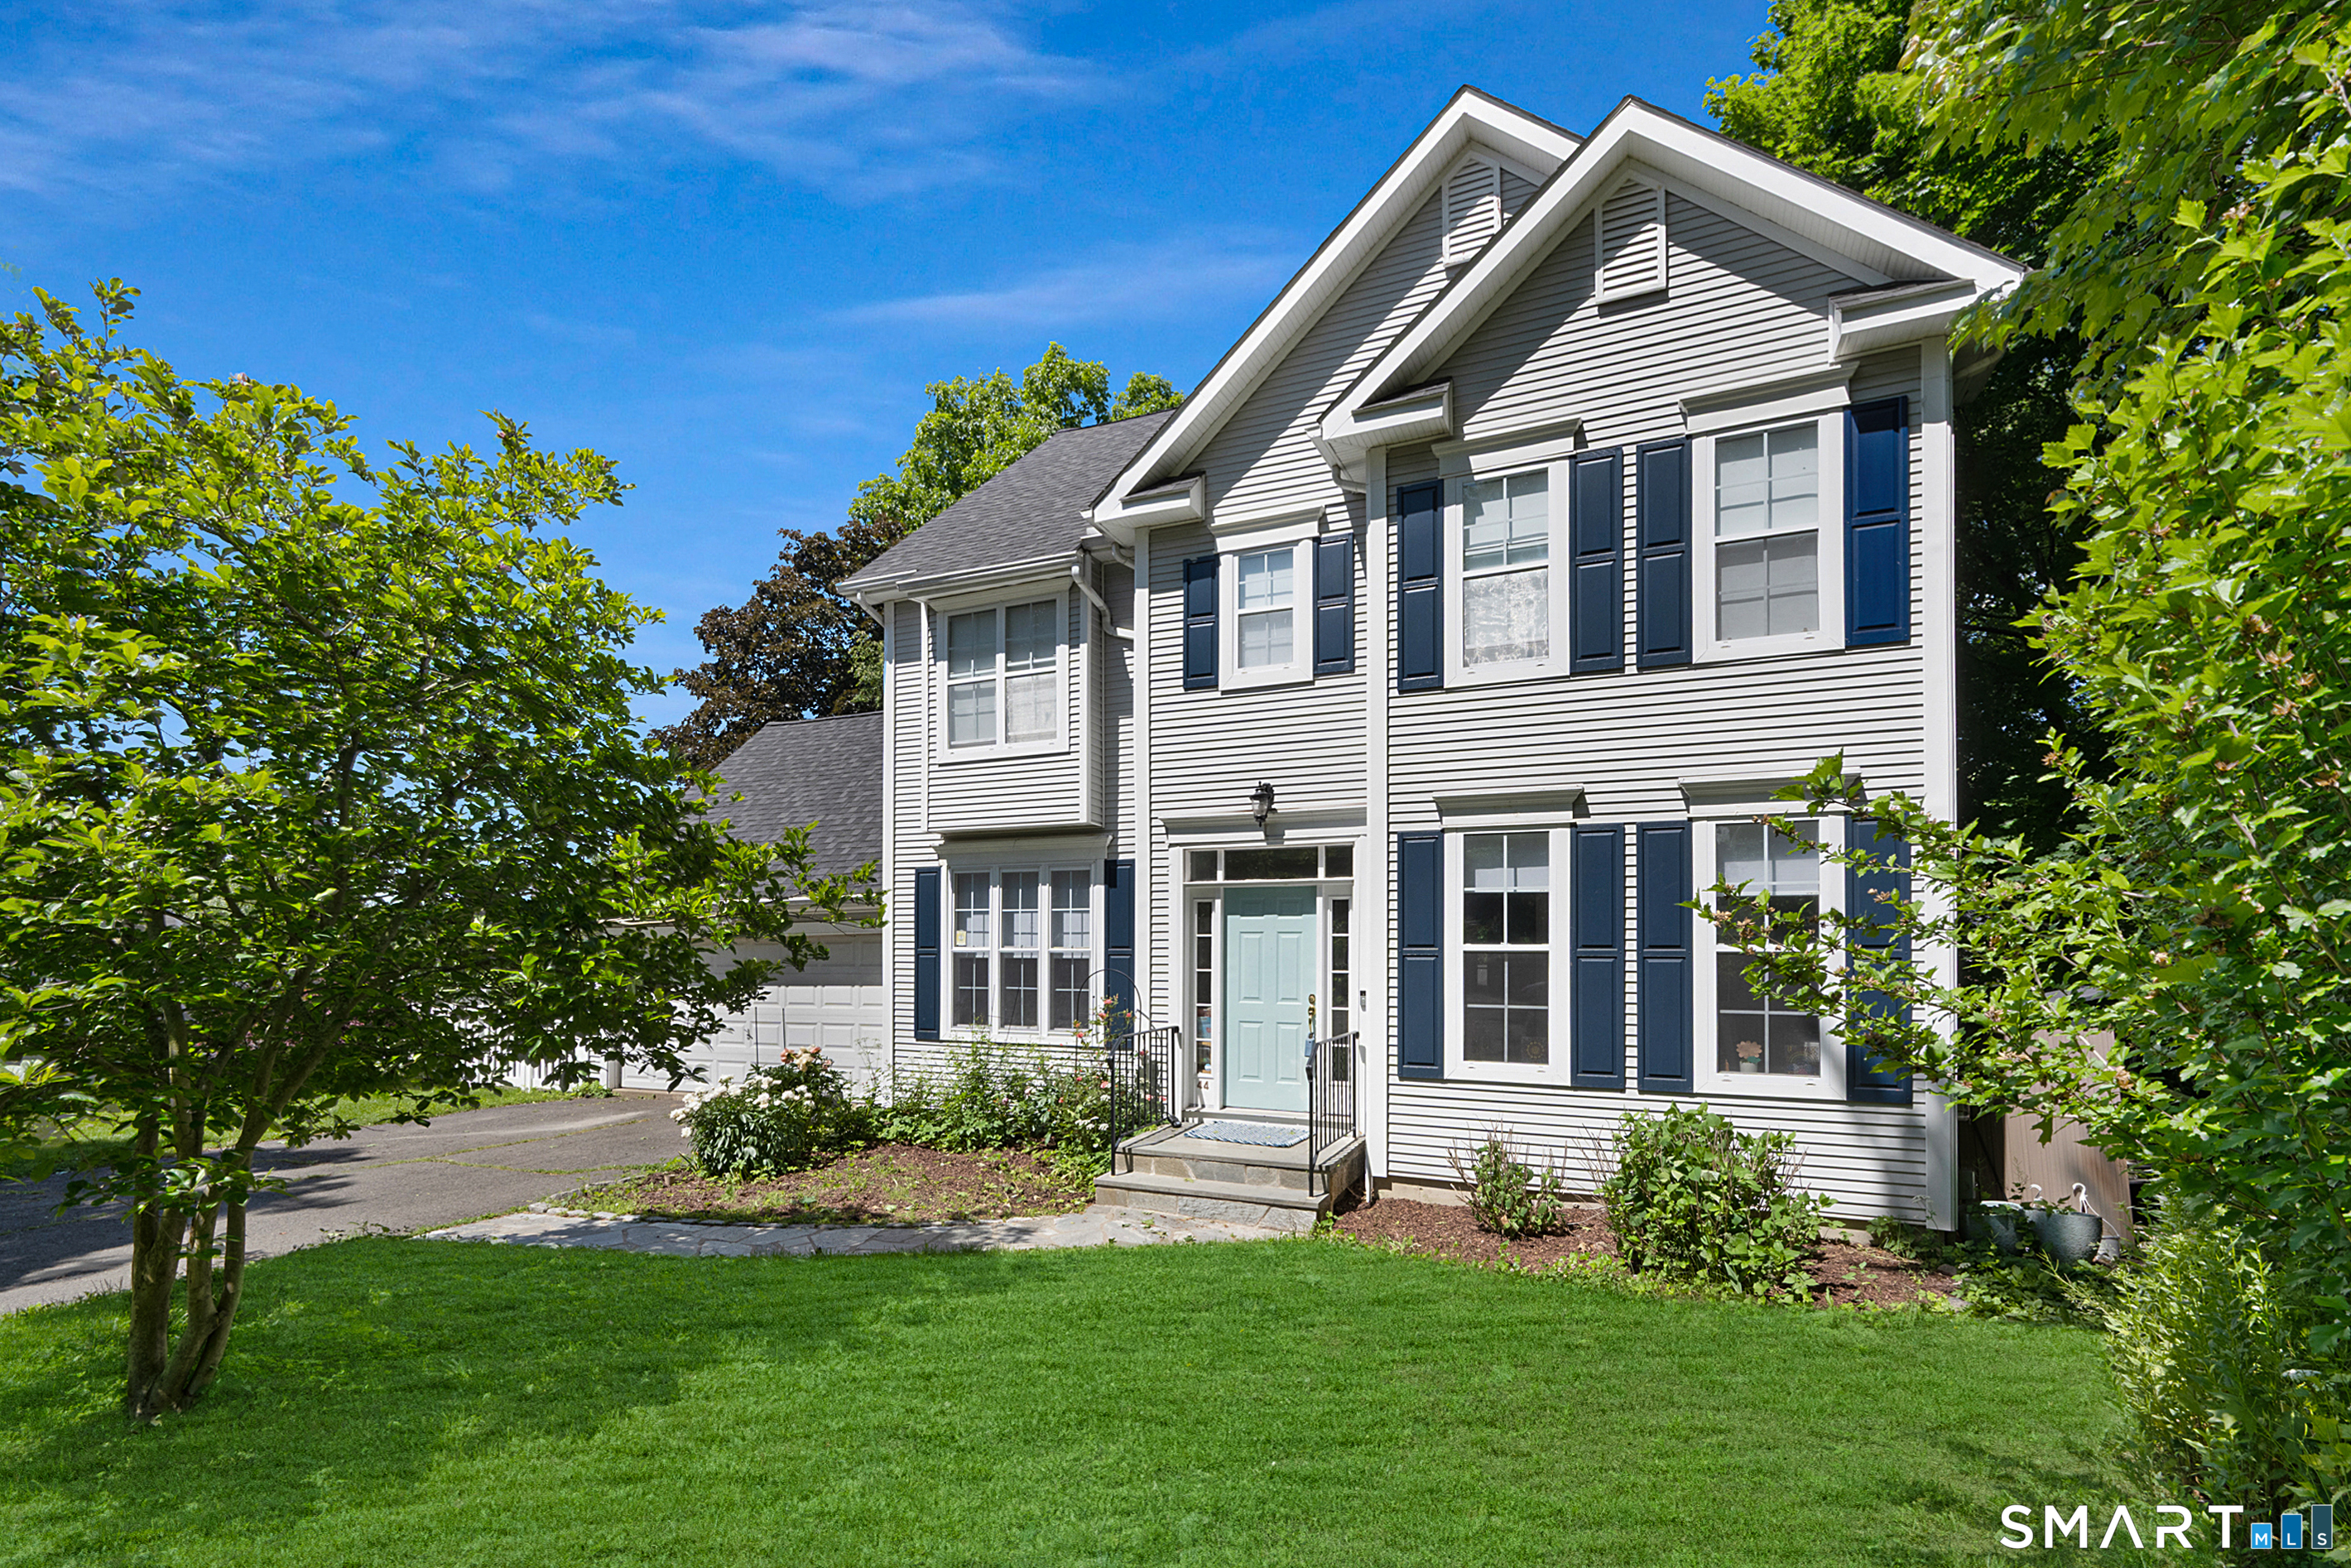
Discover this delightful colonial, tucked away on a private, cul-du-sac. The welcoming entry opens to a formal dining room and a flexible living room/office. The heart of the home is the updated Martha Stewart kitchen-featuring a built-in pantry and tile flooring-which flows seamlessly into a spacious family room with a fireplace. Step out to a brand-new deck, perfect for enjoying the lush, mature greenery. Upstairs, the luxurious primary suite boasts vaulted ceilings, hardwood floors, and a spa-like bath with double walk-in closets. Two additional bright bedrooms feature ample storage, one with a charming built-in window seat. The lower level offers an extra 832 sq. ft. of living space, featuring a playroom/exercise room with sliders leading to a private patio. Enjoy ease of entry with the conveniently located 2-car garage right off of the kitchen. This home seamlessly combines traditional charm with open-concept modern living.
Was $749,000
Reduced
On market 48 days
30-year fixed. Includes taxes; estimates only.
Map location is based on the property address.
Listing information is deemed reliable but not guaranteed and is sourced from the local MLS feed. Brokerage shown: 3548.
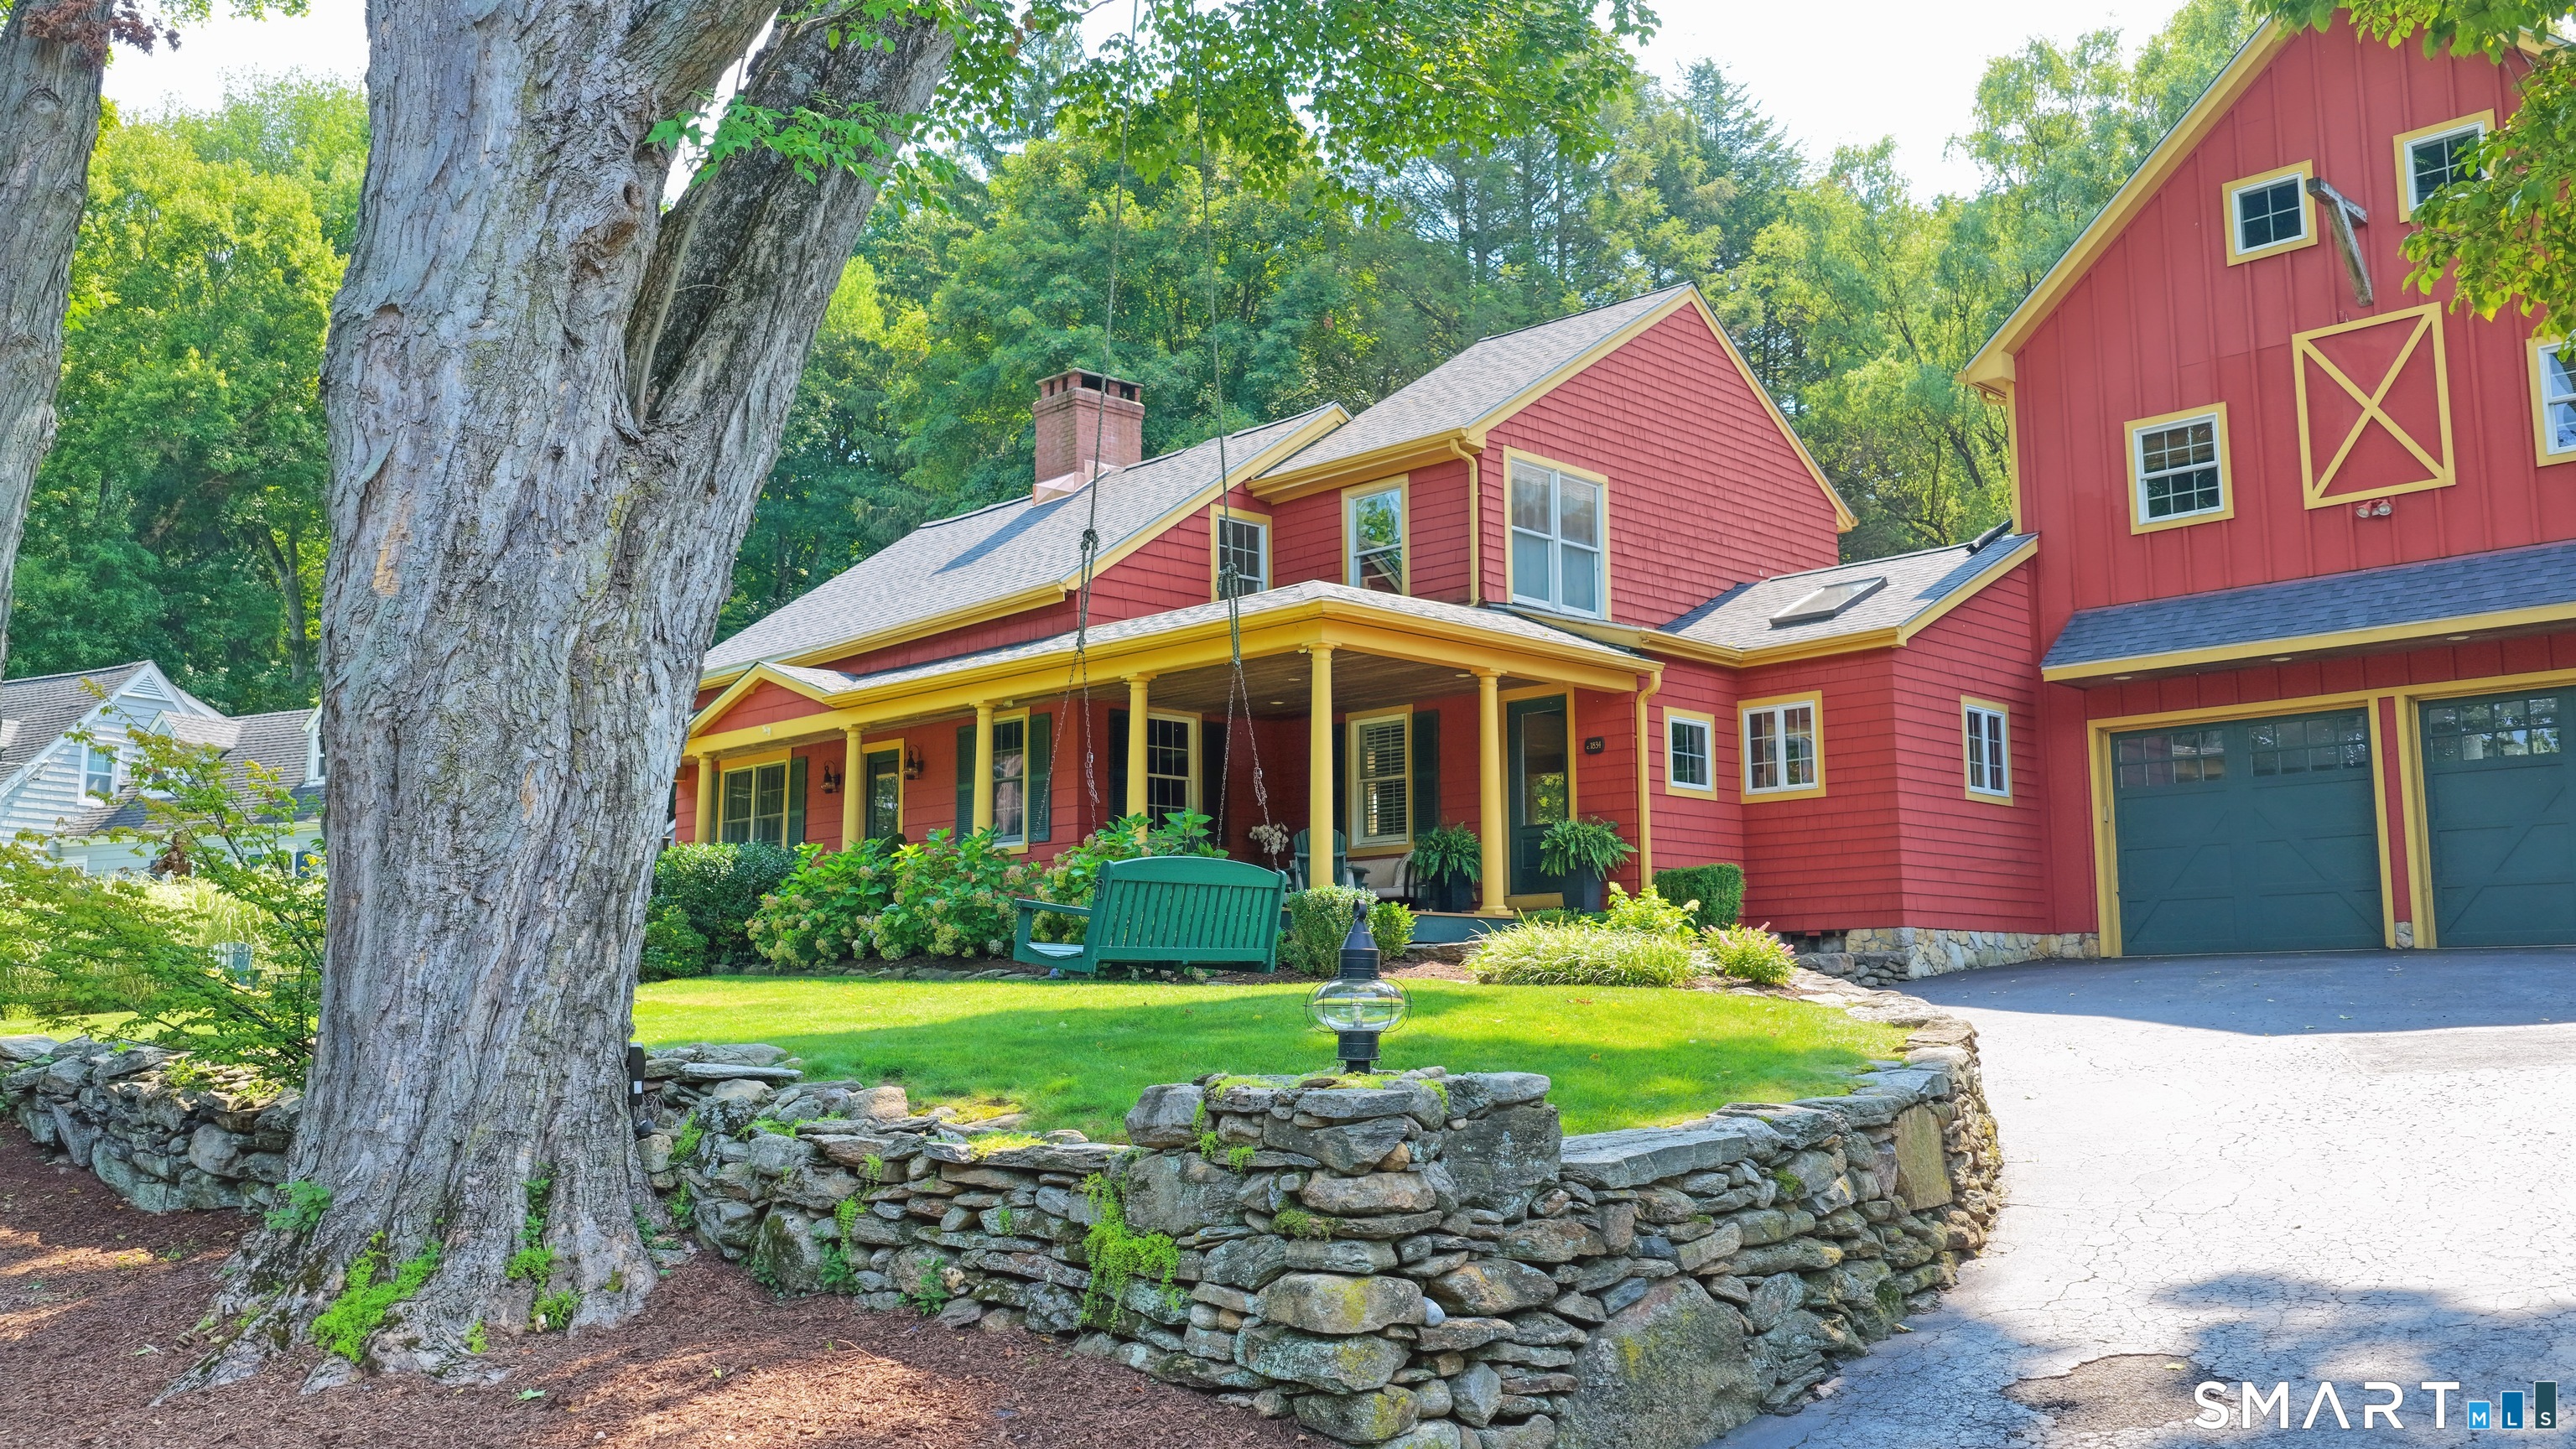 For Sale
Single Family
For Sale
Single Family
Fairfield, Connecticut 06824
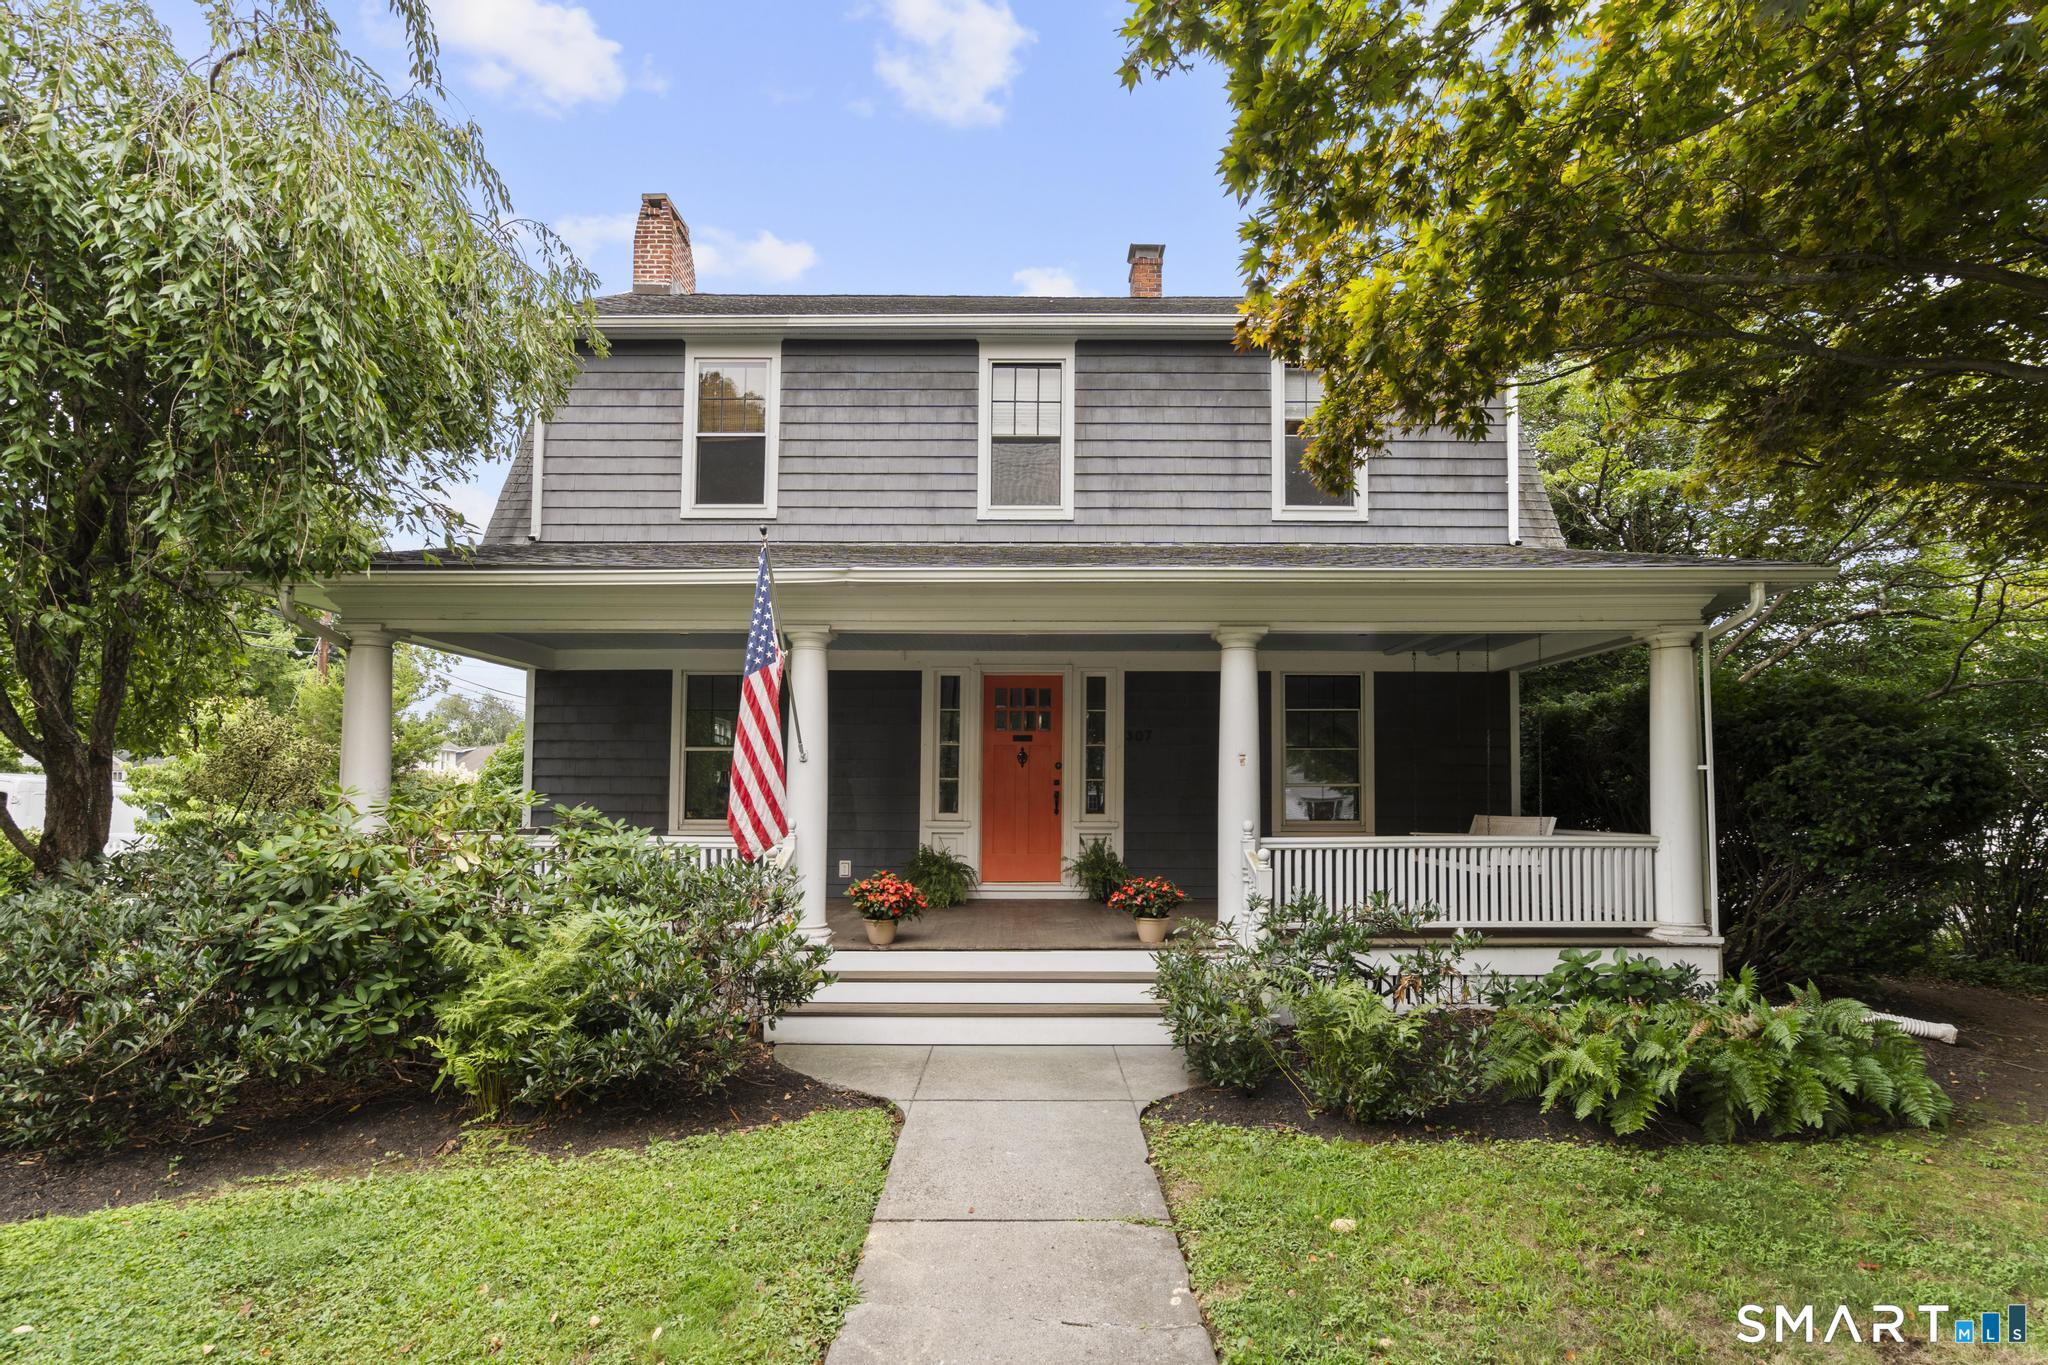 For Sale
Single Family
For Sale
Single Family
Fairfield, Connecticut 06824
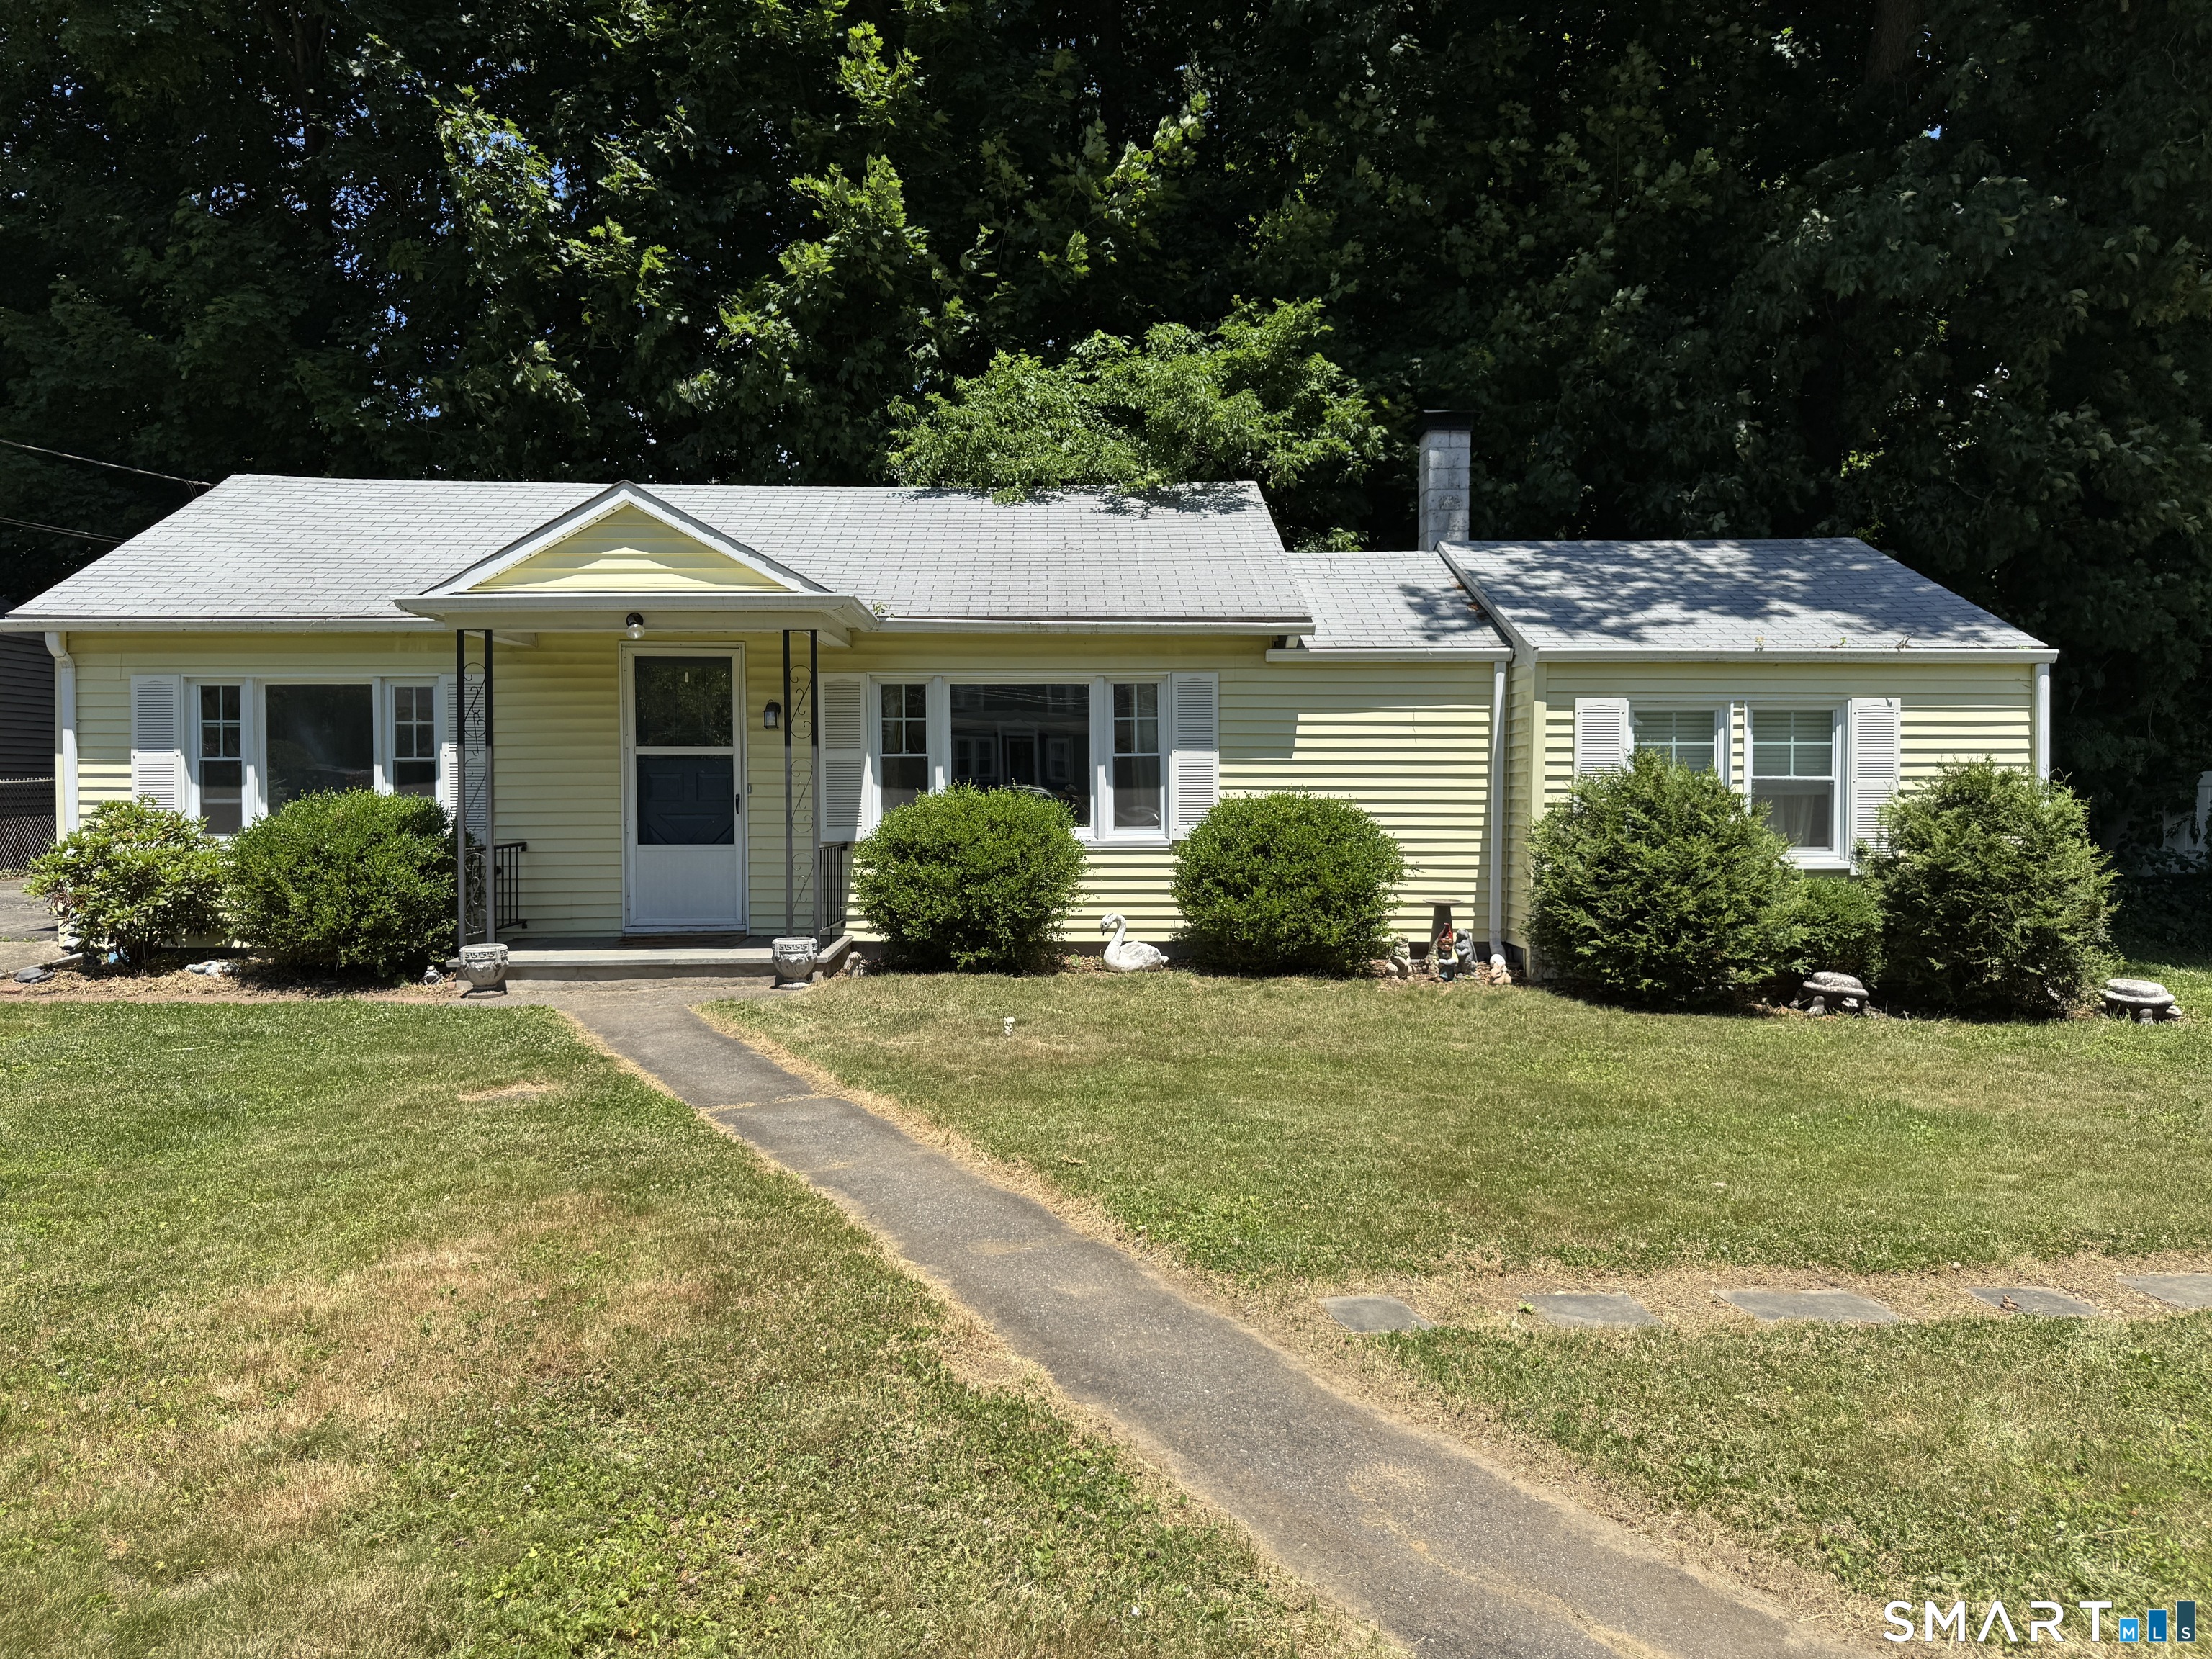 For Sale
Single Family
For Sale
Single Family
Fairfield, Connecticut 06825
 For Sale
Single Family
For Sale
Single Family
Fairfield, Connecticut 06890
