Granby, Connecticut 06060
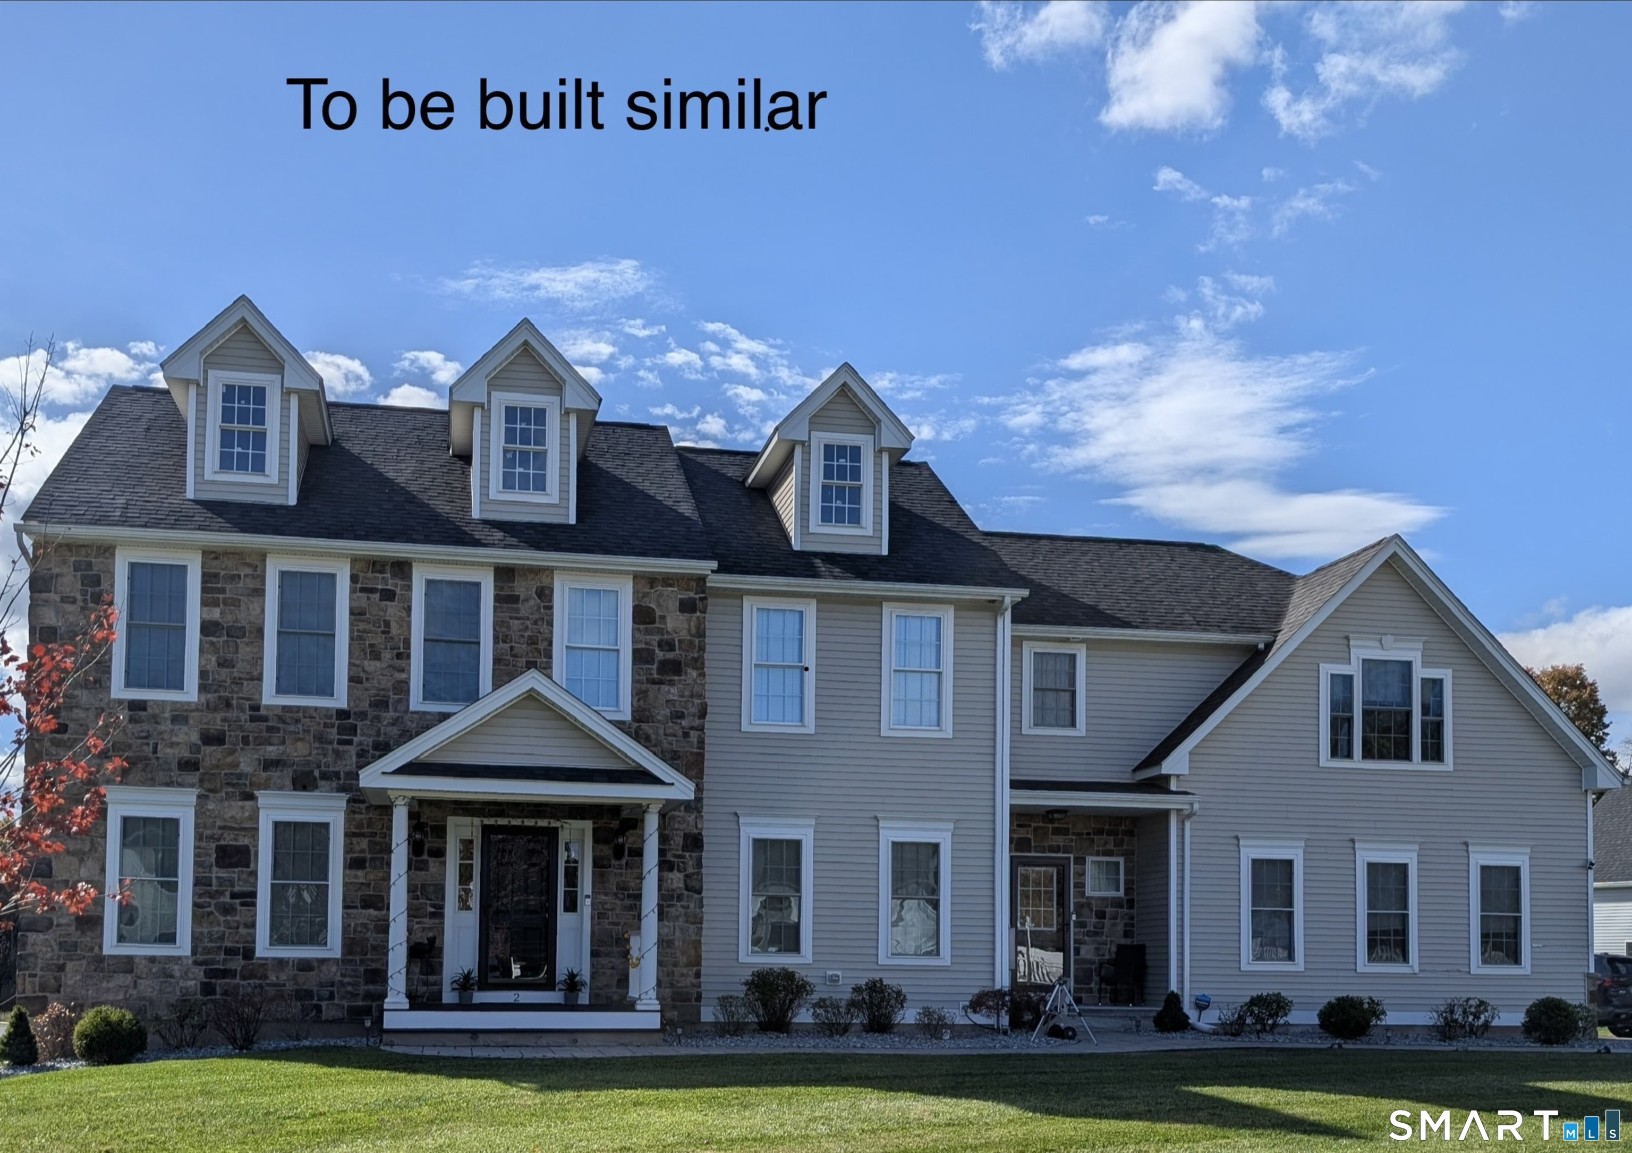
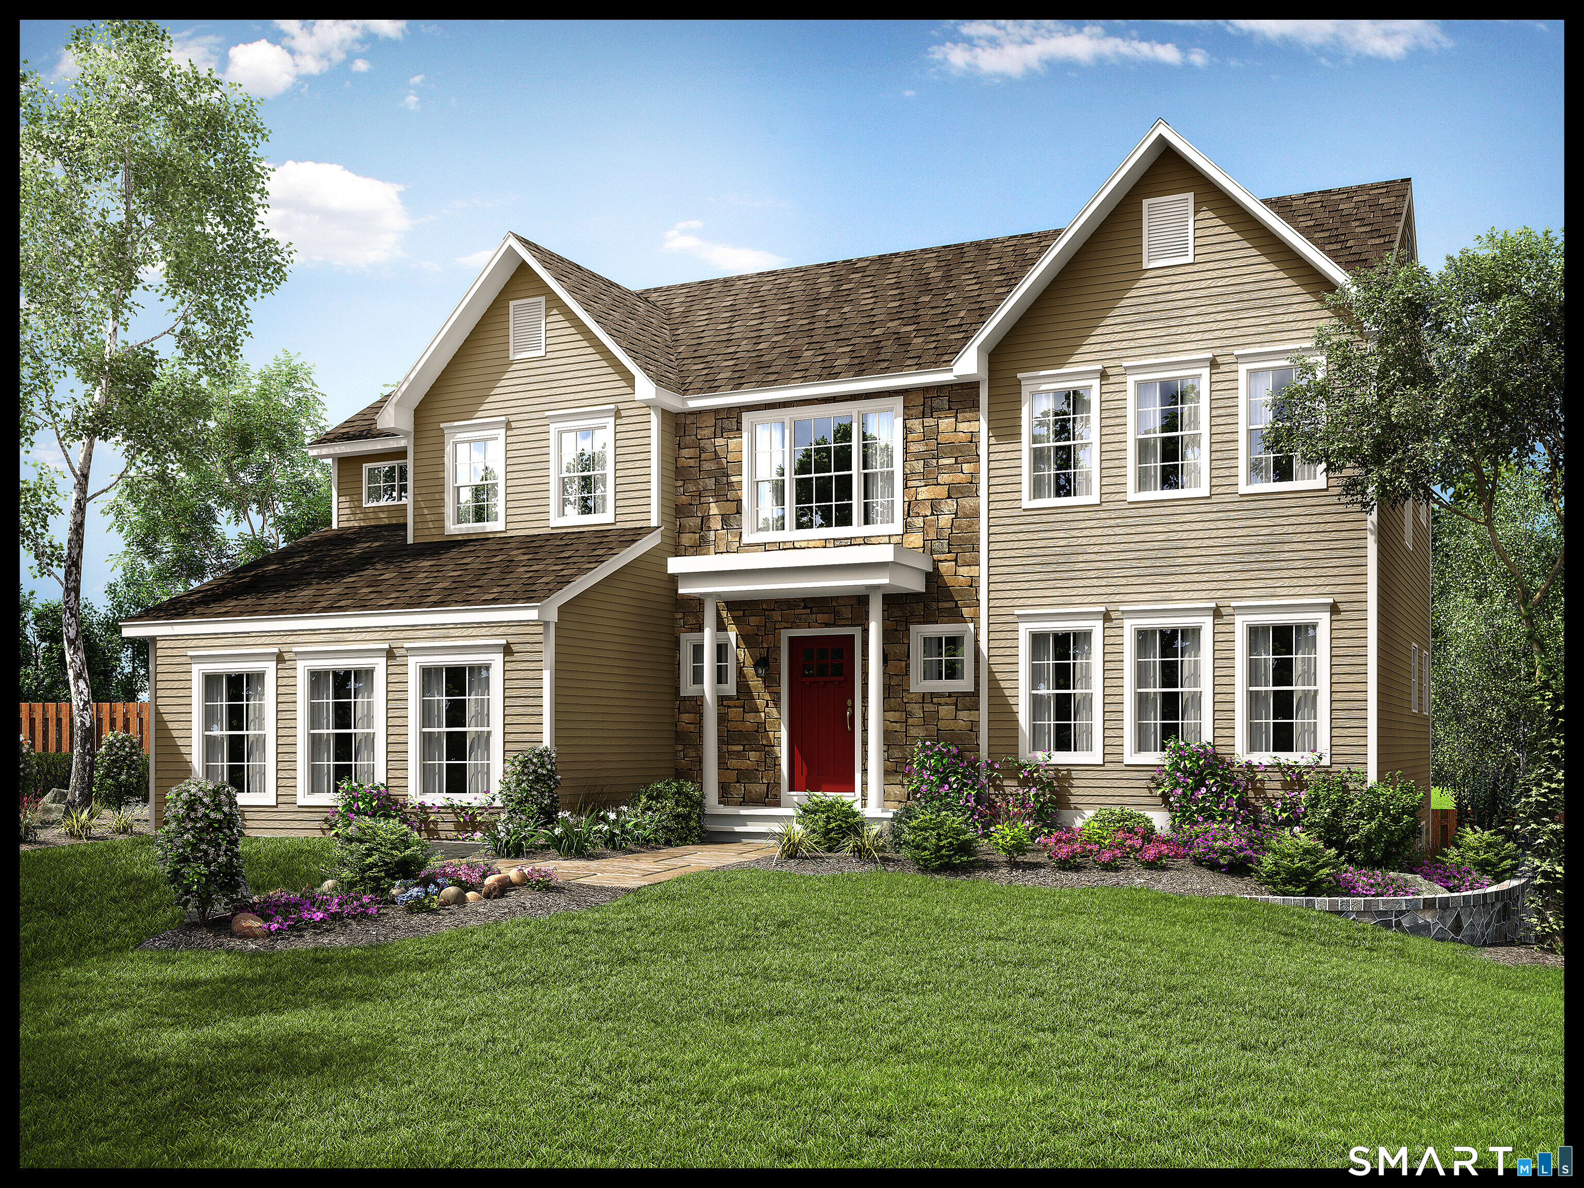
Construction is ready to begin soon on this stately colonial which will sit up on a hill with views of the distant mountains. The first floor has an open layout with kitchen, nook and fireplaced family stretching across the rear of the home. There are three large skylights with solar powered shades above the kichen and nook. The kitchen features an island with a huge 24 sq ft counter top, a 10 ft deep walk-in pantry and a sliding glass door leading to 12' x 12' deck. Flanking the entry foyer with oak staircase are the formal dining room and the home office. The mudroom has its own covered entrance and connects to the kitchen as well as the 3 car garage and the back staircase. Upstairs the primary bedroom suite offers a tray ceiling, 2 walk-in closets, a separate study, and a luxurious bath with his and her sinks with separate soaking tub and an oversized shower with tiled walls. There is a laundry room and 3 more bedrooms on the second floor. One of these bedrooms is very large and has an en suite bath. The homeowner will be selecting all finishes from the builder's selections. The 500 gallon underground proprane tank is leased.
Was $1,085,400
Reduced
On market 92 days
30-year fixed. Includes taxes and HOA dues; estimates only.
Map location is based on the property address.
Listing information is deemed reliable but not guaranteed and is sourced from the local MLS feed. Brokerage shown: TMRE01.
 For Sale
Single Family
For Sale
Single Family
Granby, Connecticut 06035
 For Sale
Single Family
For Sale
Single Family
Granby, Connecticut 06060
 For Sale
Single Family
For Sale
Single Family
Granby, Connecticut 06060
 For Sale
Single Family
For Sale
Single Family
Granby, Connecticut 06060
