Southington, Connecticut 06489

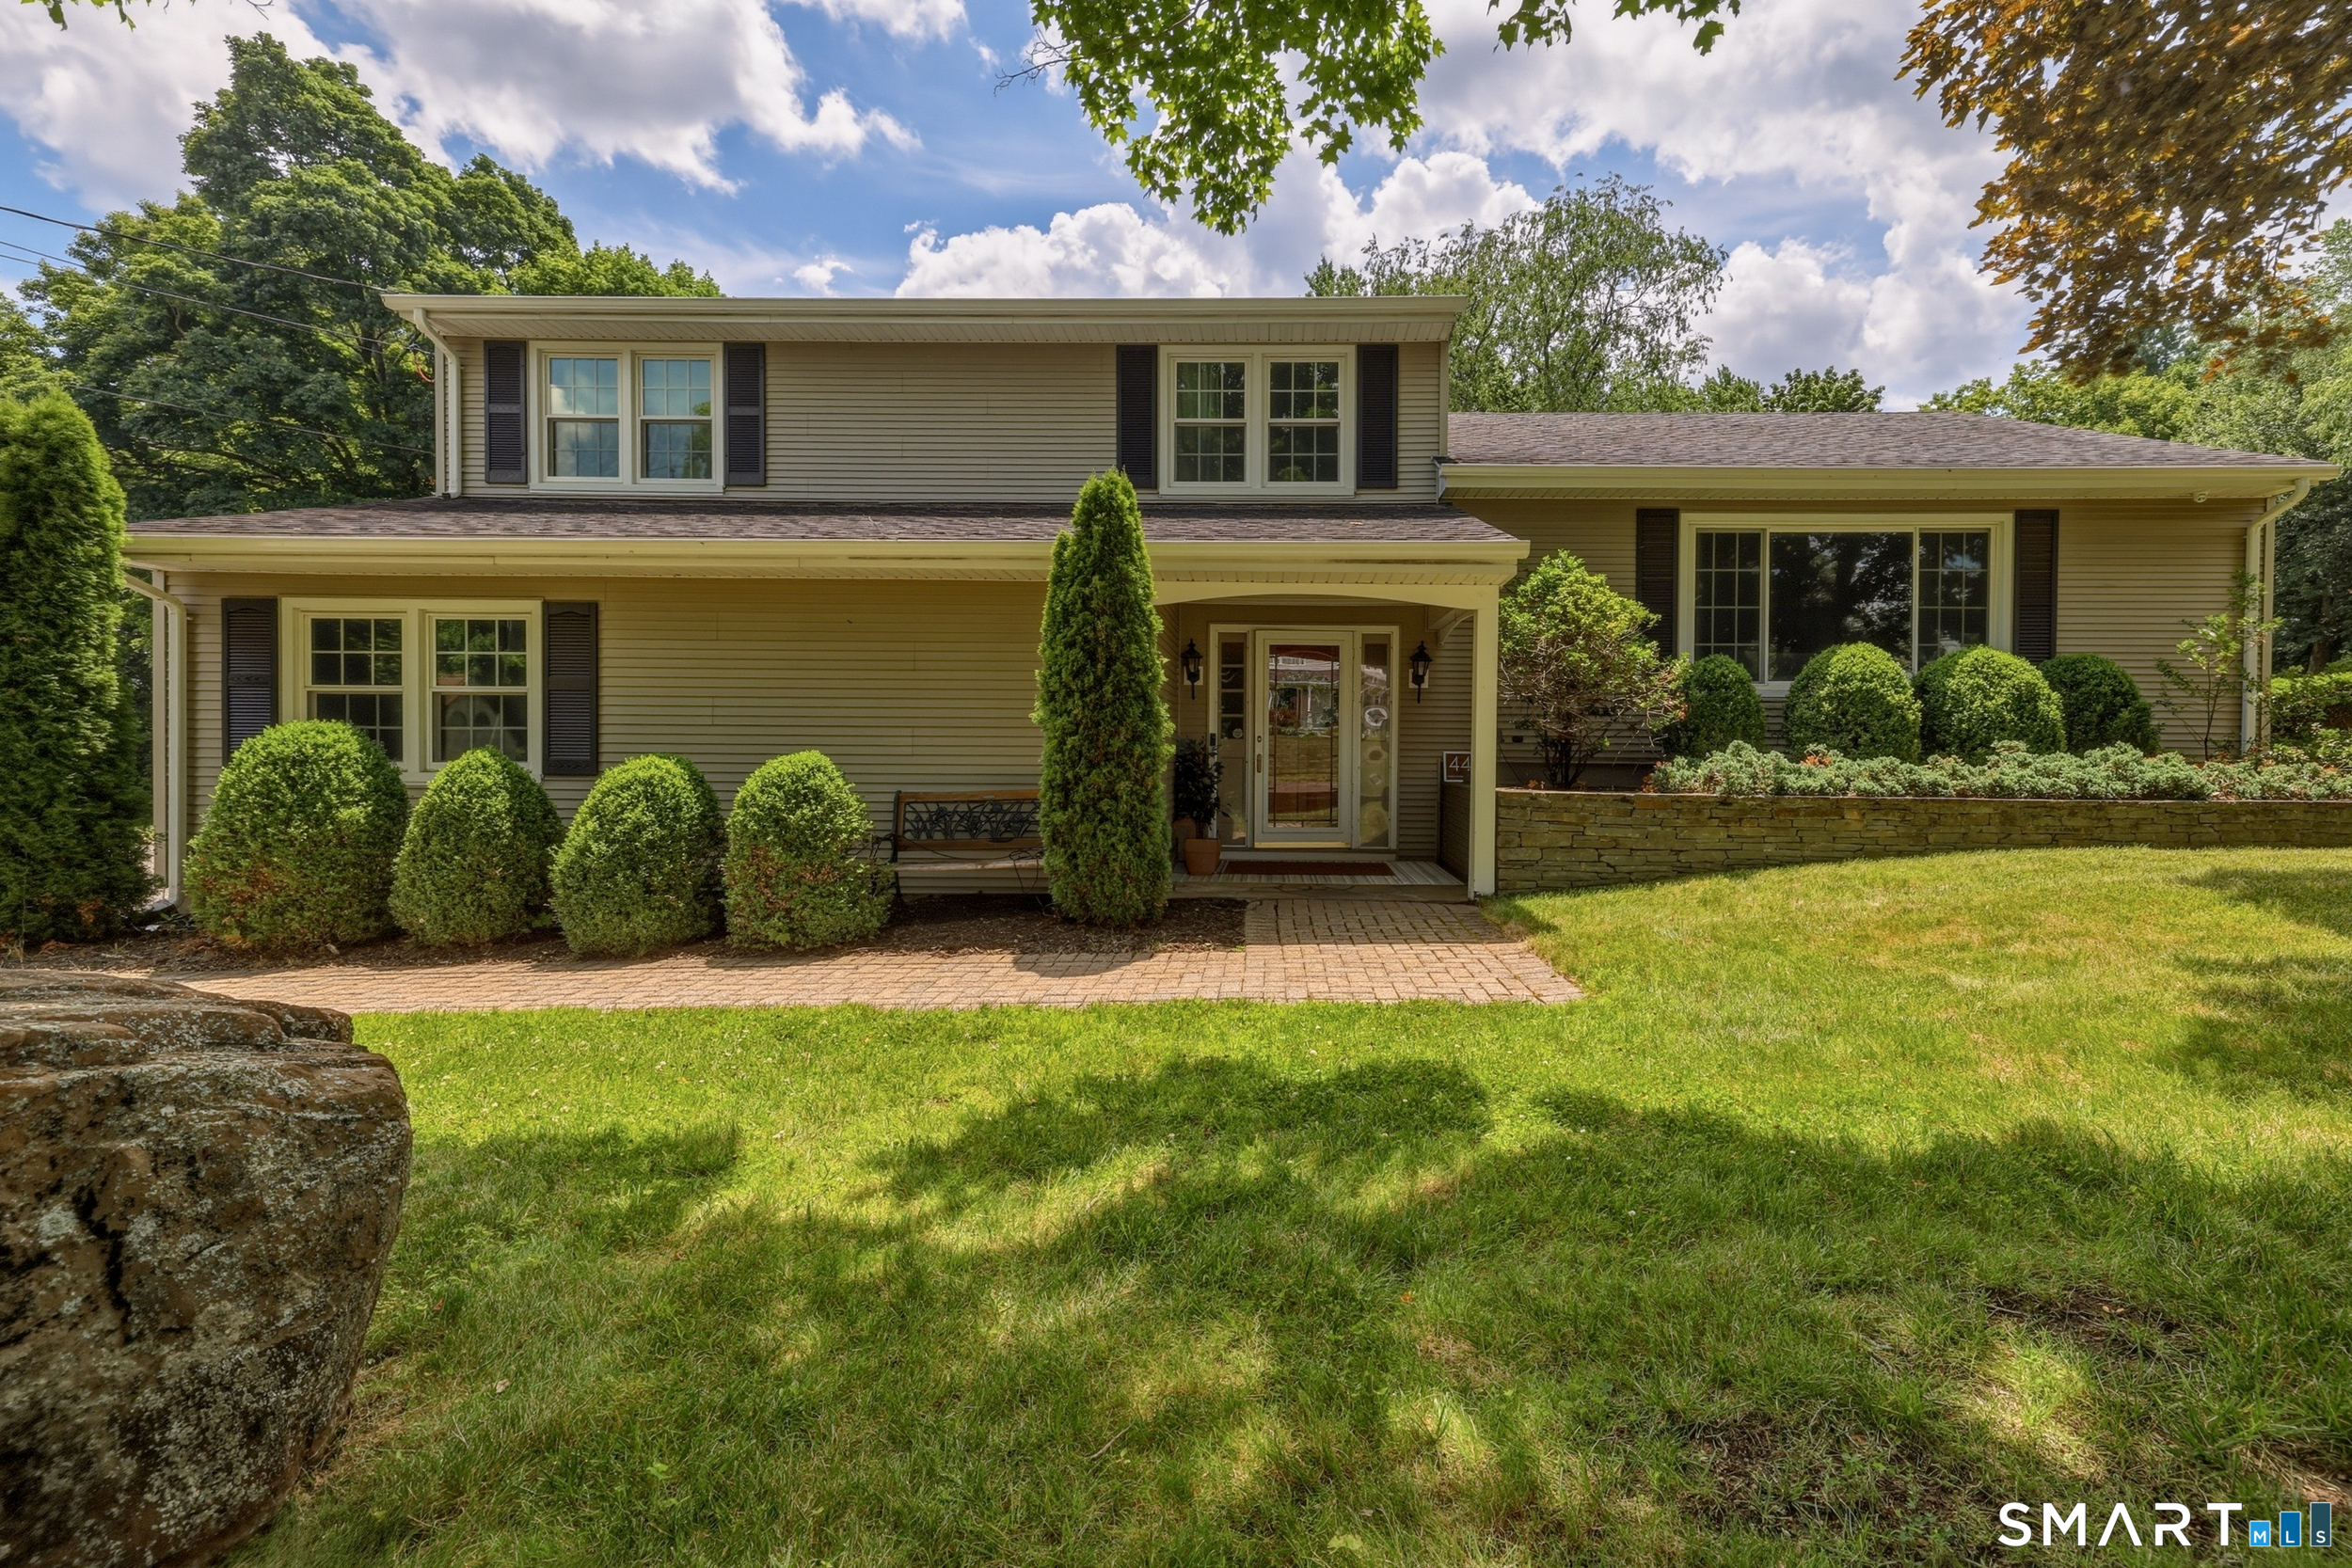
Pristine, one-owner sanctuary in Southington, CT. Built in 2015 and meticulously maintained by original owner, this spectacular 3203 sq. ft. estate home seamlessly blends modern luxury with everyday functionality. Situated on a premium 0.52-acre lot in one of Southington's beautiful, sidewalk-lined neighborhoods, this property backs up to a green space. A dual-zone climate controlled layout with rich solid oak flooring throughout the main level, staircase and upstairs landing. The heart of the home is a chef's kitchen, featuring premium GE Cafe stainless appliances, under cabinet lighting, birch cabinetry, granite countertops and a center island. Relax in the family room anchored by an elegant granite and walnut fireplace. A flexible first floor office with built-in closets, a half bath, and mudroom with built-in closet, add to ultimate lifestyle convenience. Upstairs holds 4 bedrooms, including a master suite that boasts his and hers walk-in closets and a luxurious master bath. Three additional bedrooms share a hallway full bath. Convenient second floor laundry has a utility sink and built-in cabinets. This home features ceiling fans in all bedrooms and family room, along with integrated whole-house network and cable wiring. Expansive unfinished basement features 9-foot foundation walls. Host summer gatherings on the wooden deck, with walkways, tasteful landscaping and irrigated lawn. Complete with 2.5 car garage with built-in storage, this home is perfection.
Southington , Connecticut 06489
Was $849,900
Reduced
On market 36 days
Map location is based on the property address.
Listing information is deemed reliable but not guaranteed and is sourced from the local MLS feed. Brokerage shown: MGRM01.
 For Sale
Single Family
For Sale
Single Family
Southington, Connecticut 06489
 For Sale
Single Family
For Sale
Single Family
Southington, Connecticut 06489
 For Sale
Single Family
For Sale
Single Family
Southington, Connecticut 06479
 For Sale
Single Family
For Sale
Single Family
Southington, Connecticut 06489
