Danbury, Connecticut 06811
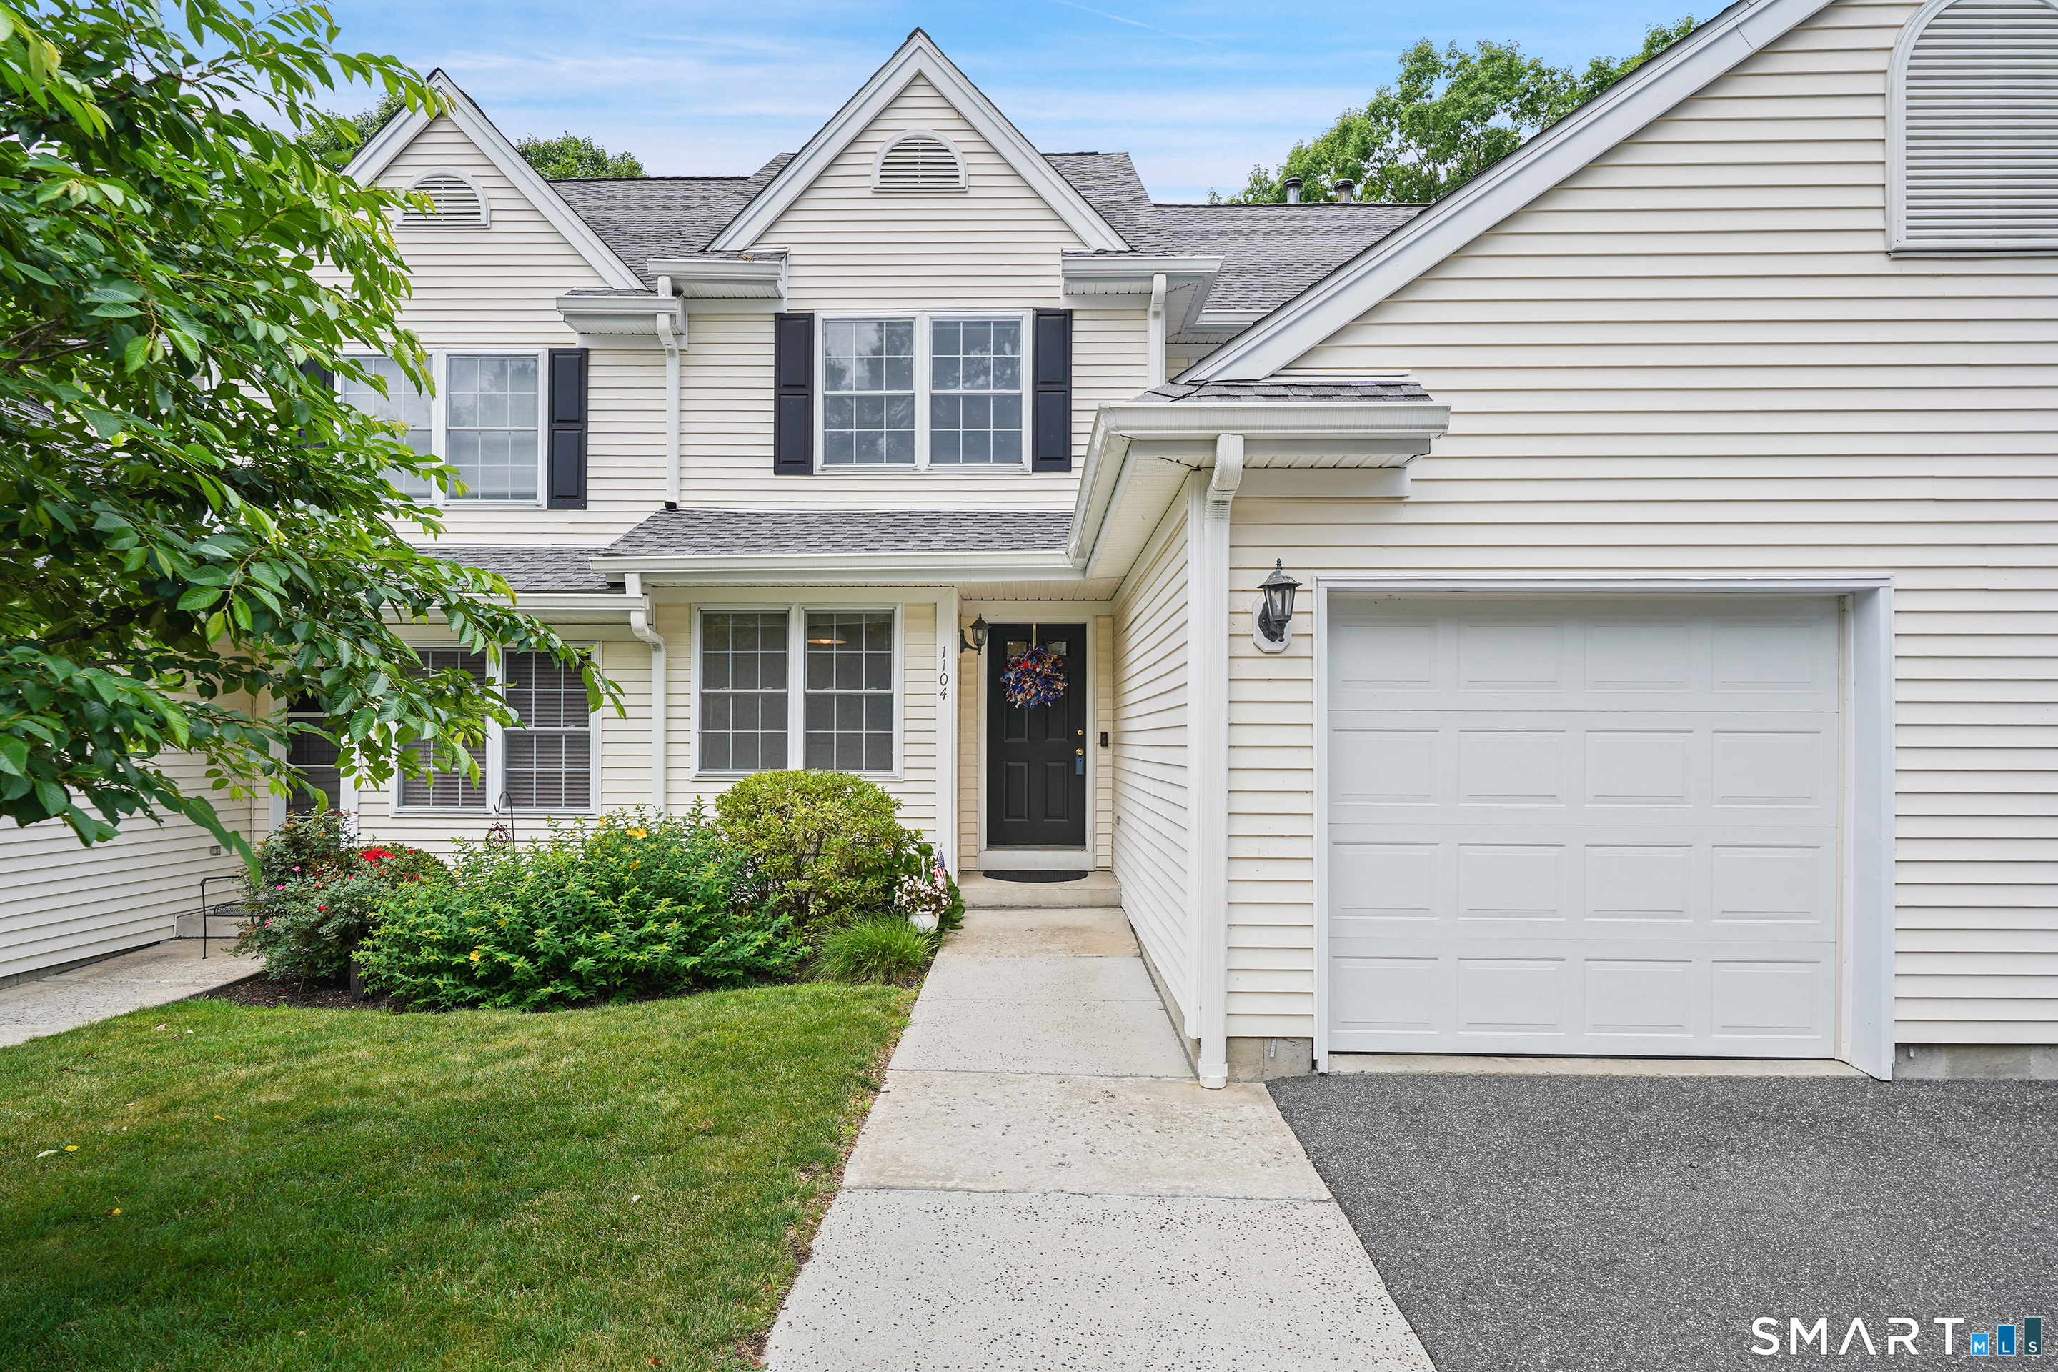
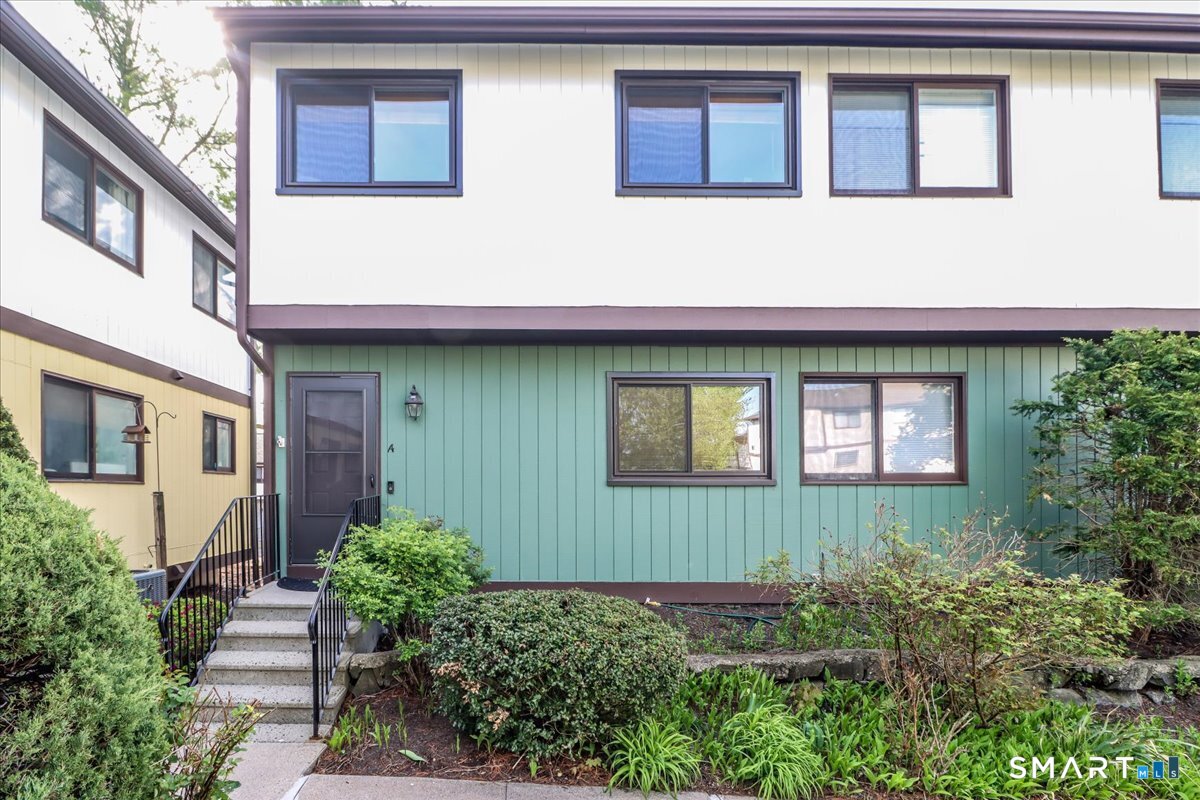
A rare opportunity to own in one of Danbury's most desirable Sterling Woods communities. This tri level "Chesnut" model townhome is move in ready and has been meticulously maintained by its original owner. The open concept main level features a bright eat in kitchen with pantry and abundant cabinetry. The spacious living room offers a gas fireplace and flows seamlessly to the dining area with sliders to a large private deck overlooking serene wooded views, ideal for quiet relaxation. A powder room, laundry, and direct garage access complete this level. Upstairs you will find two generously sized bedrooms, each one with its own bathroom and ample closets, including a primary suite with vaulted ceiling, walk in closet, full bath with double vanity & shower. The versatile lower level offers large windows, sliders to a private patio, and flexible space with a full bathroom perfect for a family room/office/gym/ media area. Recent updates include new hot water heater Nov.25, AC unit 2018, roof 2021 & fireplace serviced Jun.26. Carpets, tile, and showers professionally steam cleaned Jun.26. Average gas & electric approx. $200 per month. Sterling Woods amenities include clubhouse, inground pool, fitness center, playground, walking trails & ample guest parking. Enjoy a low maintenance lifestyle conveniently located minutes to I84, Metro-North train, shopping, dining, Candlewood Lake & Stew Leonard's. A true turnkey home offering comfort & privacy within a premier community.
Was $529,000
Reduced
On market 34 days
30-year fixed. Includes taxes and HOA dues; estimates only.
Map location is based on the property address.
Listing information is deemed reliable but not guaranteed and is sourced from the local MLS feed. Brokerage shown: CBRB120.
 For Sale
Condo/Co-Op
For Sale
Condo/Co-Op
Danbury, Connecticut 06810
 For Sale
Condo/Co-Op
For Sale
Condo/Co-Op
Danbury, Connecticut 06811
 For Sale
Condo/Co-Op
For Sale
Condo/Co-Op
Danbury, Connecticut 06811
 For Sale
Condo/Co-Op
For Sale
Condo/Co-Op
Danbury, Connecticut 06810
