Cheshire, Connecticut 06410
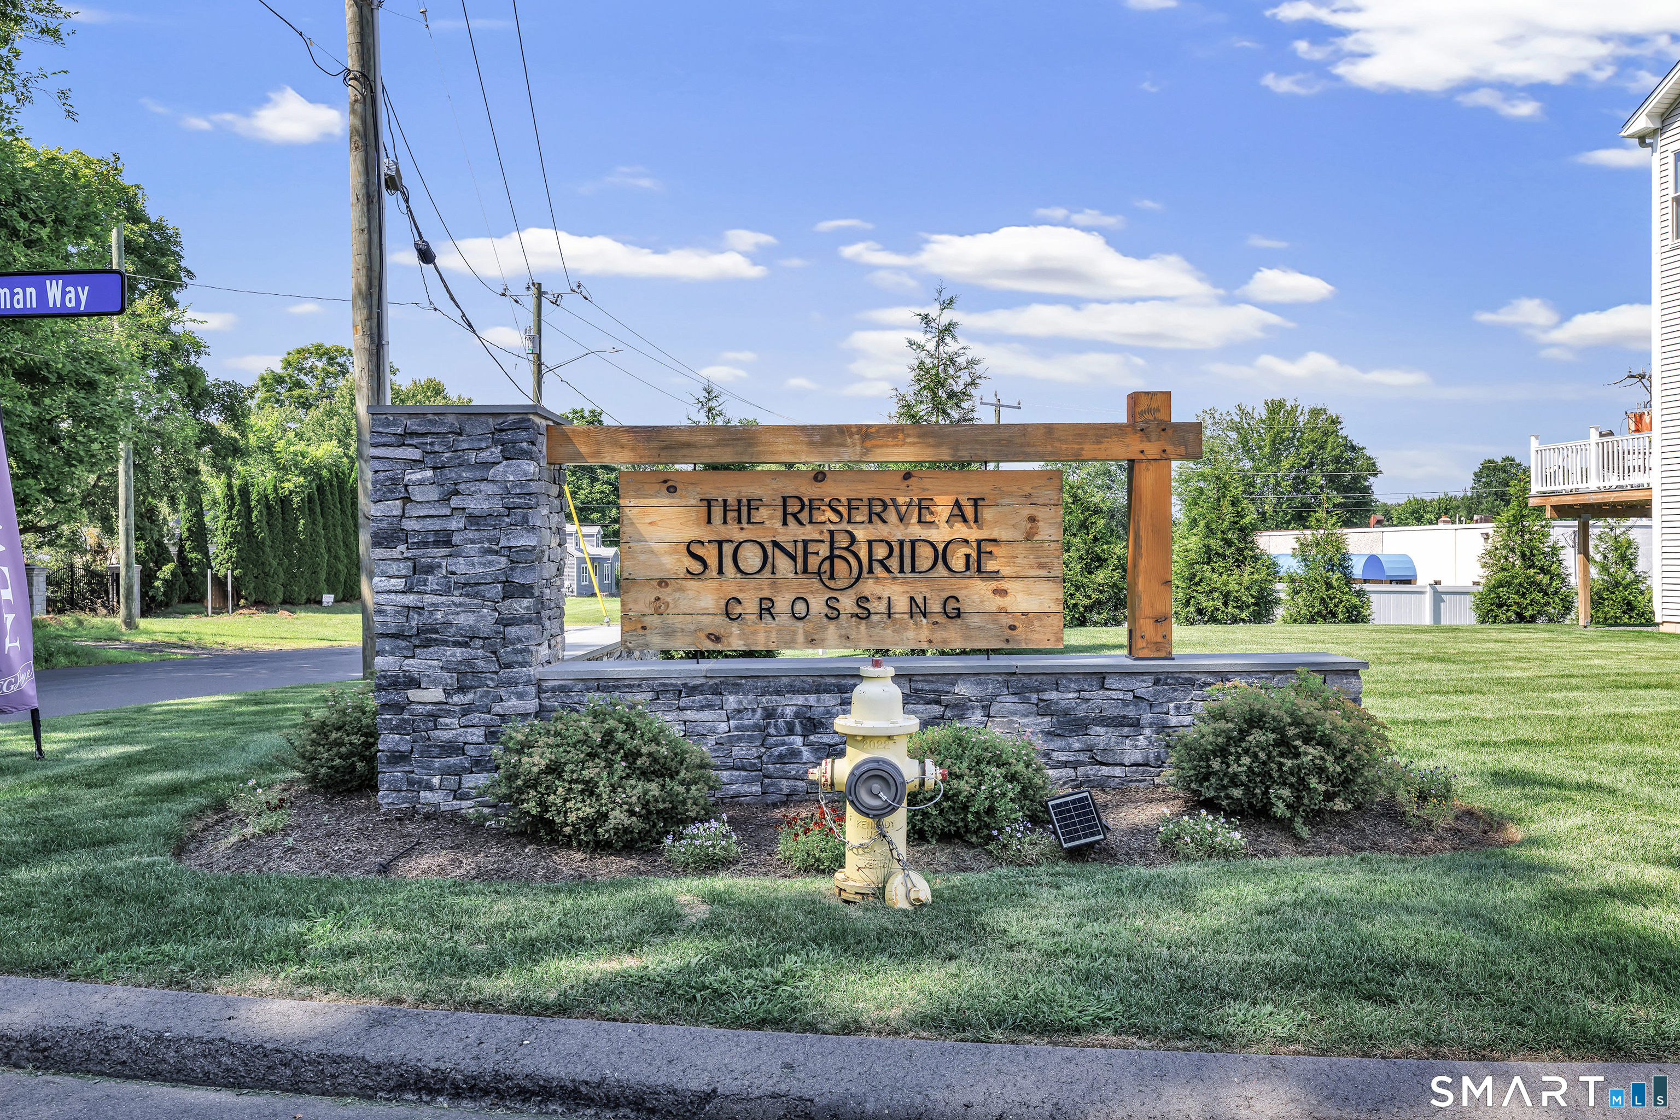
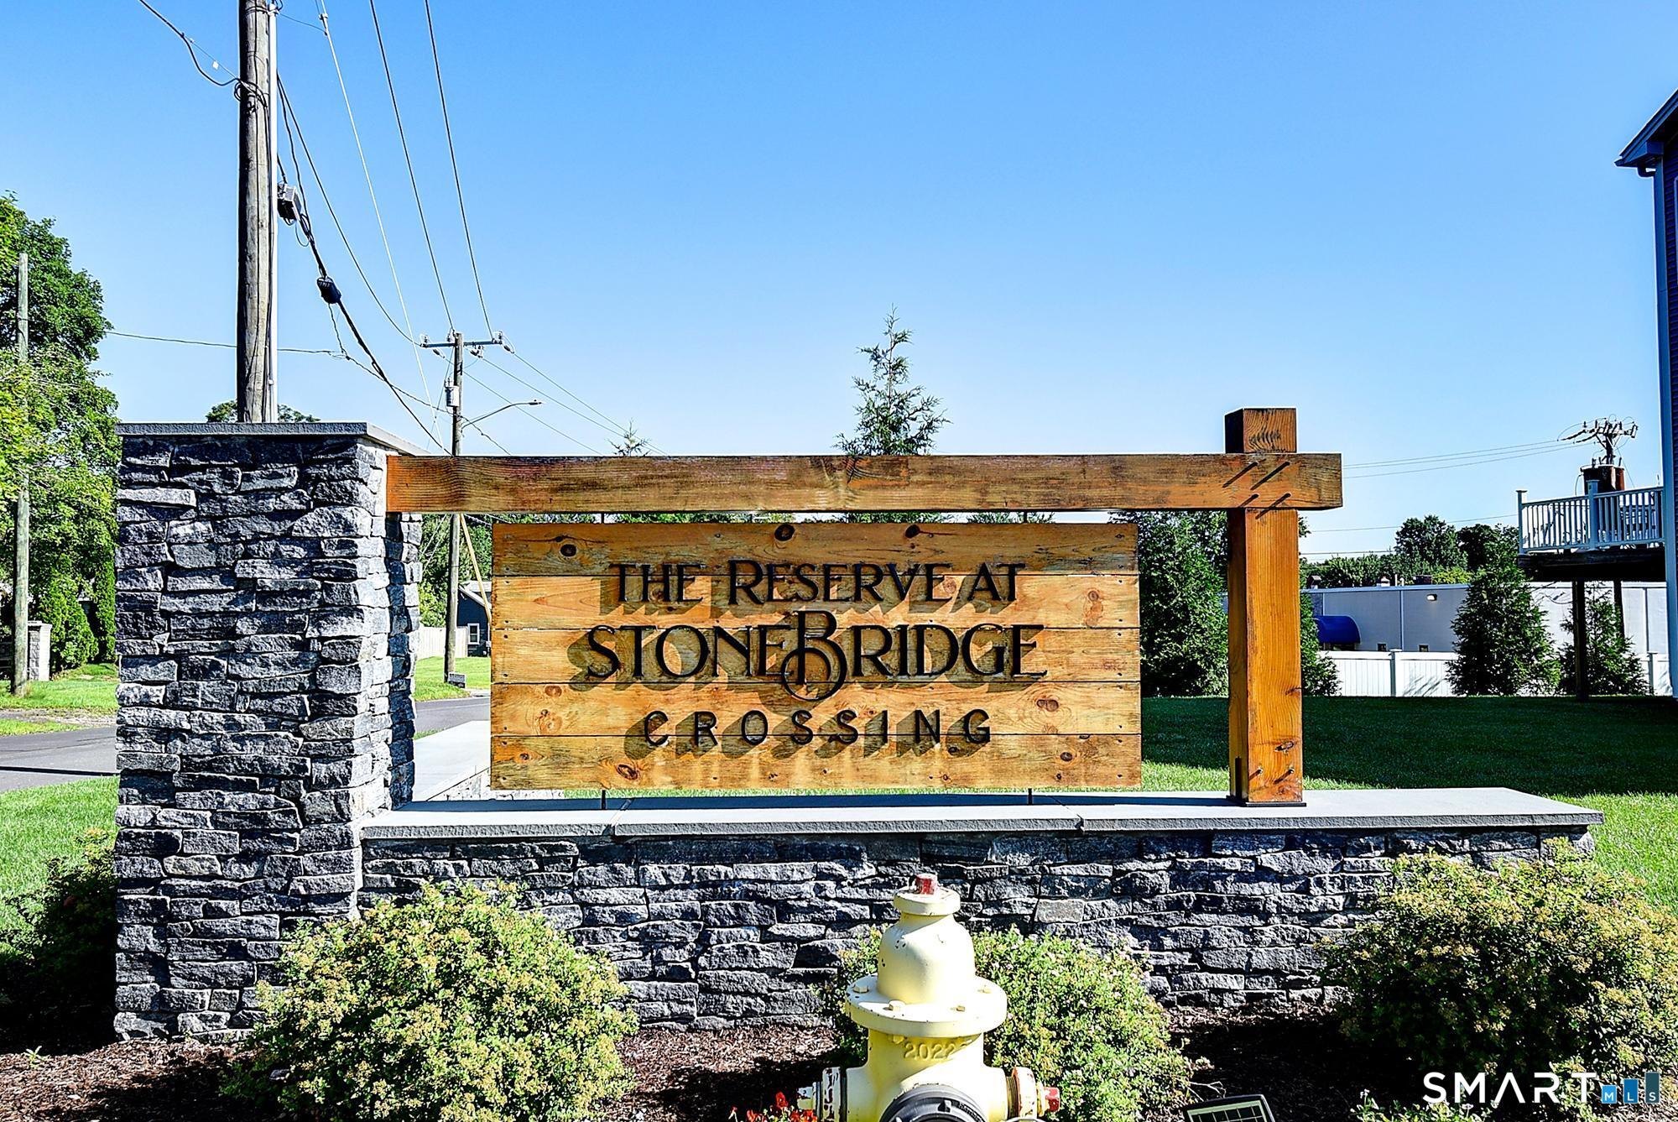
Beautifully designed home in desirable Stonebridge Riverside by EG Home, offering approximately 2,950 sq. ft. of total finished living space. This energy-efficient residence features 3 bedrooms, 2.5 baths, a dedicated office room, a versatile loft, and a finished basement with rough-in plumbing for a future full bathroom. The open-concept main level includes a spacious kitchen, dining area, and great room, while the first-floor primary suite offers a private bath and walk-in closet. Thoughtful upgrades include a private deck, attached 2-car garage, ceiling fans in all bedrooms, and a humidity control/ventilation system integrated with the home's high-performance HVAC setup. Enjoy low-maintenance living in a well-kept HOA community with exterior maintenance, landscaping, snow removal, trash service, and common area upkeep. Residents also have access to community recreation areas with grills, offering a great setting for relaxing and entertaining outdoors. High-performance construction, energy-efficient windows, advanced insulation, and an all-electric heat pump system complete this exceptional home.
On market 37 days
30-year fixed. Includes taxes and HOA dues; estimates only.
Map location is based on the property address.
Listing information is deemed reliable but not guaranteed and is sourced from the local MLS feed. Brokerage shown: RAVE35.
 For Sale
Condo/Co-Op
For Sale
Condo/Co-Op
Cheshire, Connecticut 06410
 For Sale
Condo/Co-Op
For Sale
Condo/Co-Op
Cheshire, Connecticut 06410
 For Sale
Condo/Co-Op
For Sale
Condo/Co-Op
Cheshire, Connecticut 06410
 For Sale
Condo/Co-Op
For Sale
Condo/Co-Op
Cheshire, Connecticut 06410
