New Milford, Connecticut 06776
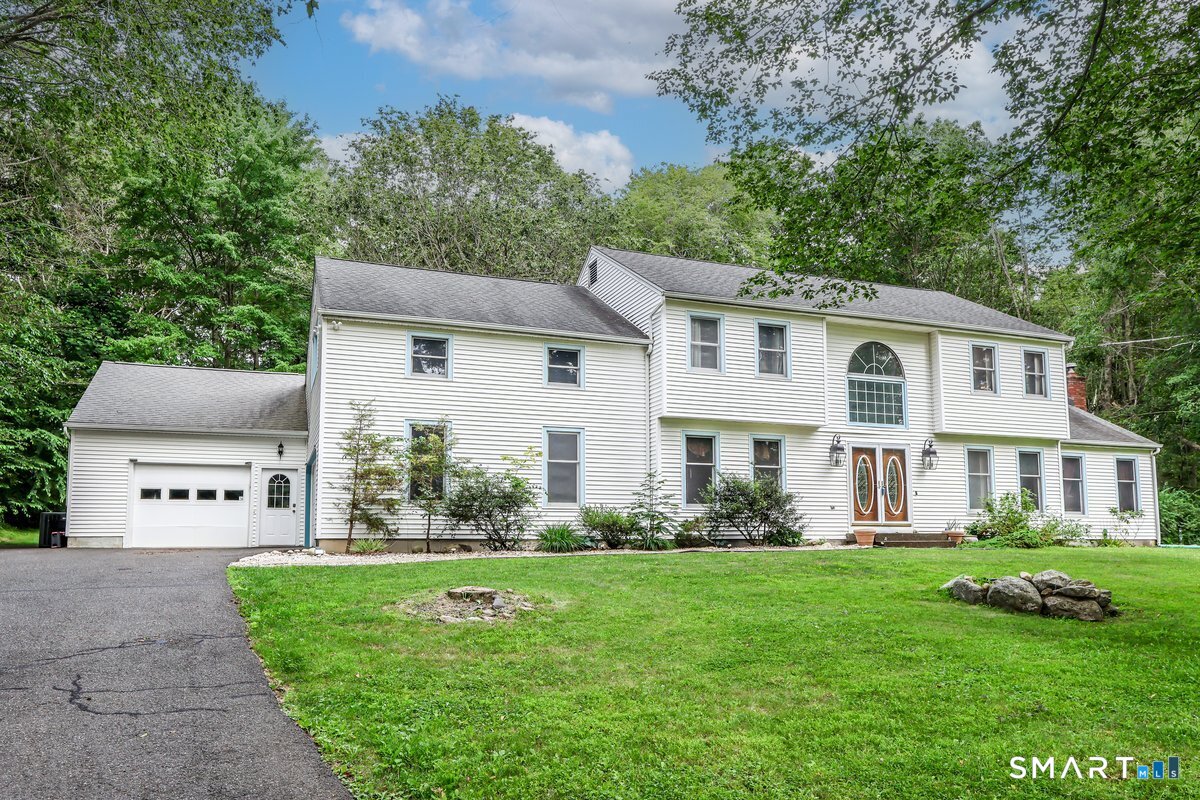
Large 3 bedroom plus huge upper level optional room (could be 4th bedroom) Colonial with unique layout, dramatic 2 story foyer with curved staircase and 3 car attached garage. Main level has so many rooms and a versatile layout. Front to back vaulted family room with fireplace. Center island granite kitchen with gas range, stainless appliances and custom hand painted tile backsplash. Oversized dining room for large dinners/holidays. Other rooms on main level formal living room, den/library, office, den with propane heater, exercise room/guest room. Upper level primary bedroom with vaulted ceiling, huge bathroom with skylites, walk in closet. Hardwood floors. Central air. Level lot with large patios, gardens and privacy. Lots of natural light. So much value!
New Milford , Connecticut 06776
On market 31 days
Map location is based on the property address.
Listing information is deemed reliable but not guaranteed and is sourced from the local MLS feed. Brokerage shown: CBRE90.
 For Sale
Single Family
For Sale
Single Family
New Milford, Connecticut 06776
 For Sale
Single Family
For Sale
Single Family
New Milford, Connecticut 06776
 For Sale
Single Family
For Sale
Single Family
New Milford, Connecticut 06776
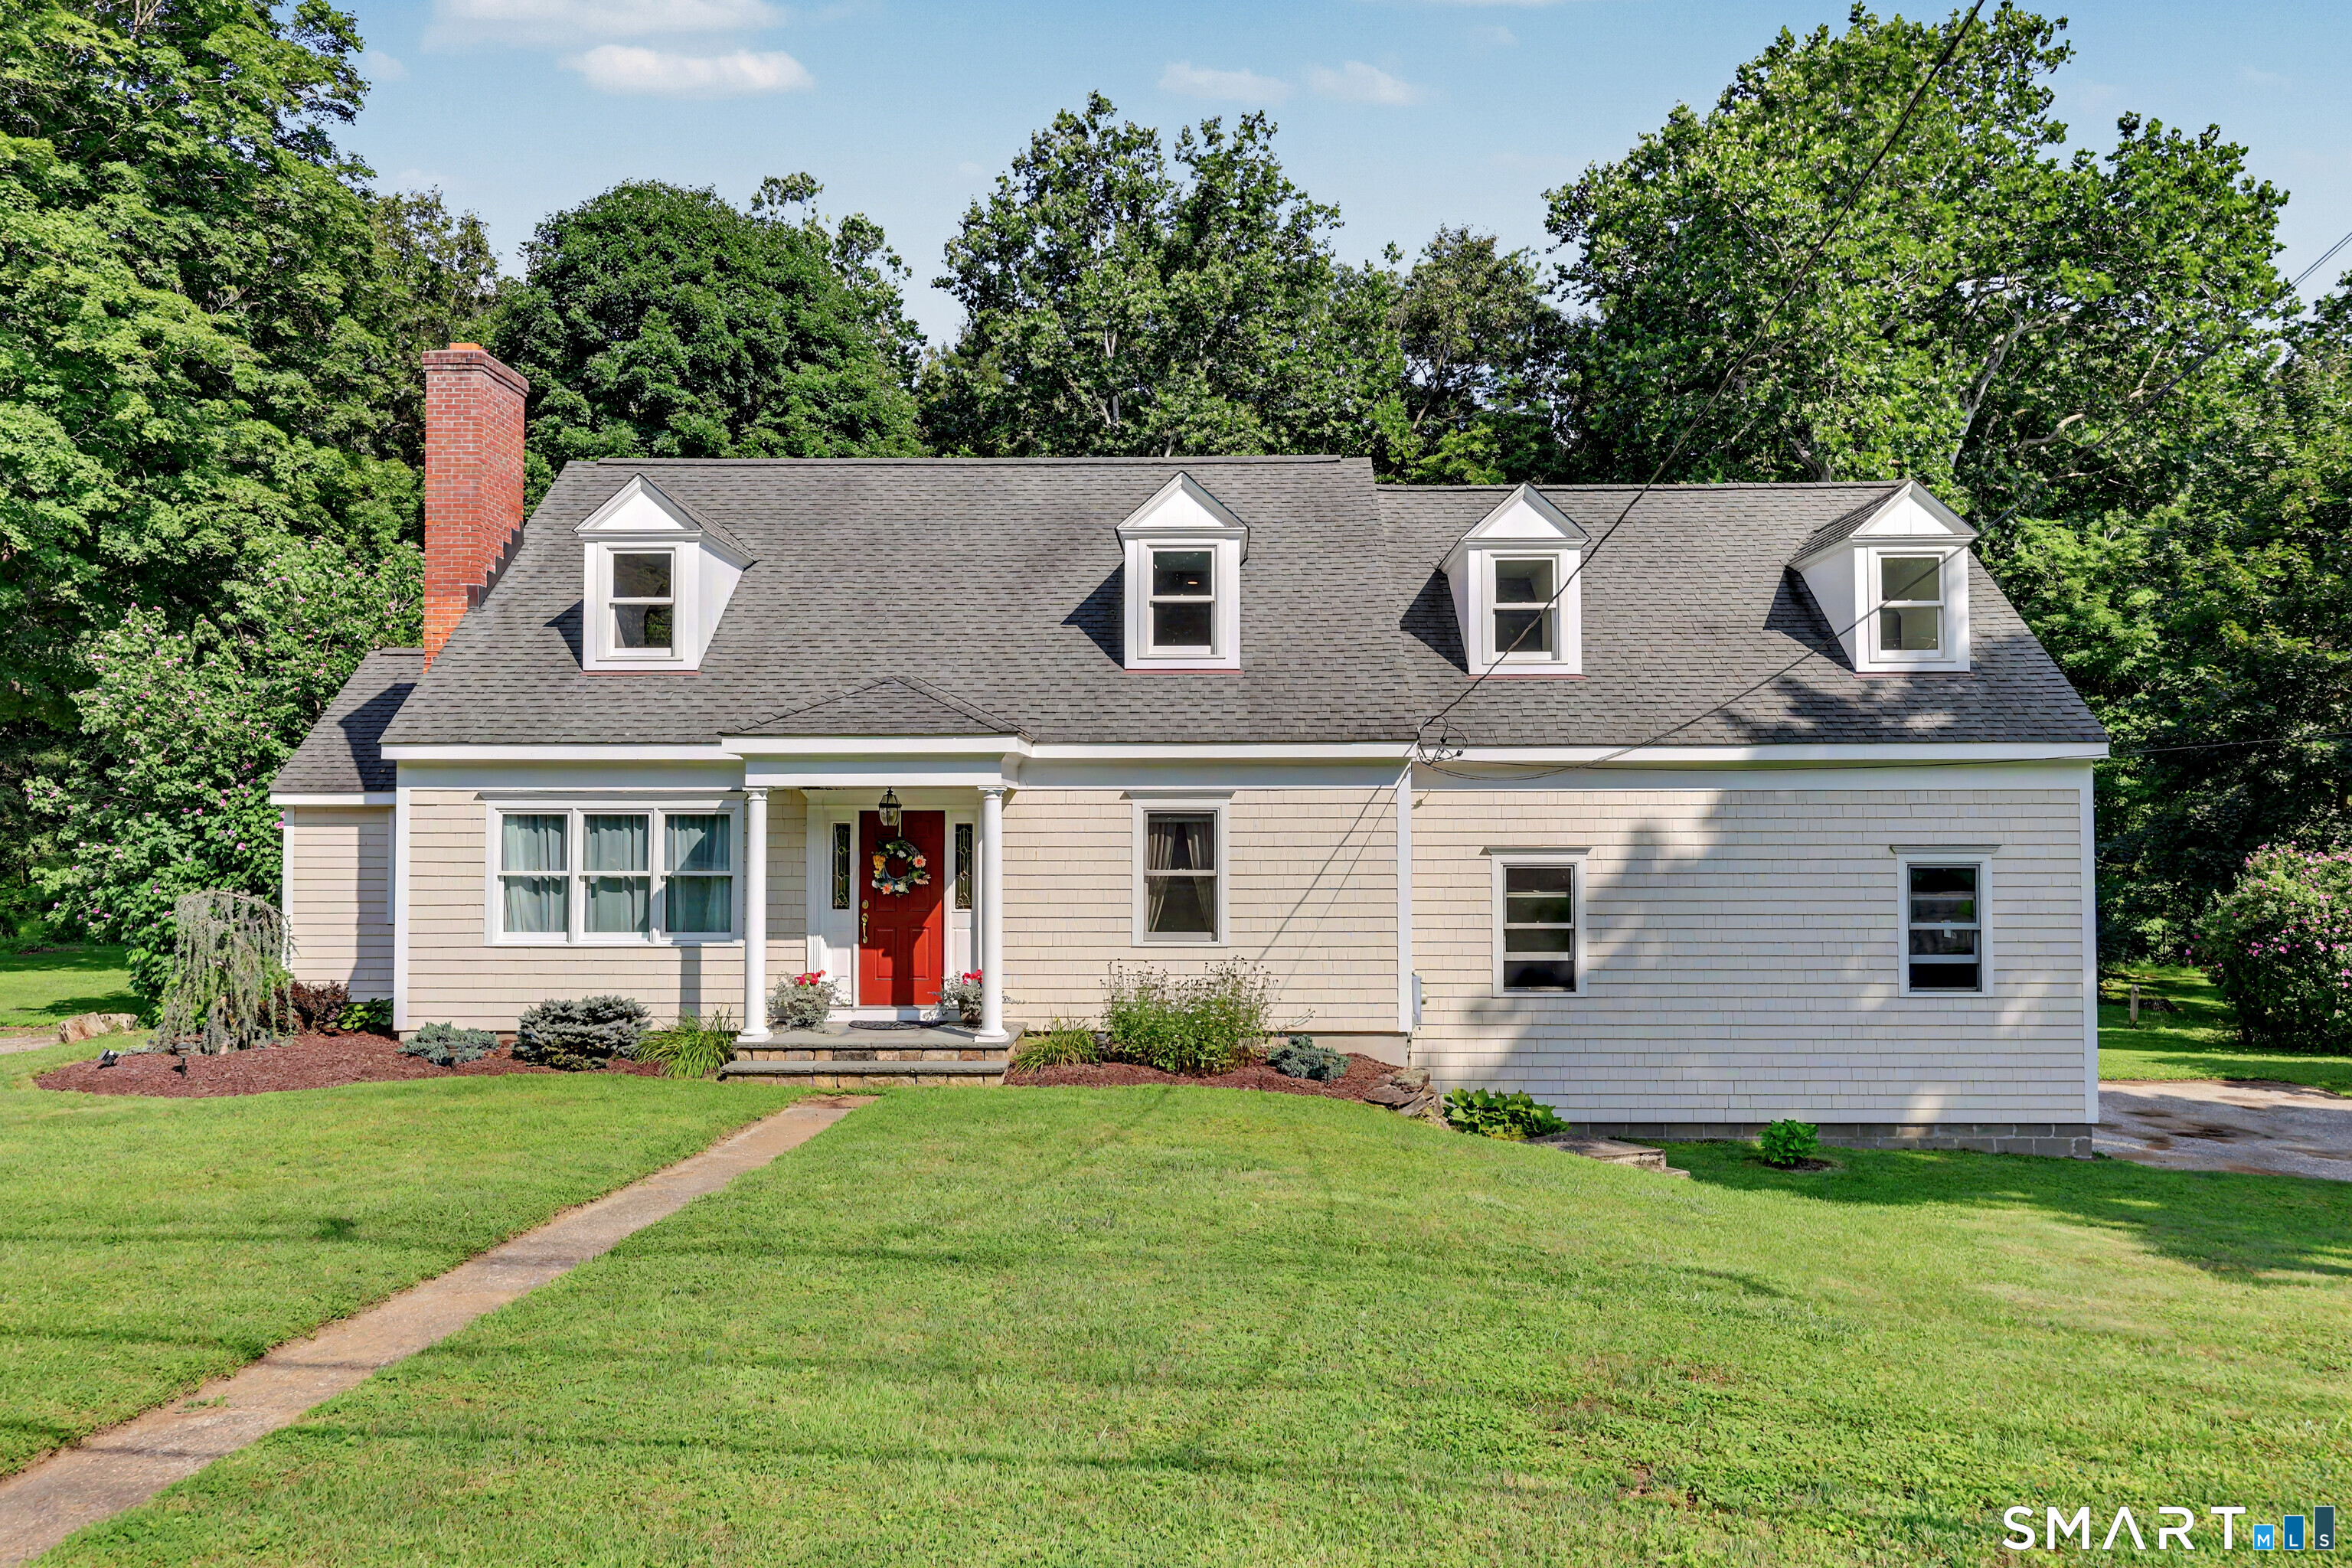 For Sale
Single Family
For Sale
Single Family
New Milford, Connecticut 06776
