Brookfield, Connecticut 06804
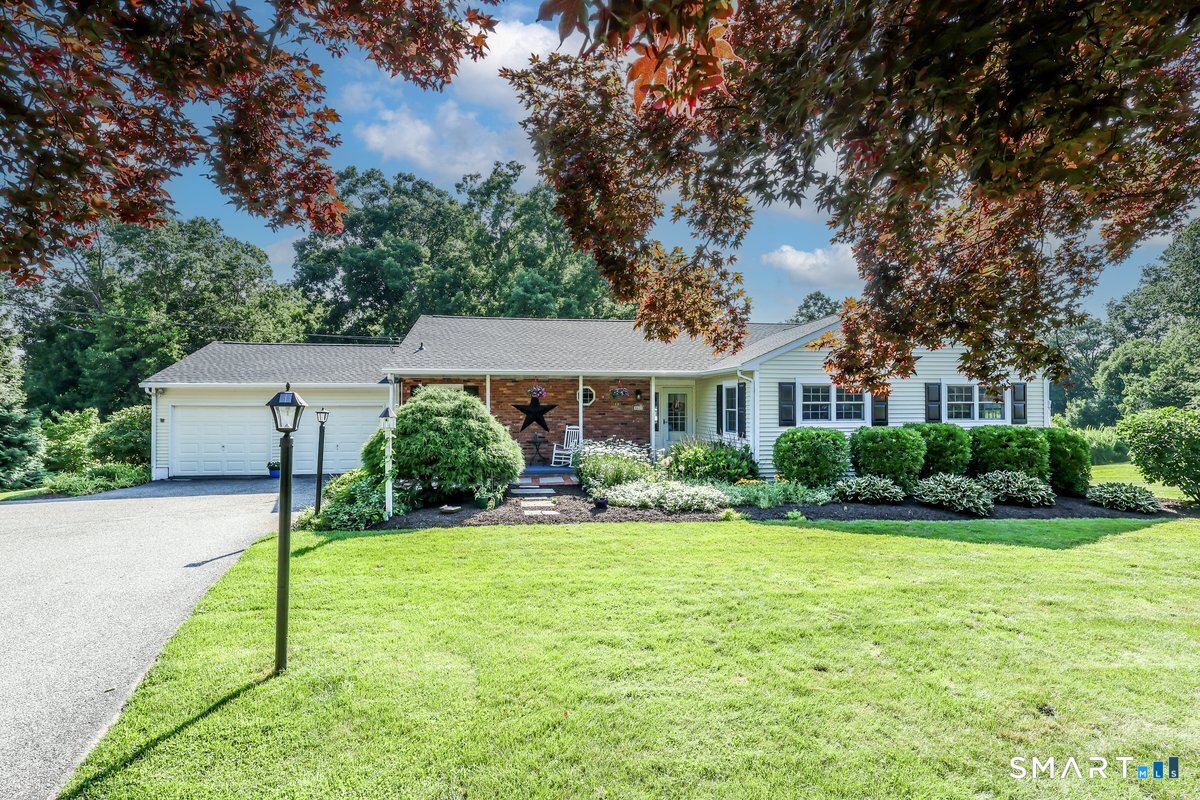
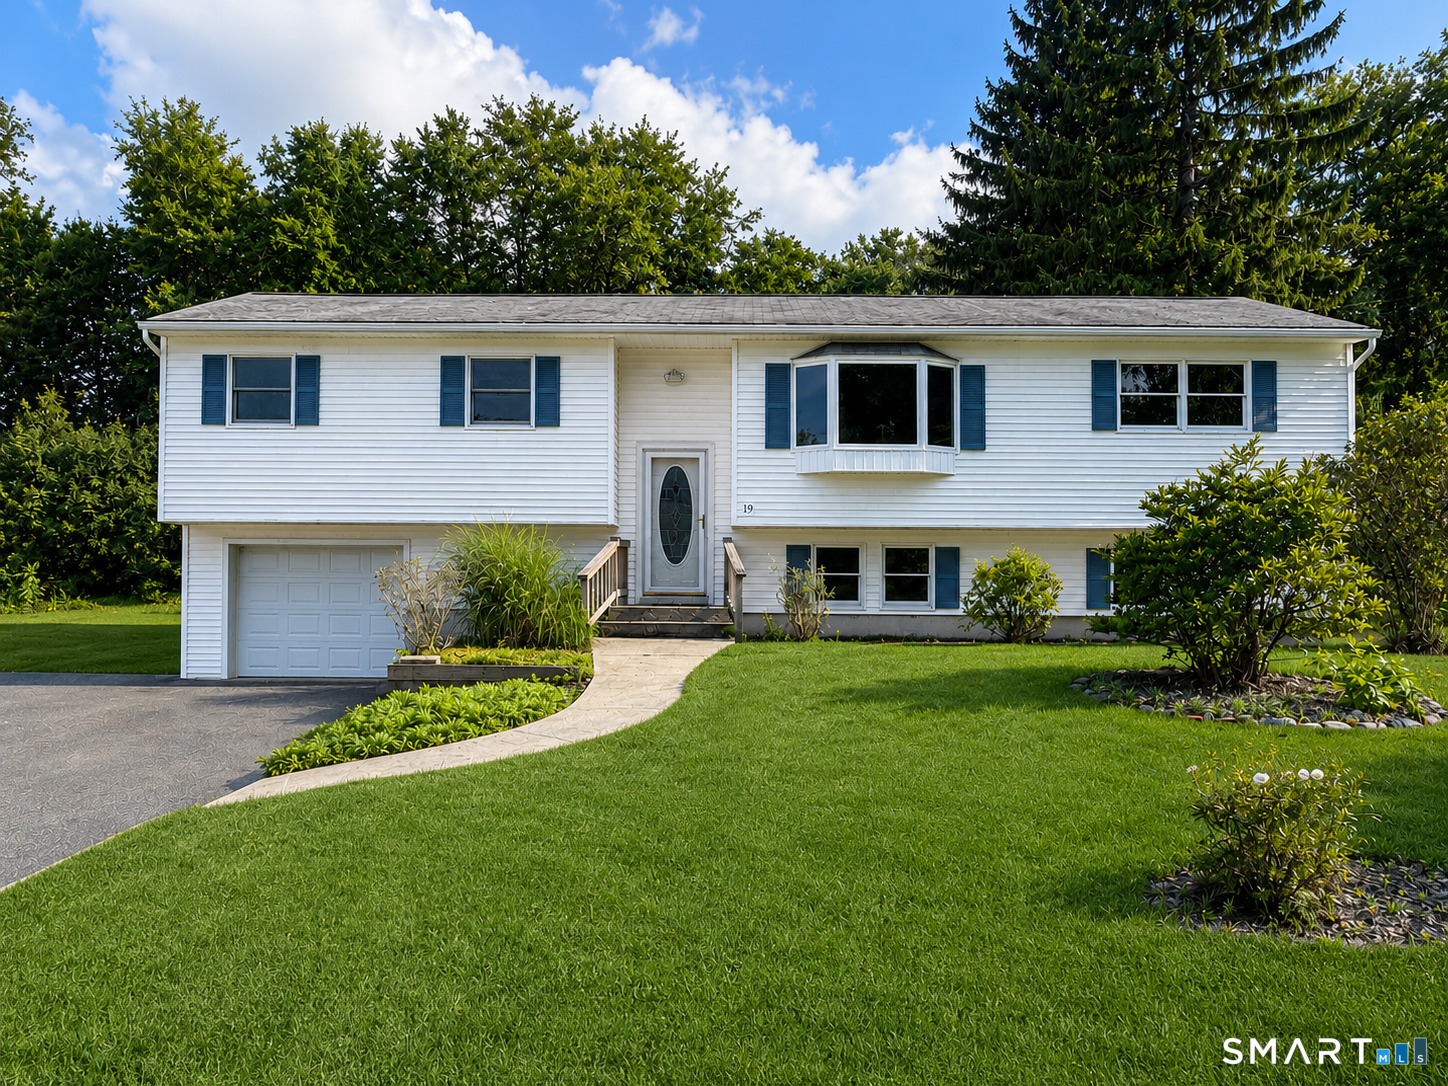
Main level living at its best!! Updated and sprawling 4 bedroom ranch with full finished walkout lower level. Private rolling lot with views, mature landscaping and garden. Open layout features updated center island chef's kitchen with quartz counters, tile backsplash that opens to the dining room for easy entertaining. Gleaming hardwood floors on the main level. Living room with fireplace and woodstove insert. Private primary bedroom with updated full bath plus 3 other spacious main floor bedrooms each with ceiling fans and gracious closets. The bonus is the above grade finished walkout lower level with versatile rooms including family room, multuple home offices or guest quarters, dry bar, half bathroom plus great storage. Walkout leads out to oversized patio and beautiful yard. New roof including sheathing, high end efficiency boiler, water treatment system, central air, generator hookup. Super convenient 2 car attached garage. Do not snooze on this one!!
Brookfield , Connecticut 06804
On market 29 days
30-year fixed. Includes taxes; estimates only.
Map location is based on the property address.
Listing information is deemed reliable but not guaranteed and is sourced from the local MLS feed. Brokerage shown: CBRE90.
 For Sale
Single Family
For Sale
Single Family
Brookfield, Connecticut 06804
 For Sale
Single Family
For Sale
Single Family
Brookfield, Connecticut 06804
 For Sale
Single Family
For Sale
Single Family
Brookfield, Connecticut 06804
 For Sale
Single Family
For Sale
Single Family
Brookfield, Connecticut 06804
