Thomaston, Connecticut 06787
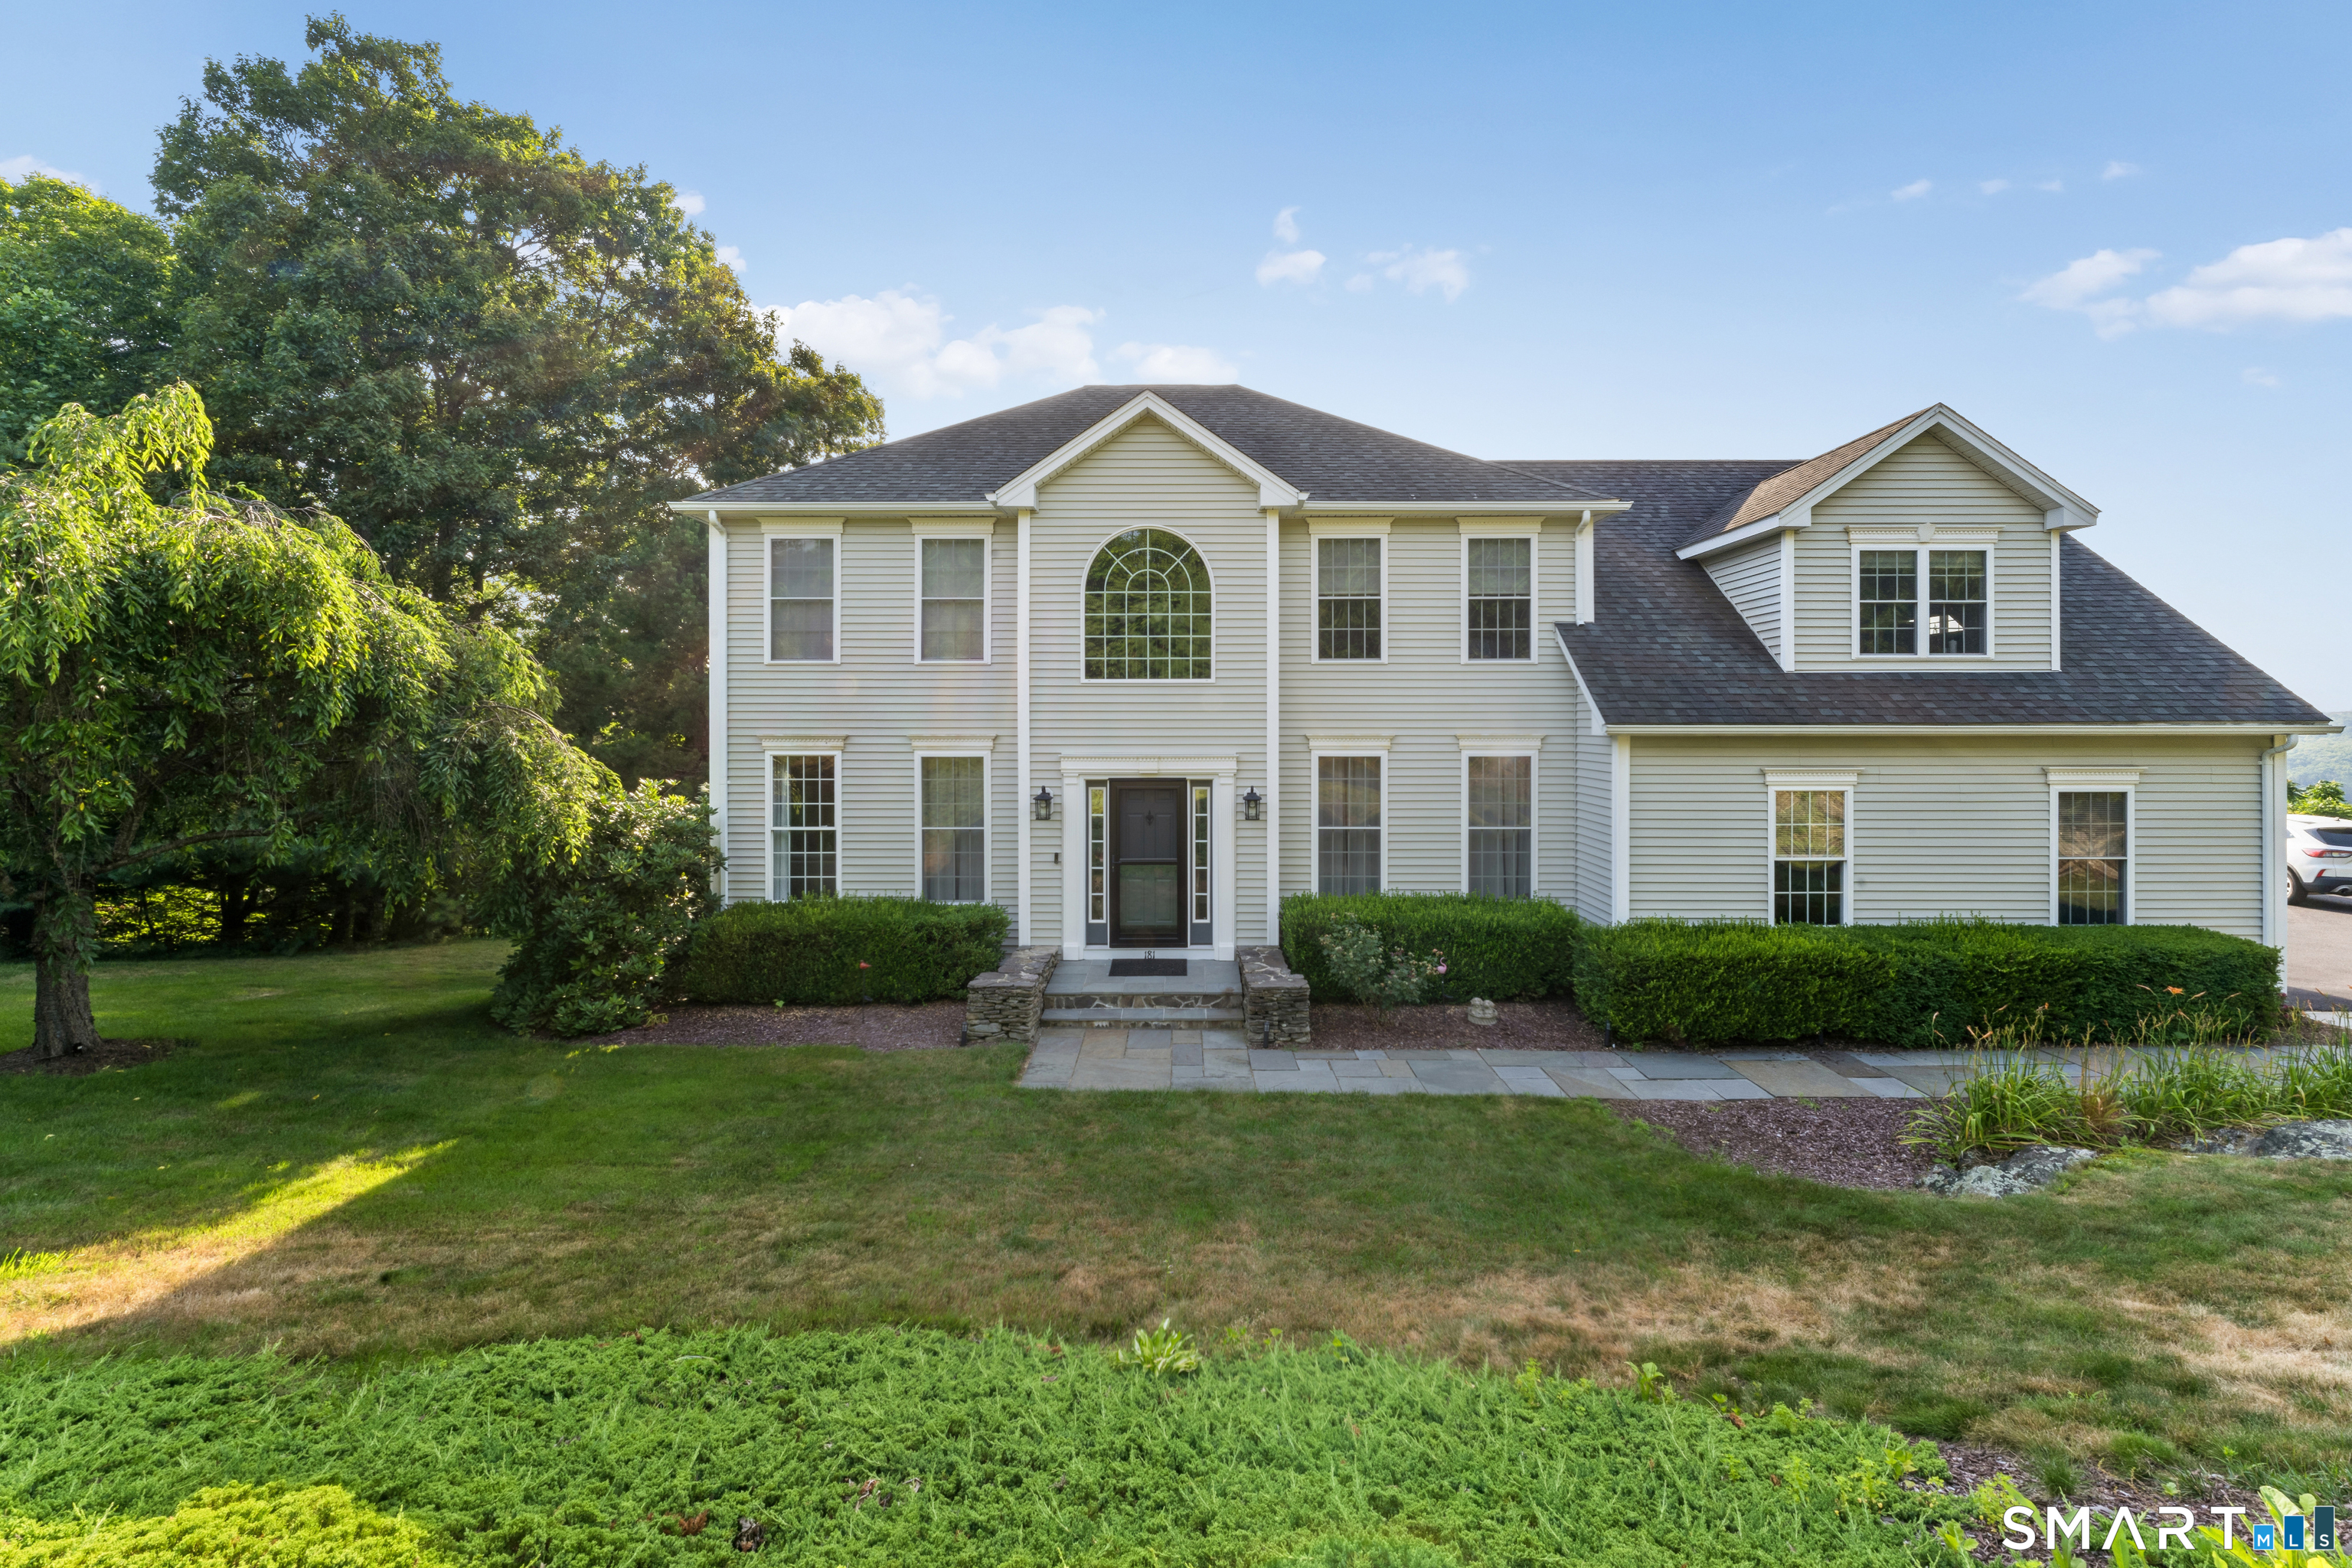
What a well thought out design with pristine furnishings. Classic lines for casual living. Open floor plan, wonderful kitchen w timeless & abundant cabinetry. Center island, granite counters, double ovens, gas cook top. Opens to eating area and flows to the family room. Sliders lead to huge Trek deck and patio with large stone fireplace with stone mantle and spectacular vista views for ultimate relaxation! Formal dining rm, a full laundry rm & 1/2 bath complete the main floor. The second floor consists of a spacious Primary BR w luxurious Primary bath and large walk-in closet, 2 more good sized bedrooms and a full bath. Solid wood floors throughout. The area over the garage is finished into a 500 sq ft, rec room or 4th BR. Central vac, Anderson windows, generator ready. The basement is unfinished and could be a great work shop area accessed via the attached 3 car garage.
Was $5,500
Reduced
On market 49 days
Map location is based on the property address.
Listing information is deemed reliable but not guaranteed and is sourced from the local MLS feed. Brokerage shown: 13558. Off-market listing media is limited to one photo per MLS display rules.
 For Rent
Rental
For Rent
Rental
Thomaston, Connecticut 06787
 For Rent
Rental
For Rent
Rental
Thomaston, Connecticut 06787
 For Rent
Rental
For Rent
Rental
Thomaston, Connecticut 06787
 For Rent
Rental
For Rent
Rental
Thomaston, Connecticut 06787
