Lebanon, Connecticut 06249
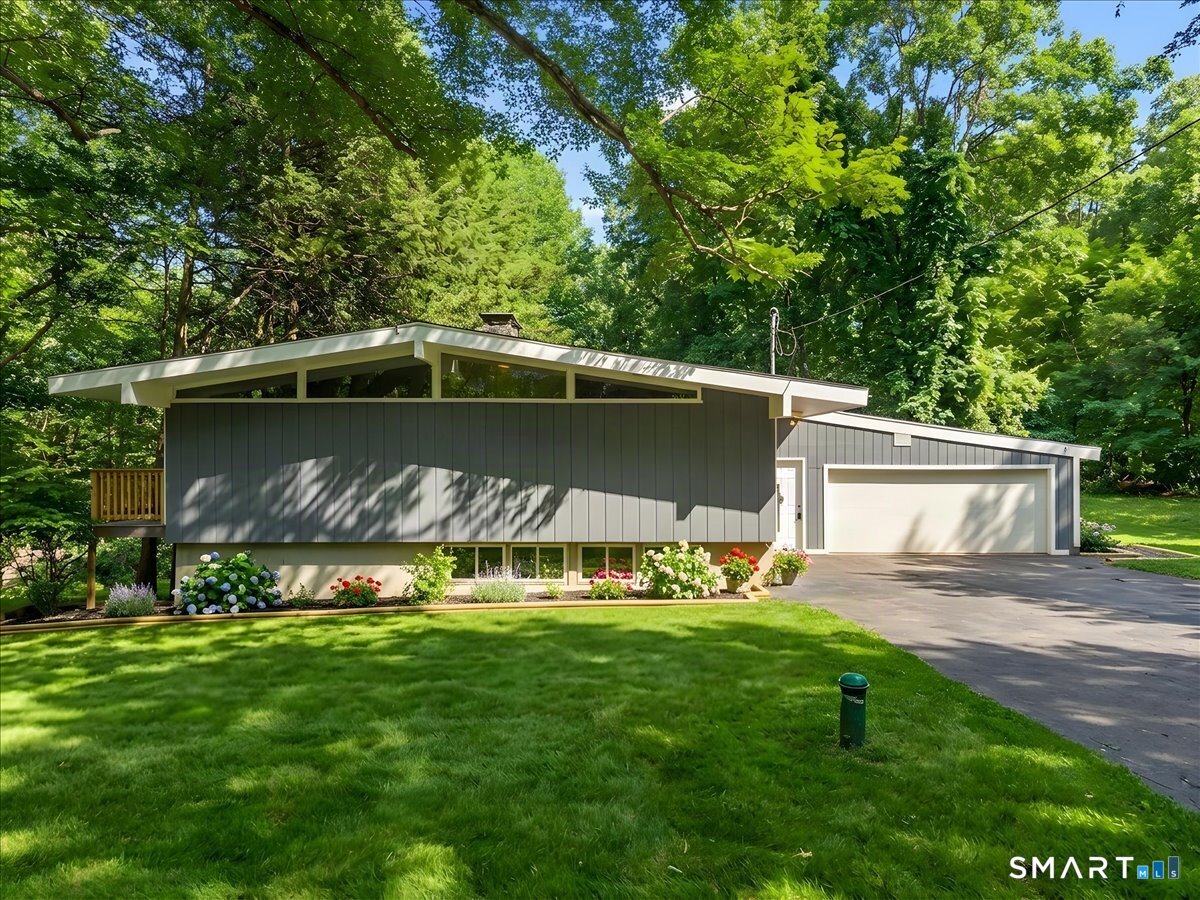
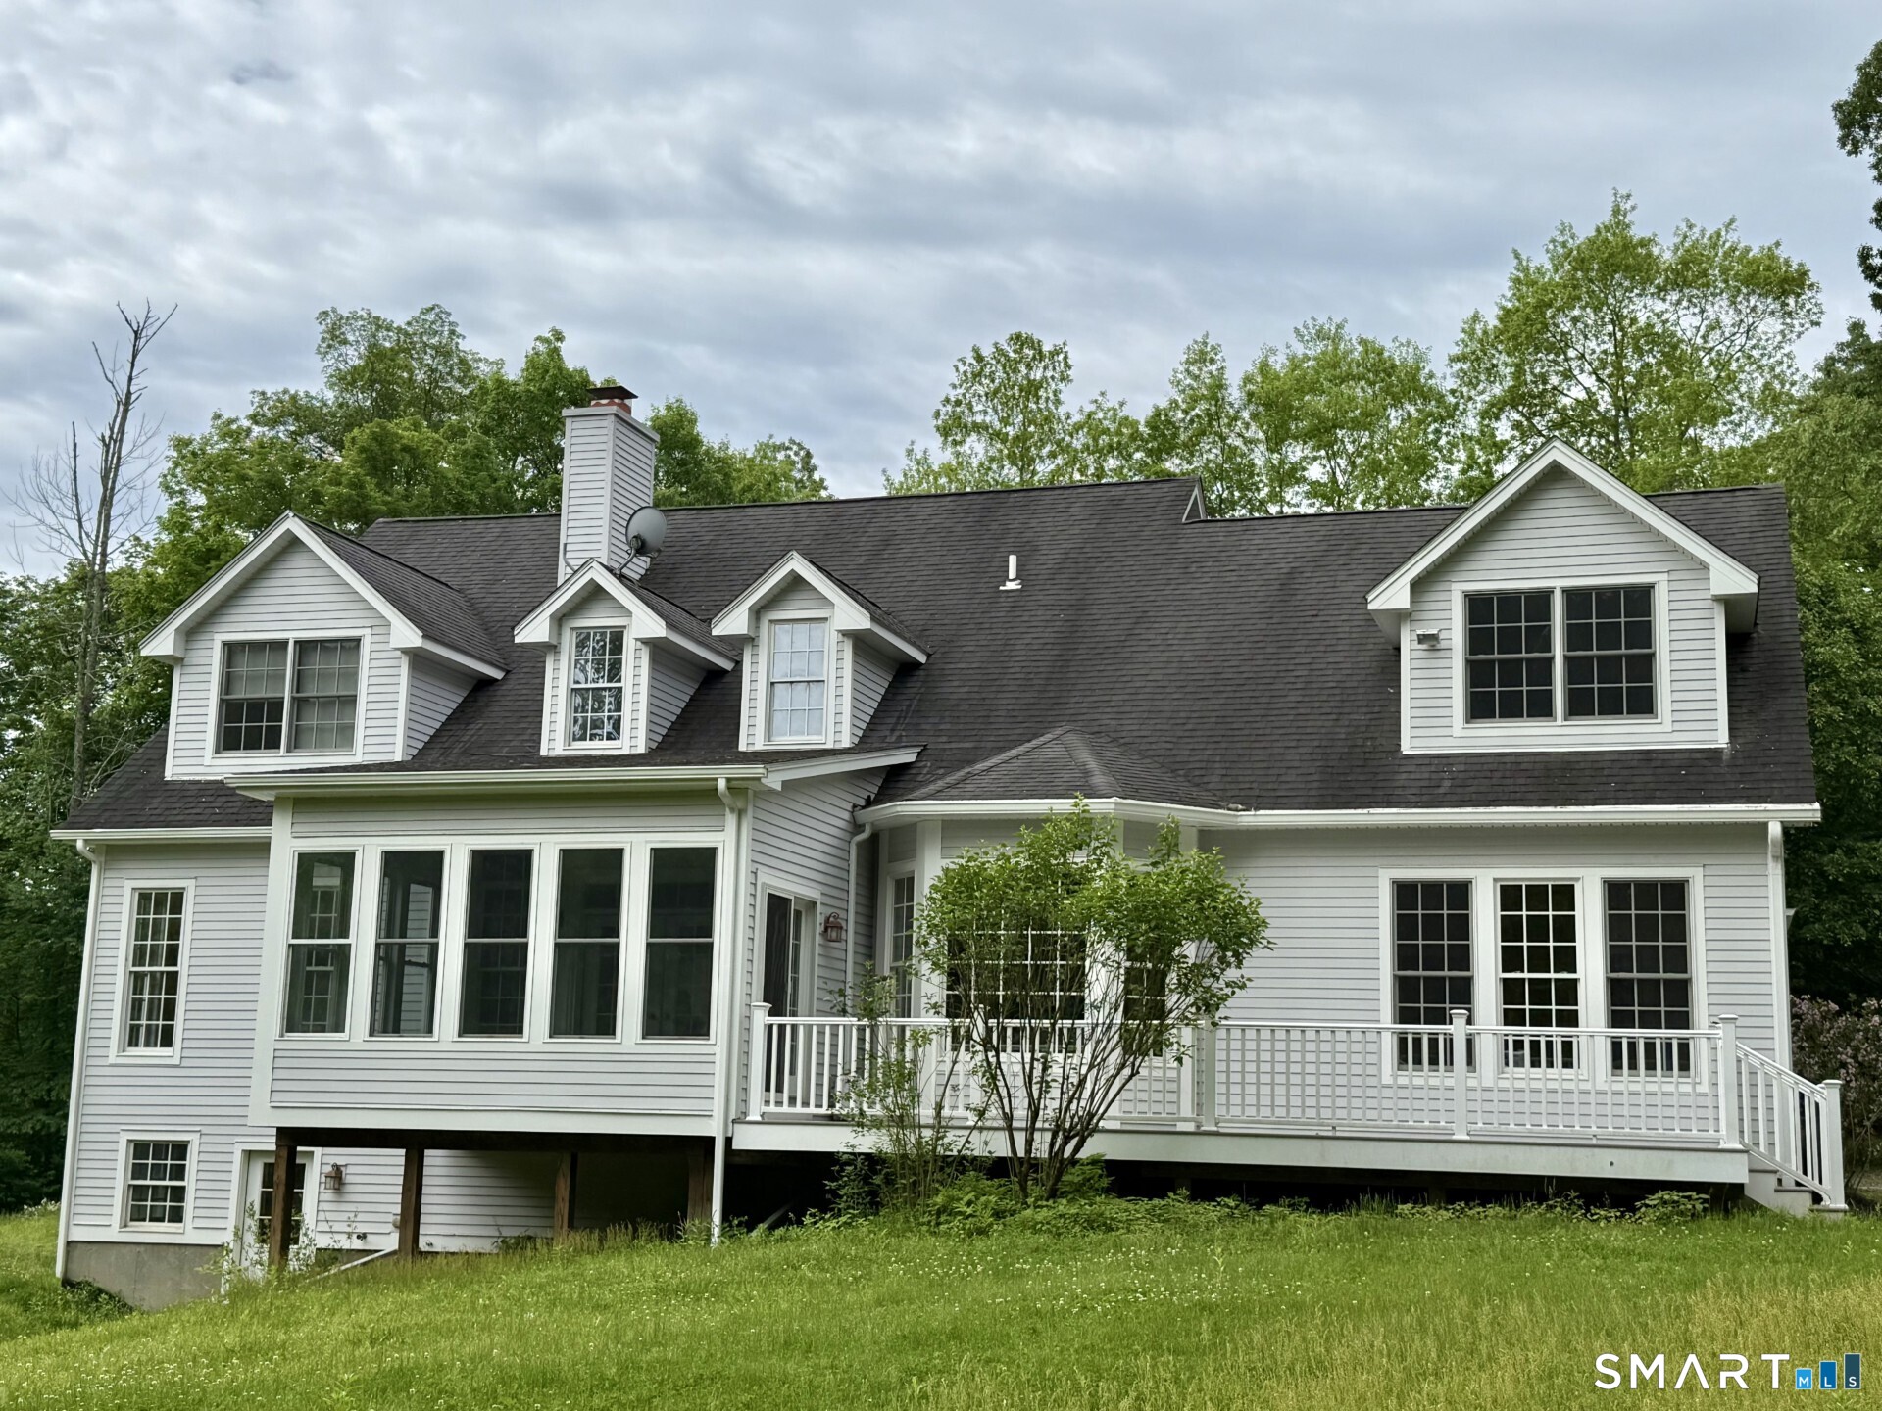
Beautifully renovated raised ranch tucked on a private, wooded 1-acre lot in Lebanon. This move-in-ready home has just completed a full refresh - nothing left to do but unpack. Step inside to an open, light-filled living space with a brand-new kitchen featuring white shaker cabinetry, quartz countertops, and stainless steel appliances. Freshly refinished hardwood and new flooring run throughout, paired with fresh paint and updated lighting for a clean, modern feel. The two updated full baths brings the same quality finishes found in the kitchen. Four comfortably sized bedrooms offer flexibility for a home office or guest space, and two fireplaces add warmth and character across the main living areas while the attached garage and large deck extend your living space outdoors - perfect for enjoying the private, tree-lined setting. Full, finished walkout basement adds ample space for entertaining and family gatherings. Located in a quiet lake community with easy access to surrounding Southeastern CT towns, this is a rare turnkey opportunity at an attractive price point.
Was $495,000
Reduced
On market 15 days
30-year fixed. Includes taxes; estimates only.
Map location is based on the property address.
Listing information is deemed reliable but not guaranteed and is sourced from the local MLS feed. Brokerage shown: BHHS61.
 For Sale
Single Family
For Sale
Single Family
Lebanon, Connecticut 06249
 For Sale
Single Family
For Sale
Single Family
Lebanon, Connecticut 06249
 For Sale
Single Family
For Sale
Single Family
Lebanon, Connecticut 06249
 For Sale
Single Family
For Sale
Single Family
Lebanon, Connecticut 06249
