Clinton, Connecticut 06413
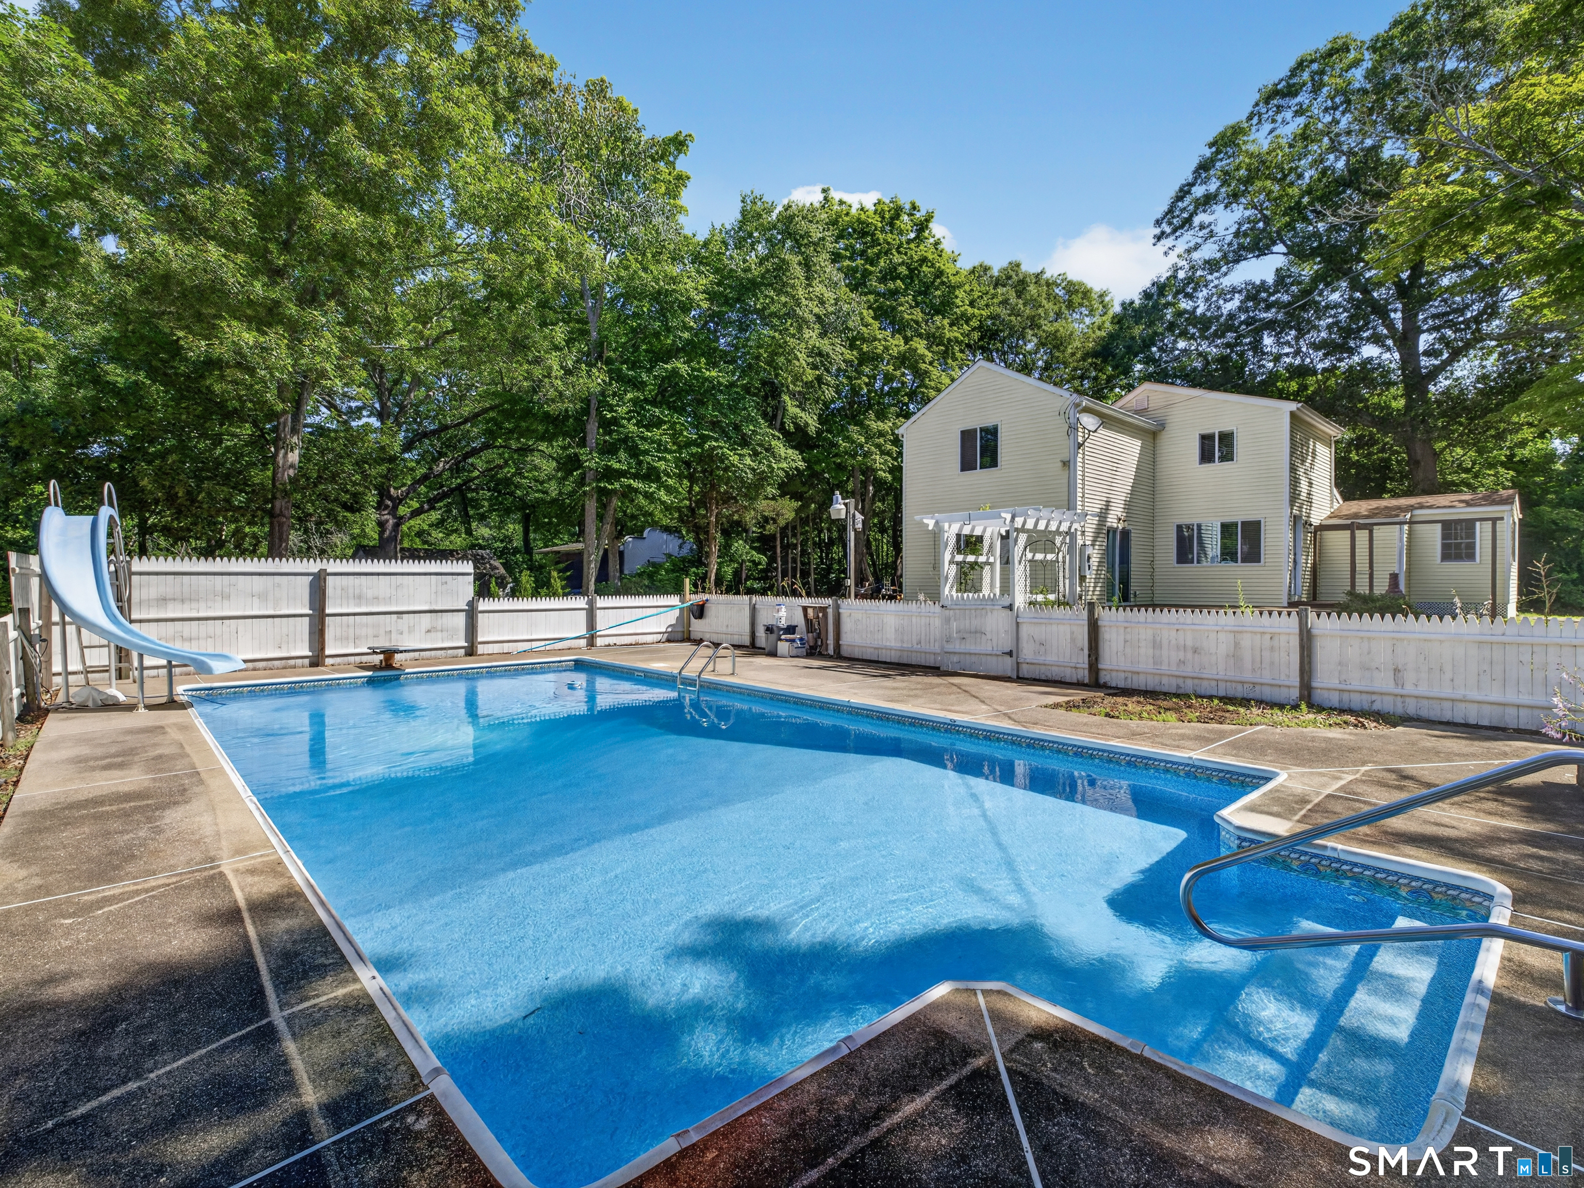
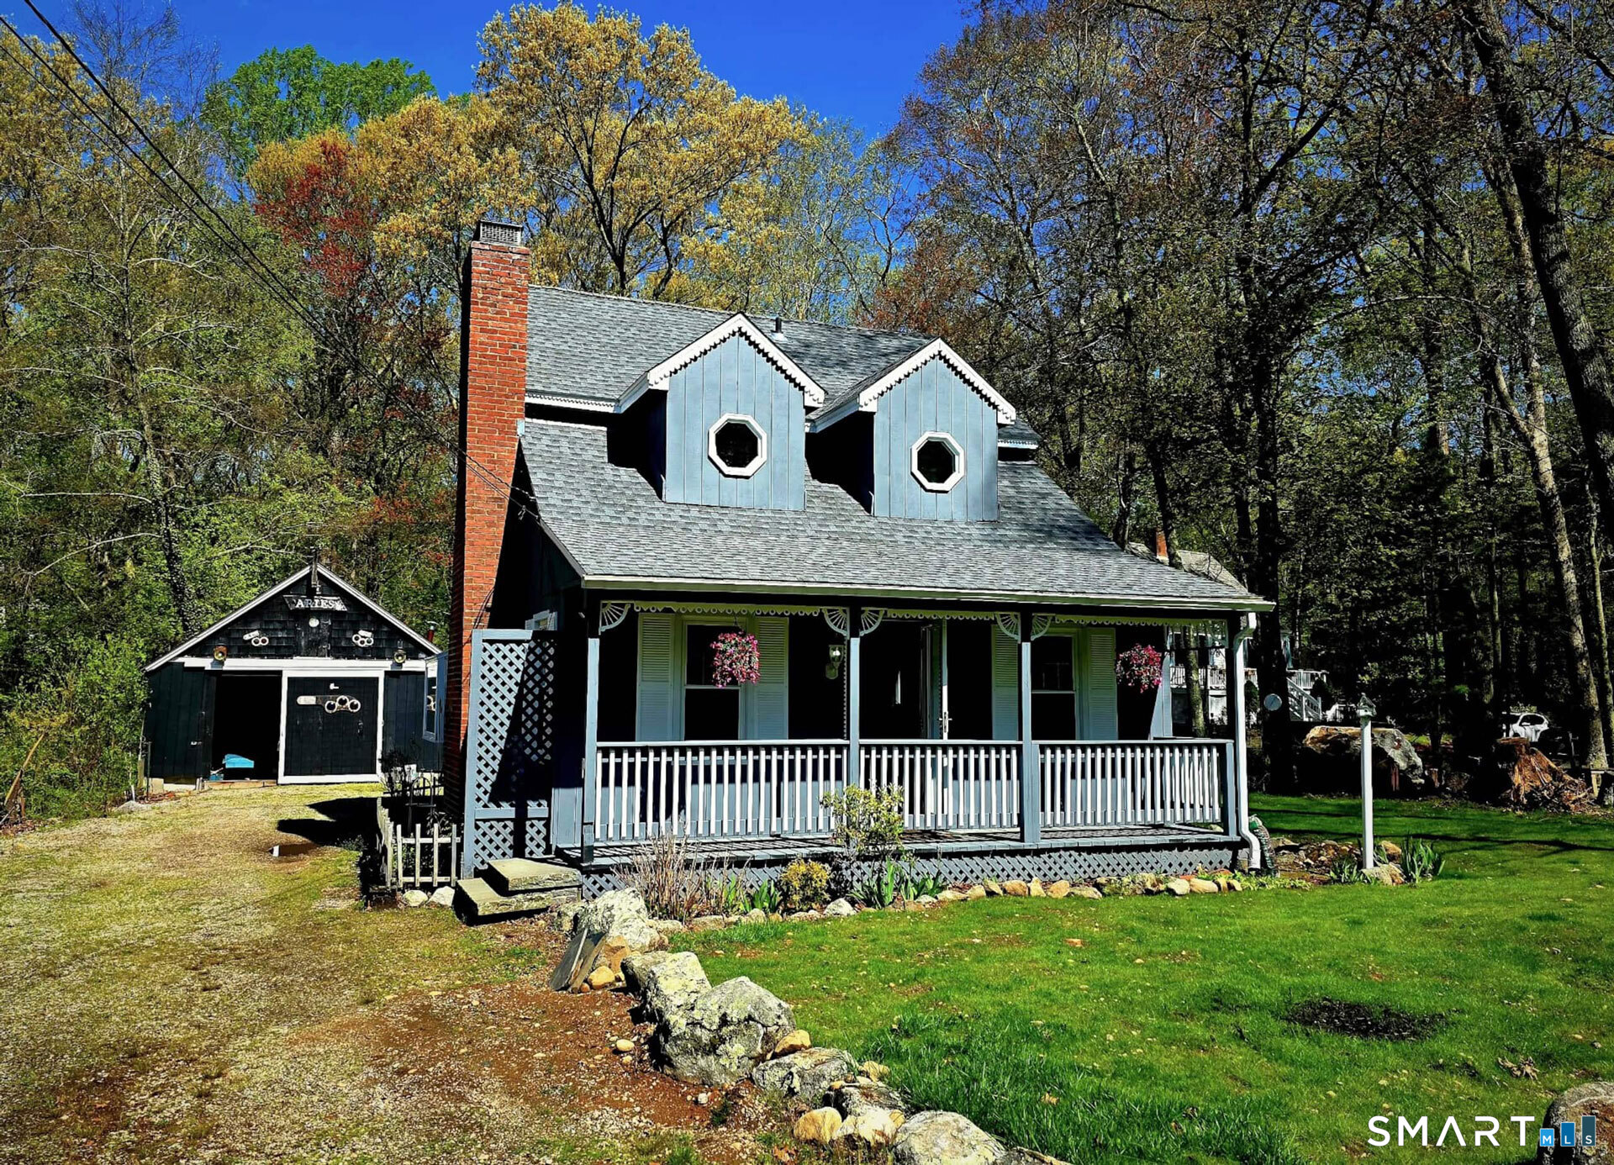
Welcome to your new home! A neutral kitchen with split face natural stone backsplash, Corian counters, cherry finish cabinets breakfast nook with wainscoting and decorative chair rail throughout for that customized look along with a great window layout that streams in natural light. The floor plan flows nicely as you make your way from dining room to the comfort of your living room with custom shadow boxing wall accents, ceiling fan, sliders looking out at the deck and best of all the gas log fireplace to take the chill off those early fall evenings. Your guests will enjoy the privacy of a first-floor bedroom tucked away with walk in closet and bathroom amenities across the hall. With two full bathrooms, you'll notice the first-floor bathroom is uniquely complimented with a colorful stained-glass window. Making your way upstairs, you'll appreciate the beauty of the Brazilian teak hardwood floors throughout bedrooms and hallway. The convenience of second floor laundry with tile floor makes laundry clean-up a breeze. Enter the spacious primary bedroom that overlooks your inground pool then make your way to the primary bathroom that is well appointed with jacuzzi tub, walk-in shower with newly installed glass enclosure and double vanity. Tiled throughout. The final bedroom on the second floor has ample space with walk-in closet and can easily double as a home office. Outdoor shed makes lawn maintenance equipment and tool storage easy.
Was $479,900
Reduced
On market 55 days
30-year fixed. Includes taxes; estimates only.
Map location is based on the property address.
Listing information is deemed reliable but not guaranteed and is sourced from the local MLS feed. Brokerage shown: BHHS53.
 For Sale
Single Family
For Sale
Single Family
Clinton, Connecticut 06413
 For Sale
Single Family
For Sale
Single Family
Clinton, Connecticut 06413
 For Sale
Single Family
For Sale
Single Family
Clinton, Connecticut 06413
 For Sale
Single Family
For Sale
Single Family
Clinton, Connecticut 06413
