Granby, Connecticut 06060
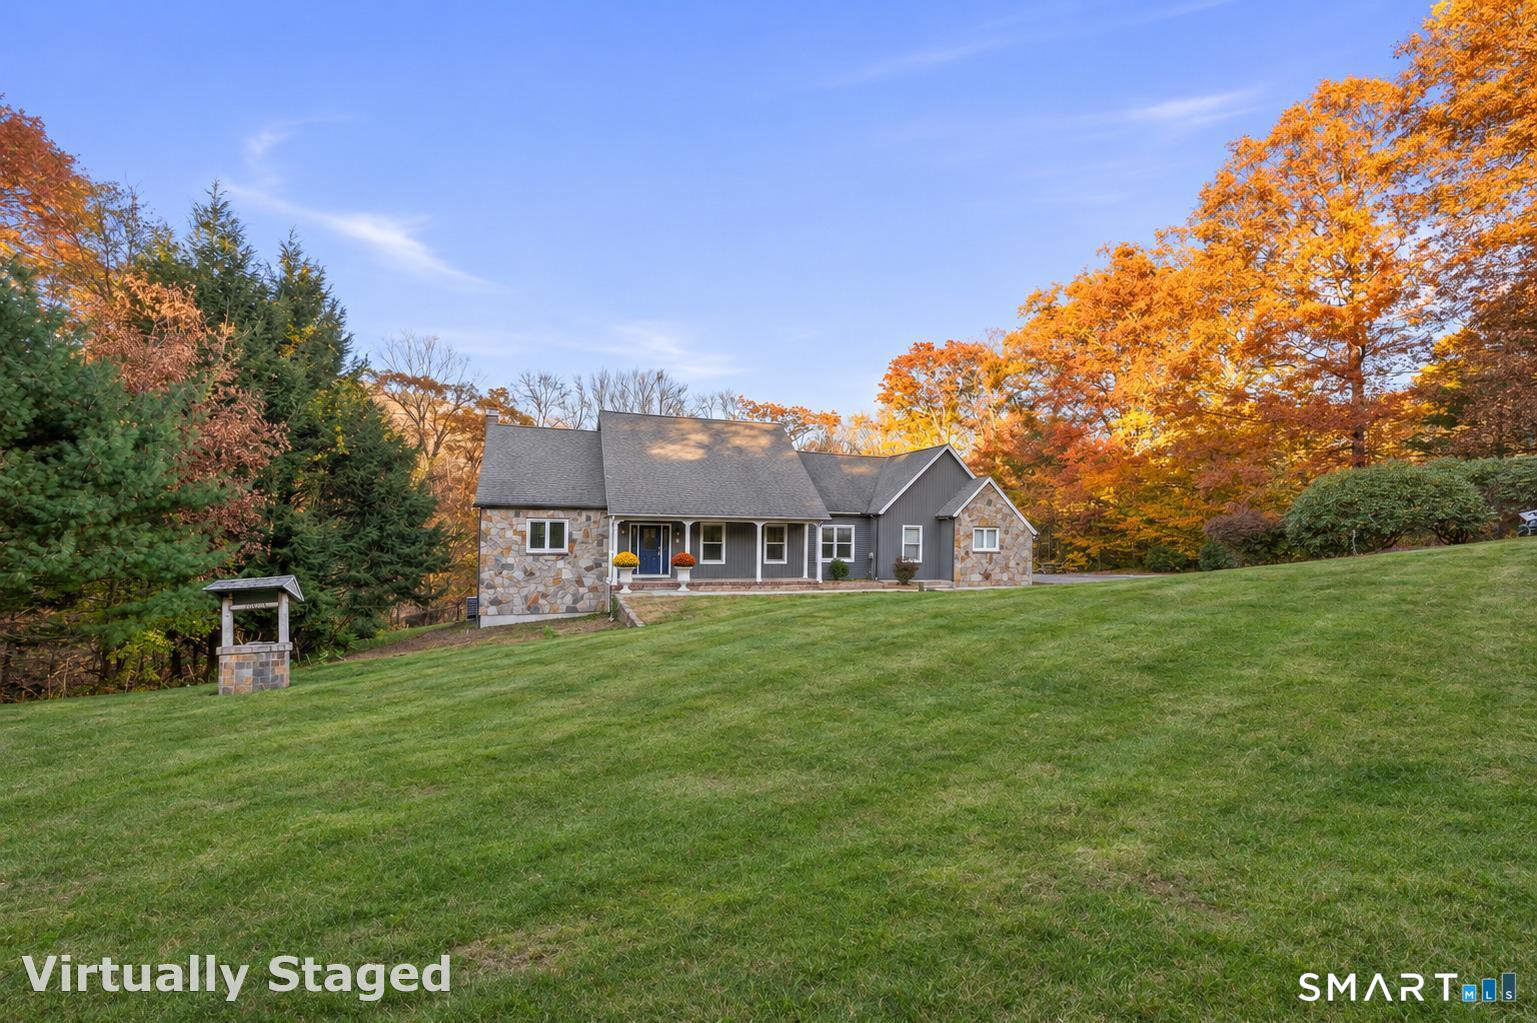
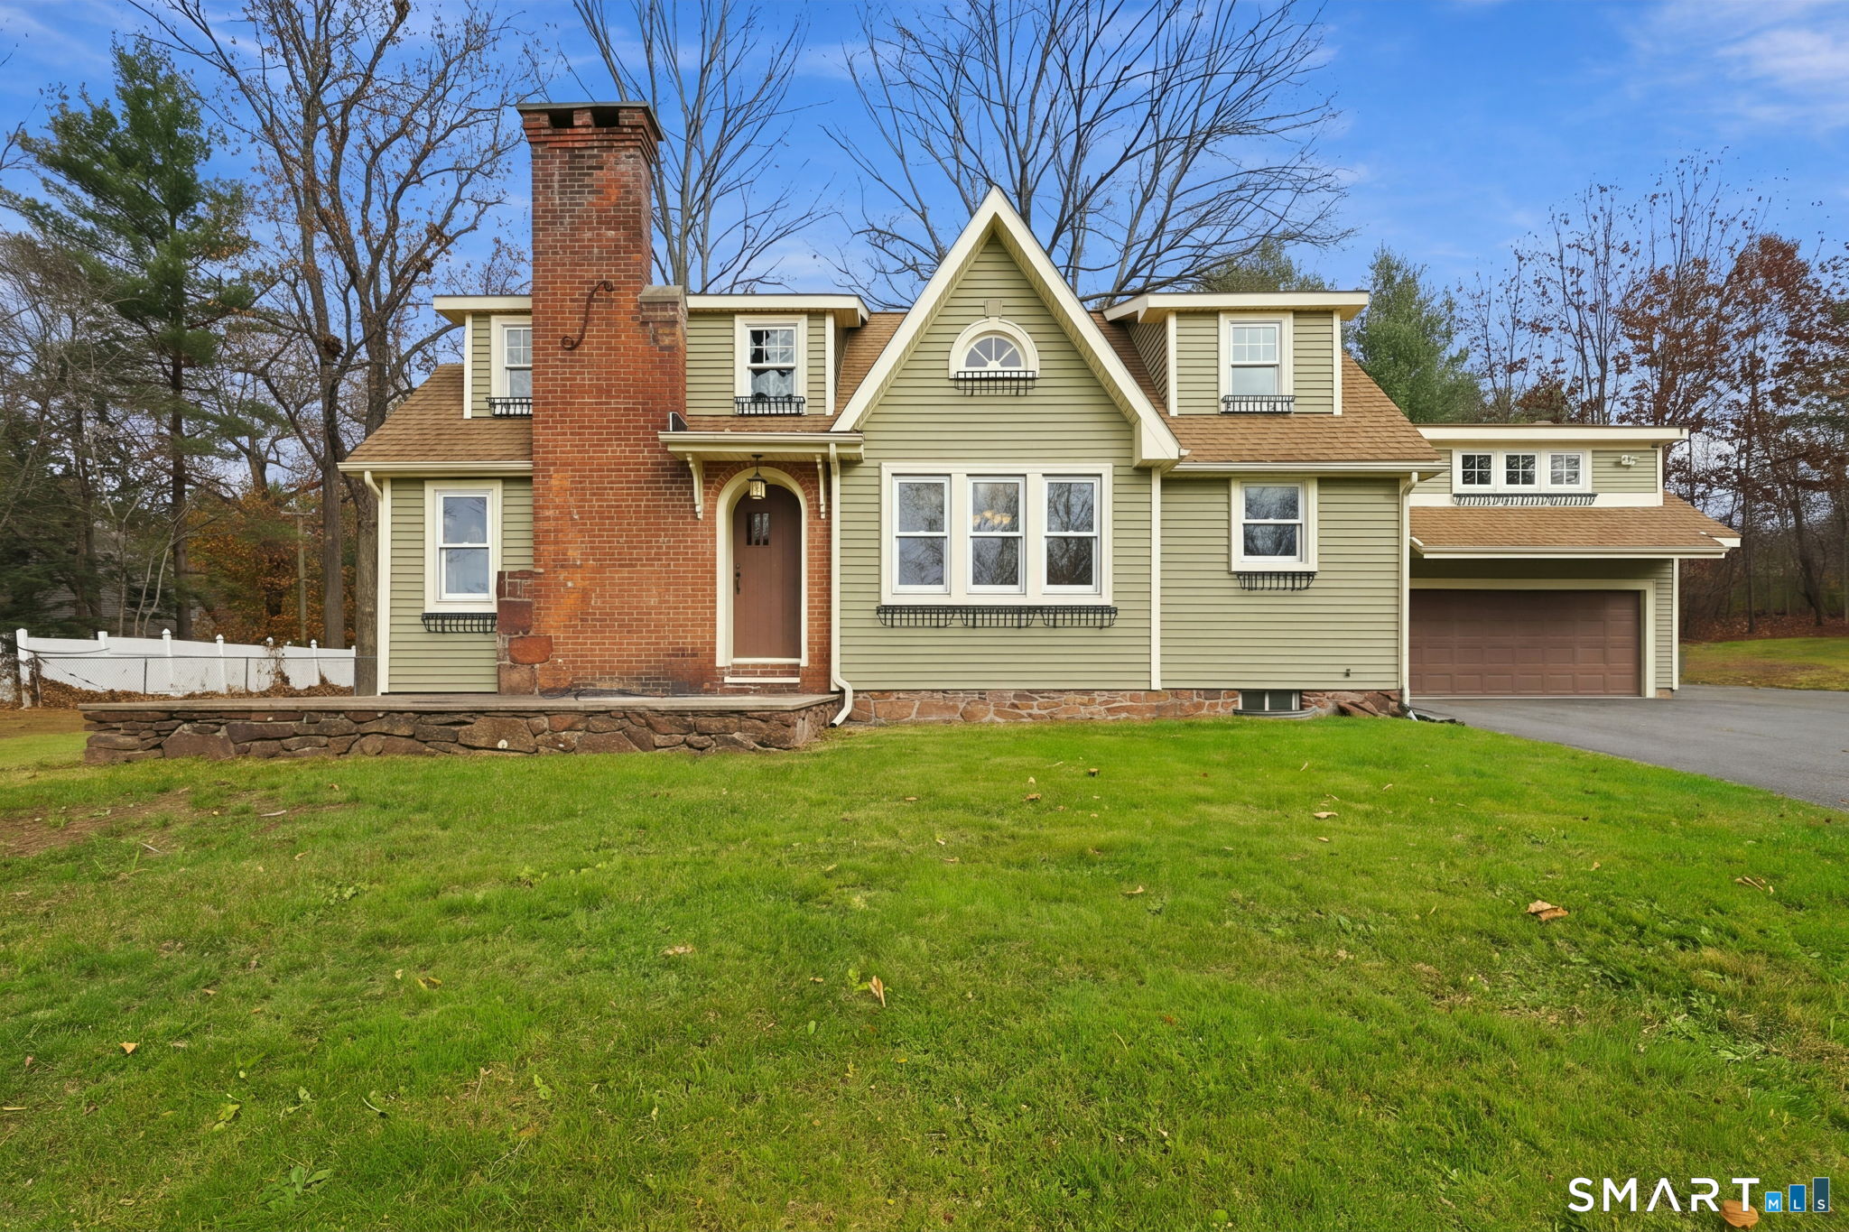
At the end of a quiet North Granby cul-de-sac, this four-bedroom Cape welcomes you with a stone facade, a covered front porch, and a distinctive blue front door. Behind the home, a private in-ground pool and paver terrace sit against a wooded backdrop. Inside, a primary suite on each floor gives the home a layout as appealing as its setting. Formal living and dining rooms lend an understated elegance to the main level, while the family room invites you to settle in beside a brick fireplace with a wood-burning insert and built-in oak cabinetry. Two sets of French doors open to an elevated screened porch with exposed brick and views over the pool and surrounding trees. In the eat-in kitchen, rich wood cabinetry and stainless steel double wall ovens complement a bay-window breakfast nook that looks out to the woods. The main-level primary suite offers the ease of single-floor living, with a walk-in closet and a spacious bath featuring dual sinks, a separate shower, and a soaking tub framed by two arched windows. Upstairs, three additional bedrooms include a second primary suite with a private full bath and a generous walk-in closet. The finished walk-out lower level, anchored by a second fireplace, offers space for a media lounge, home office, or recreation room.
On market 4 days
30-year fixed. Includes taxes; estimates only.
Map location is based on the property address.
Listing information is deemed reliable but not guaranteed and is sourced from the local MLS feed. Brokerage shown: MATT01.
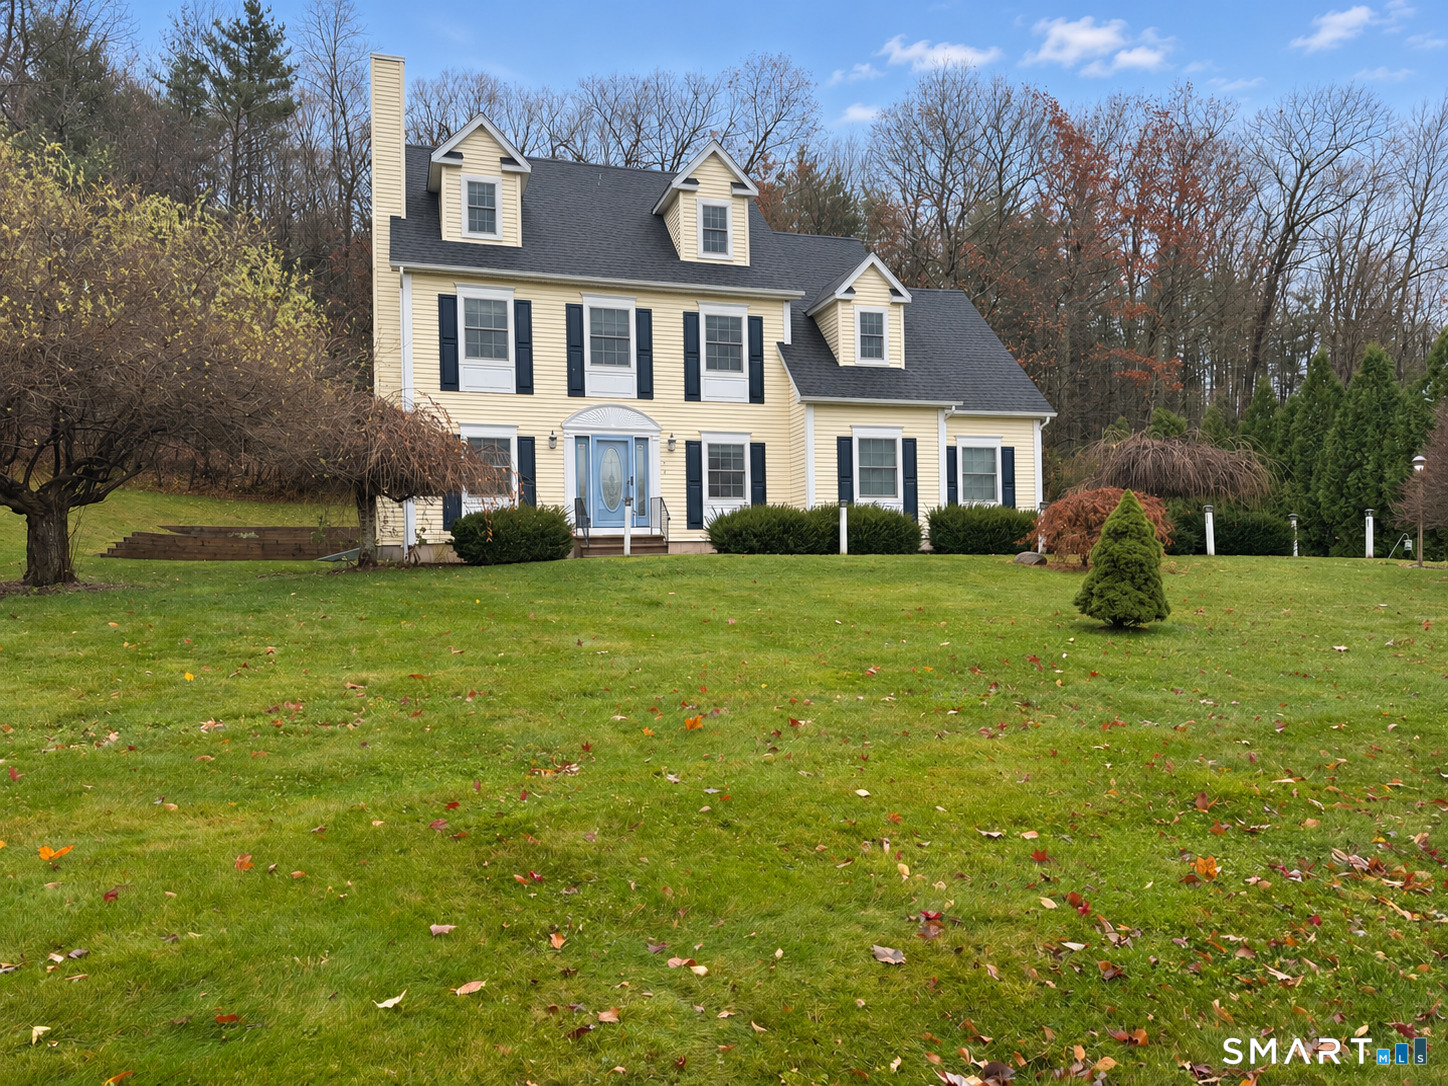 For Sale
Single Family
Granby, Connecticut 06035
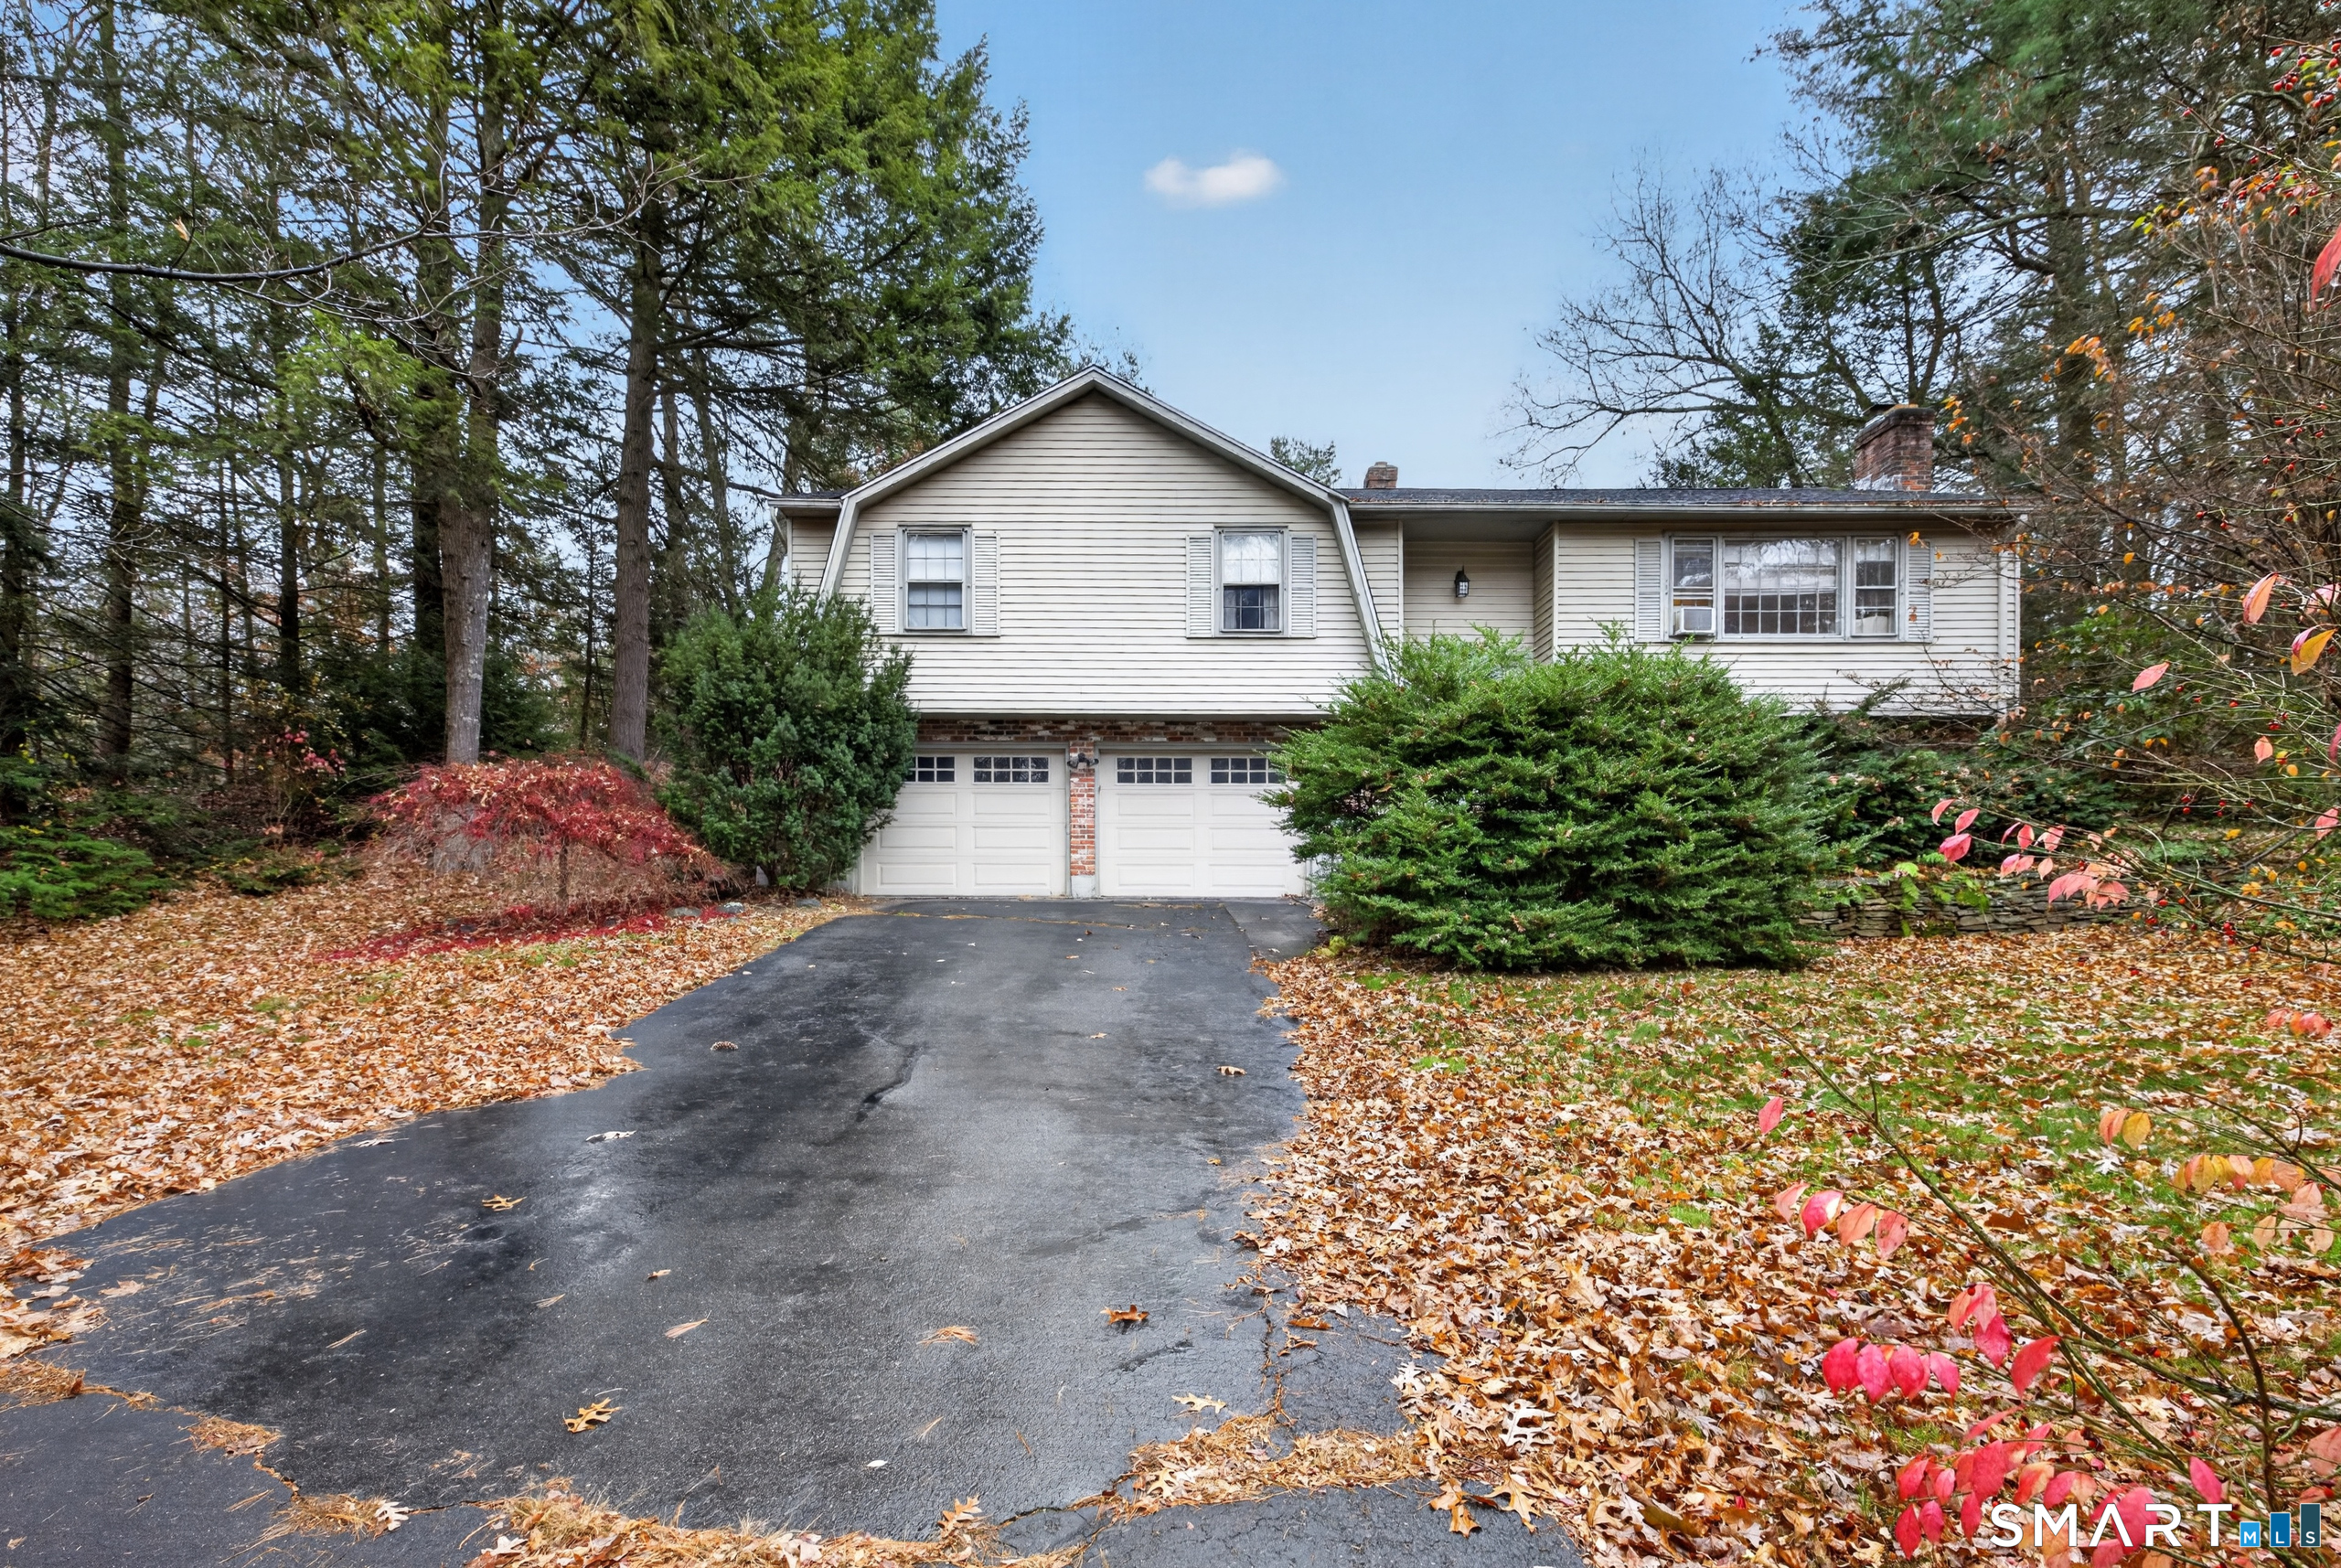 For Sale
Single Family
Granby, Connecticut 06035
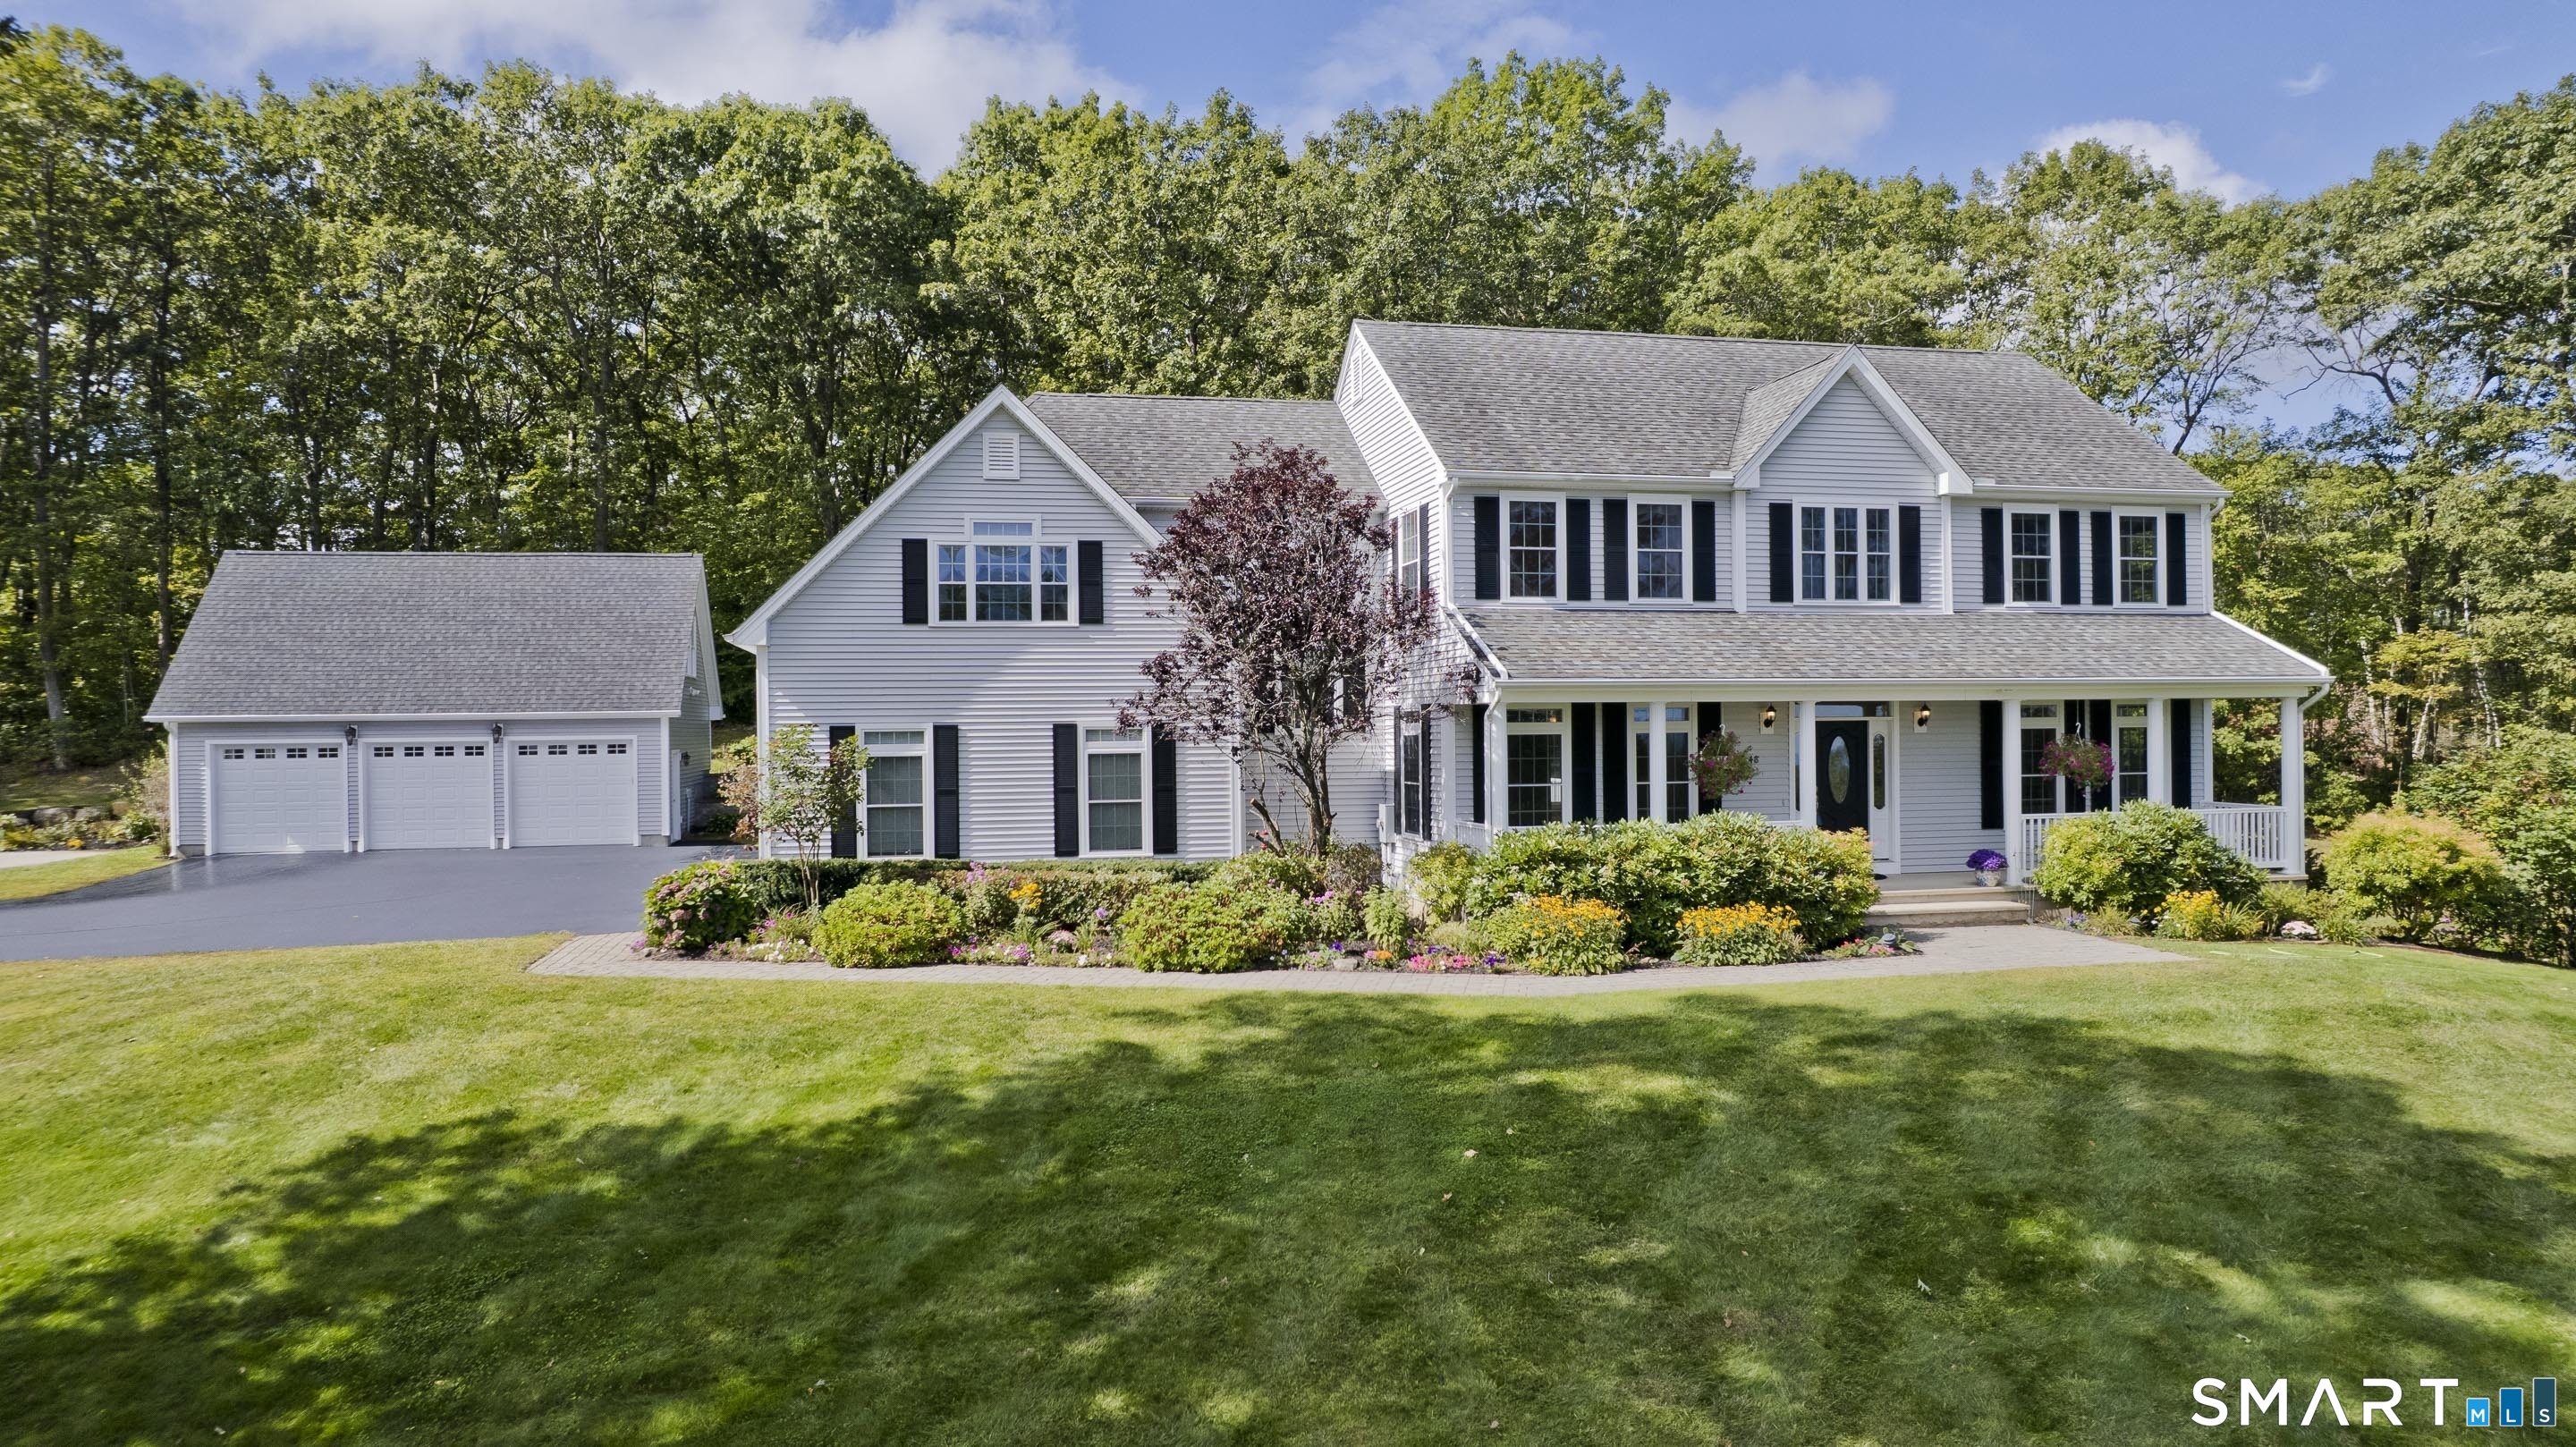 For Sale
Single Family
Granby, Connecticut 06060
 For Sale
Single Family
Granby, Connecticut 06035