Litchfield, Connecticut 06759
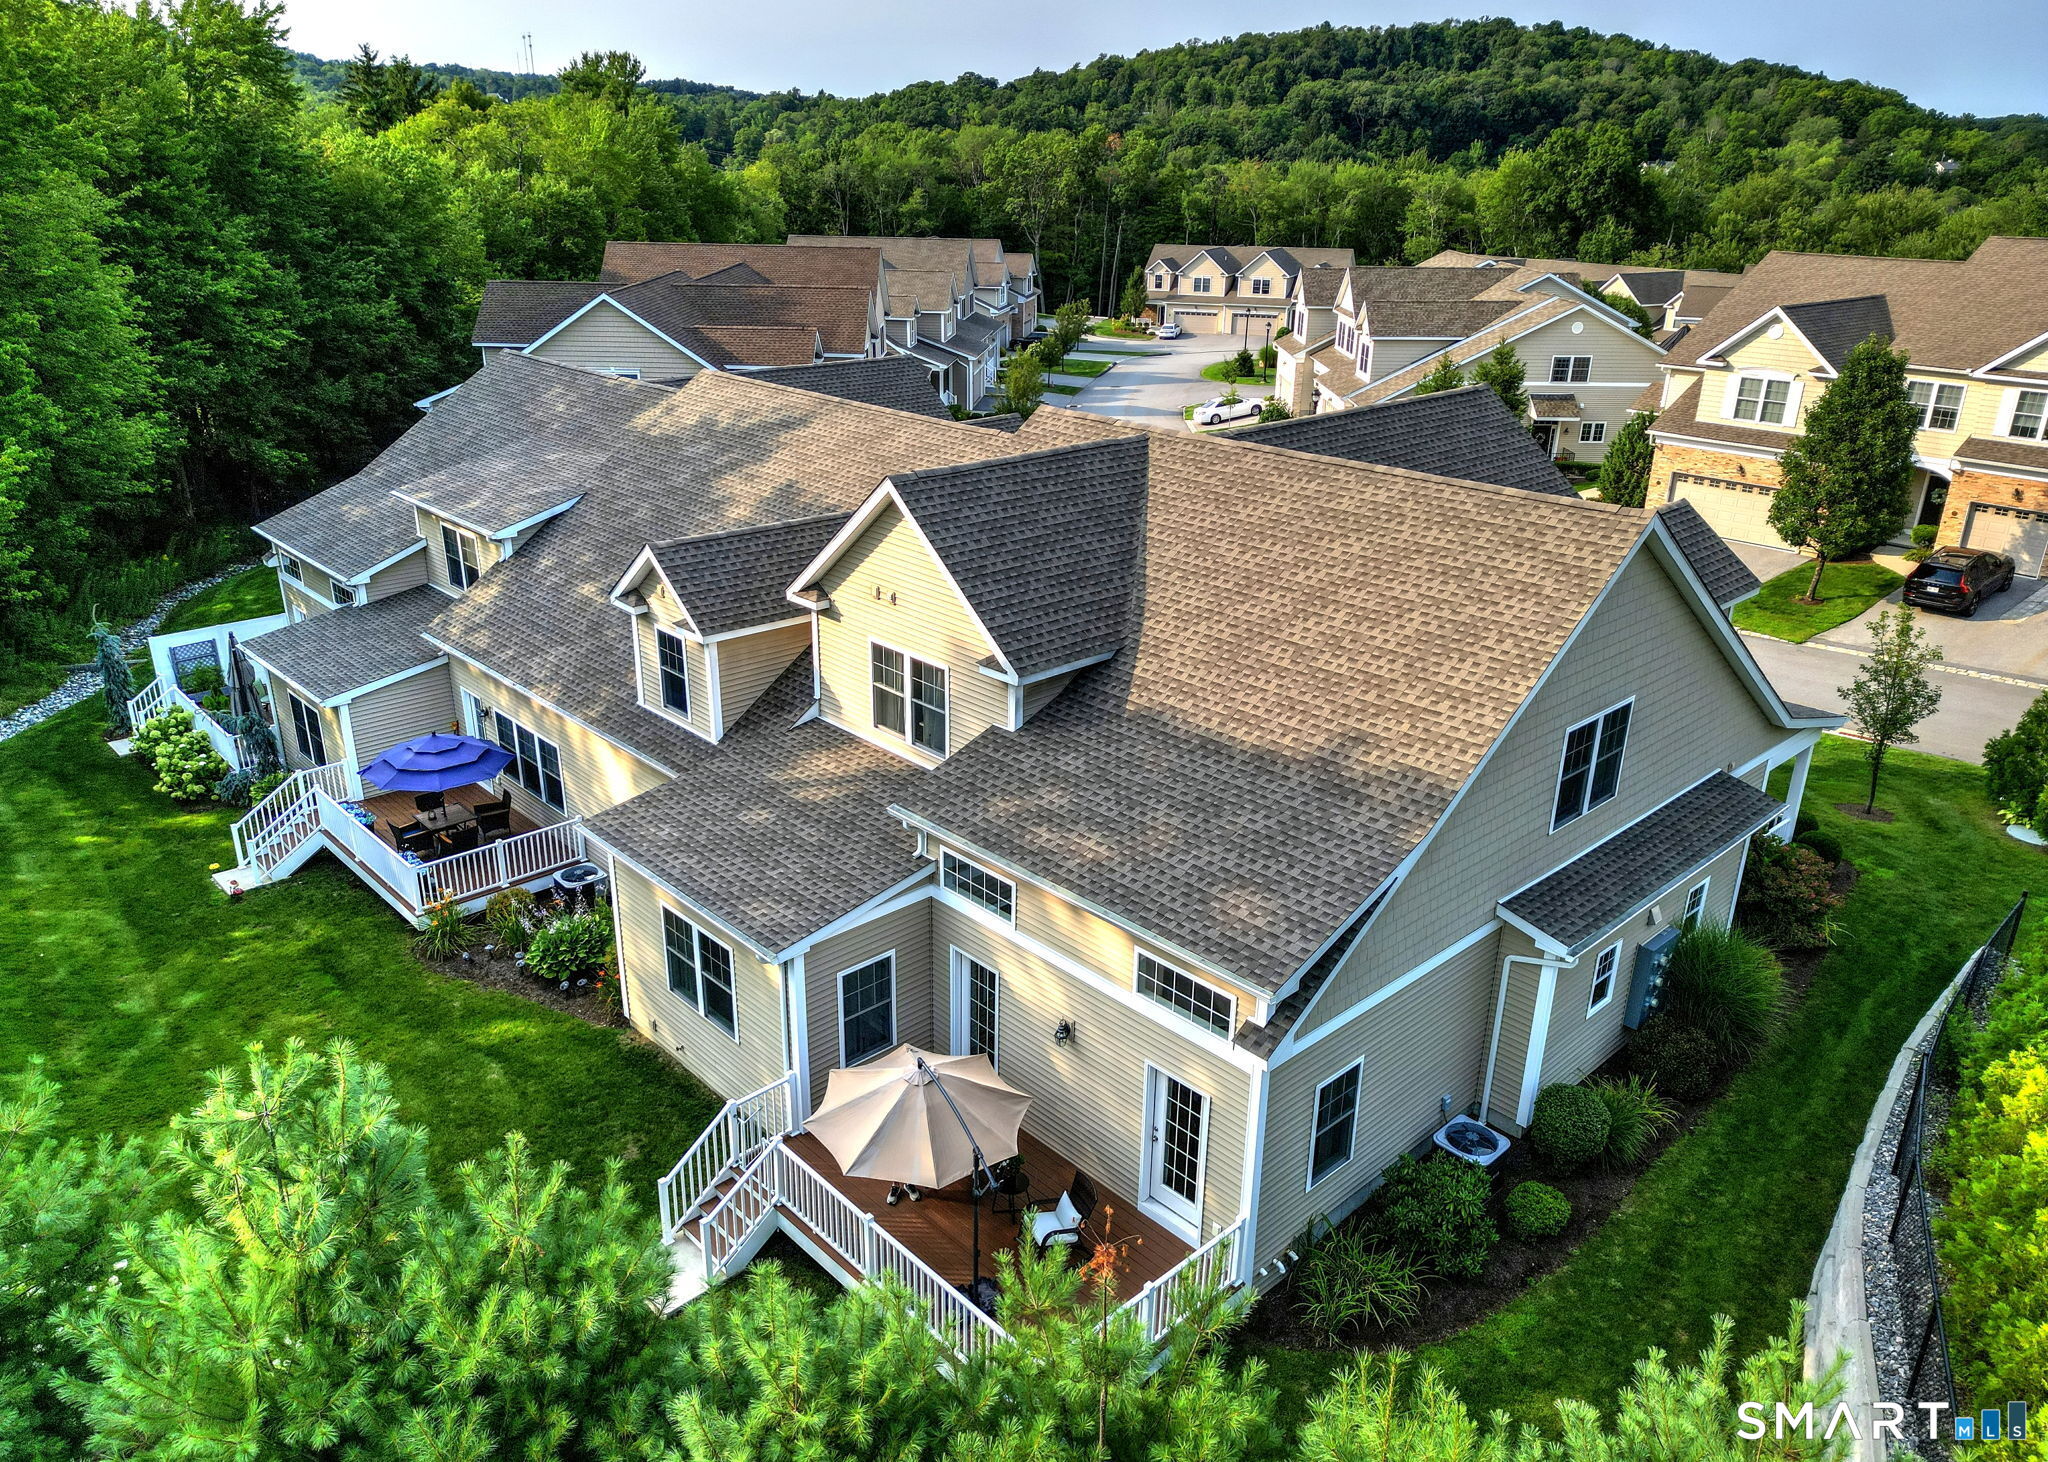
Better Than New in Hunters Chase! Welcome to a home that lives like brand new, because it practically is. Built in 2022 but not occupied until 2024, this Belmont floor plan townhome in the sought-after Hunters Chase community has been barely lived in - and it shows. Just this year, an additional 1,500 SF of finished living space was completed, including a brand-new full bathroom, giving this home even more room to spread out than the original floor plan offered. The paint is barely dry. The main level is anchored by a FIRST FLOOR primary suite that is nothing short of perfection - a private retreat with a full bath and walk-in closet, just steps from a great room with soaring cathedral ceilings, a fireplace, and rich hardwood flooring that carries through the foyer, kitchen, and dining area. Upstairs, a versatile loft/den joins two additional bedrooms and a full bath, offering flexible space for guests, a home office, or family. Hunters Chase itself is one of Litchfield's most impeccably managed communities, offering resort-style living every day of the year: a clubhouse, heated pool, fitness center, and sports court, all set against grounds that are truly to die for - manicured, park-like, and meticulously maintained. It's the rare combination of low-maintenance townhome living with the feel of a private retreat. Move-in ready, barely lived in, and freshly finished - 351 Hunters Drive offers the ease of new construction without the wait.
Litchfield , Connecticut 06759
On market 5 days
30-year fixed. Includes taxes and HOA dues; estimates only.
Map location is based on the property address.
Listing information is deemed reliable but not guaranteed and is sourced from the local MLS feed. Brokerage shown: CBRE90.
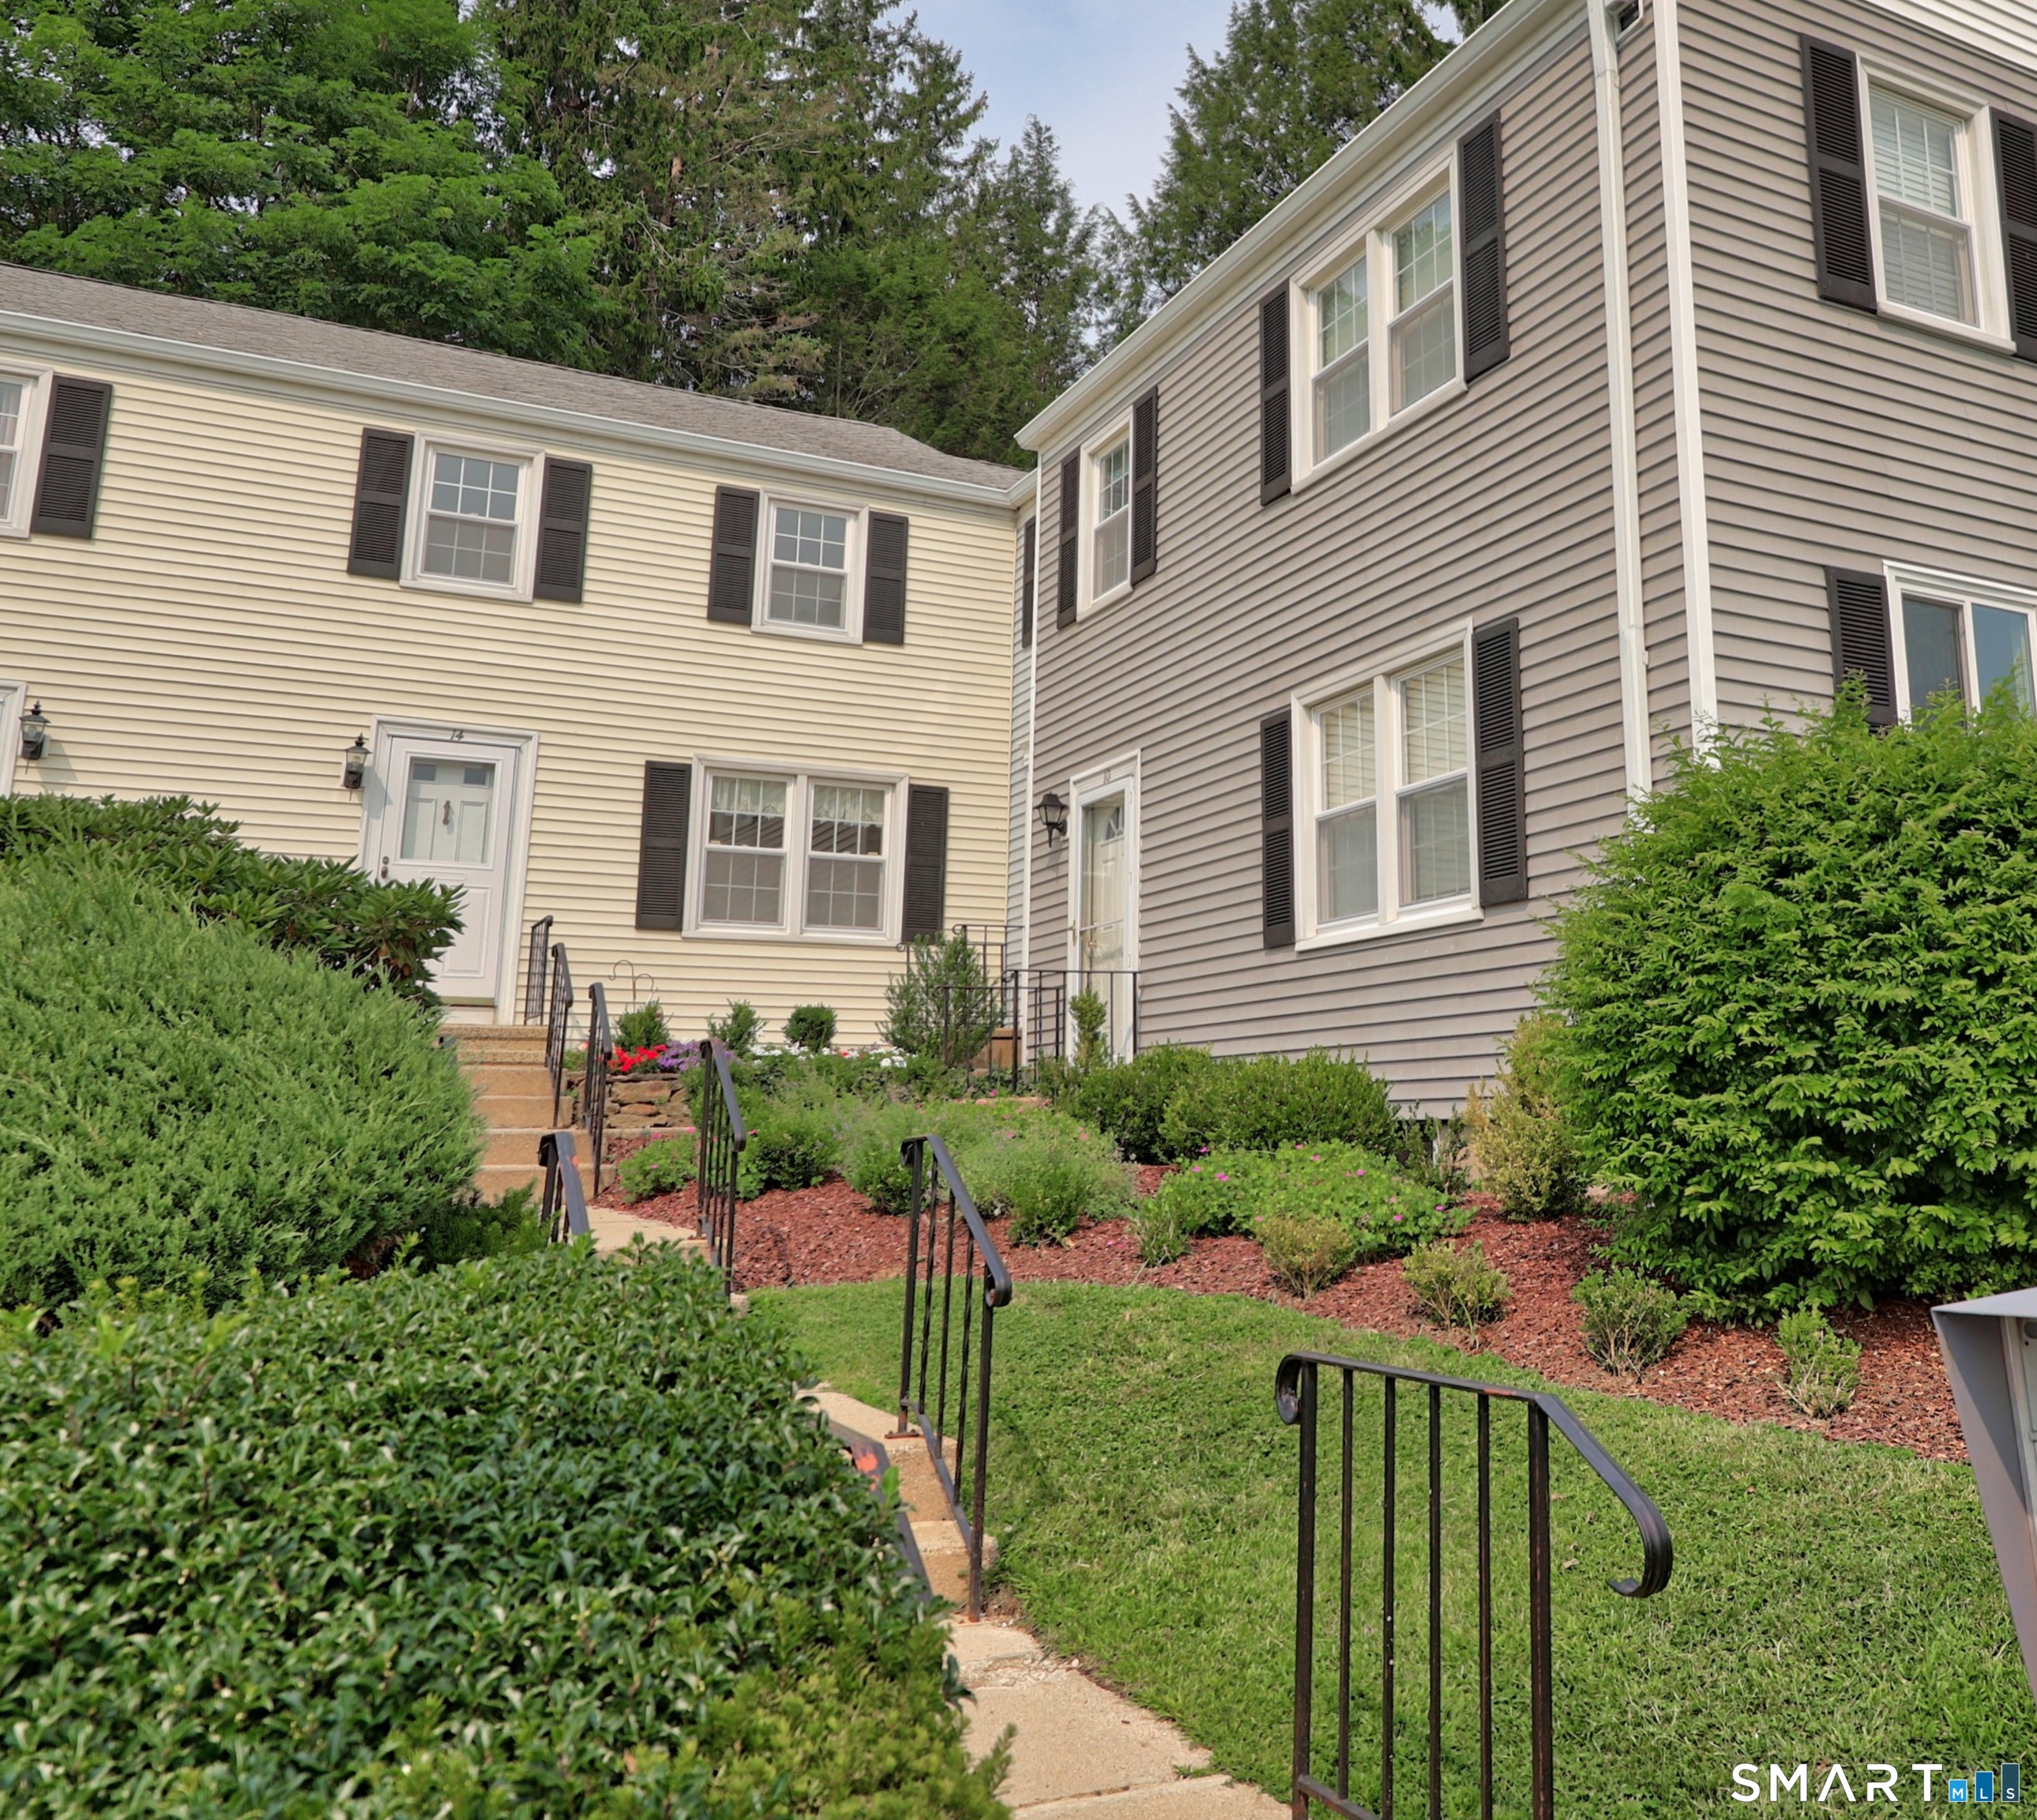 For Sale
Condo/Co-Op
For Sale
Condo/Co-Op
Litchfield, Connecticut 06759
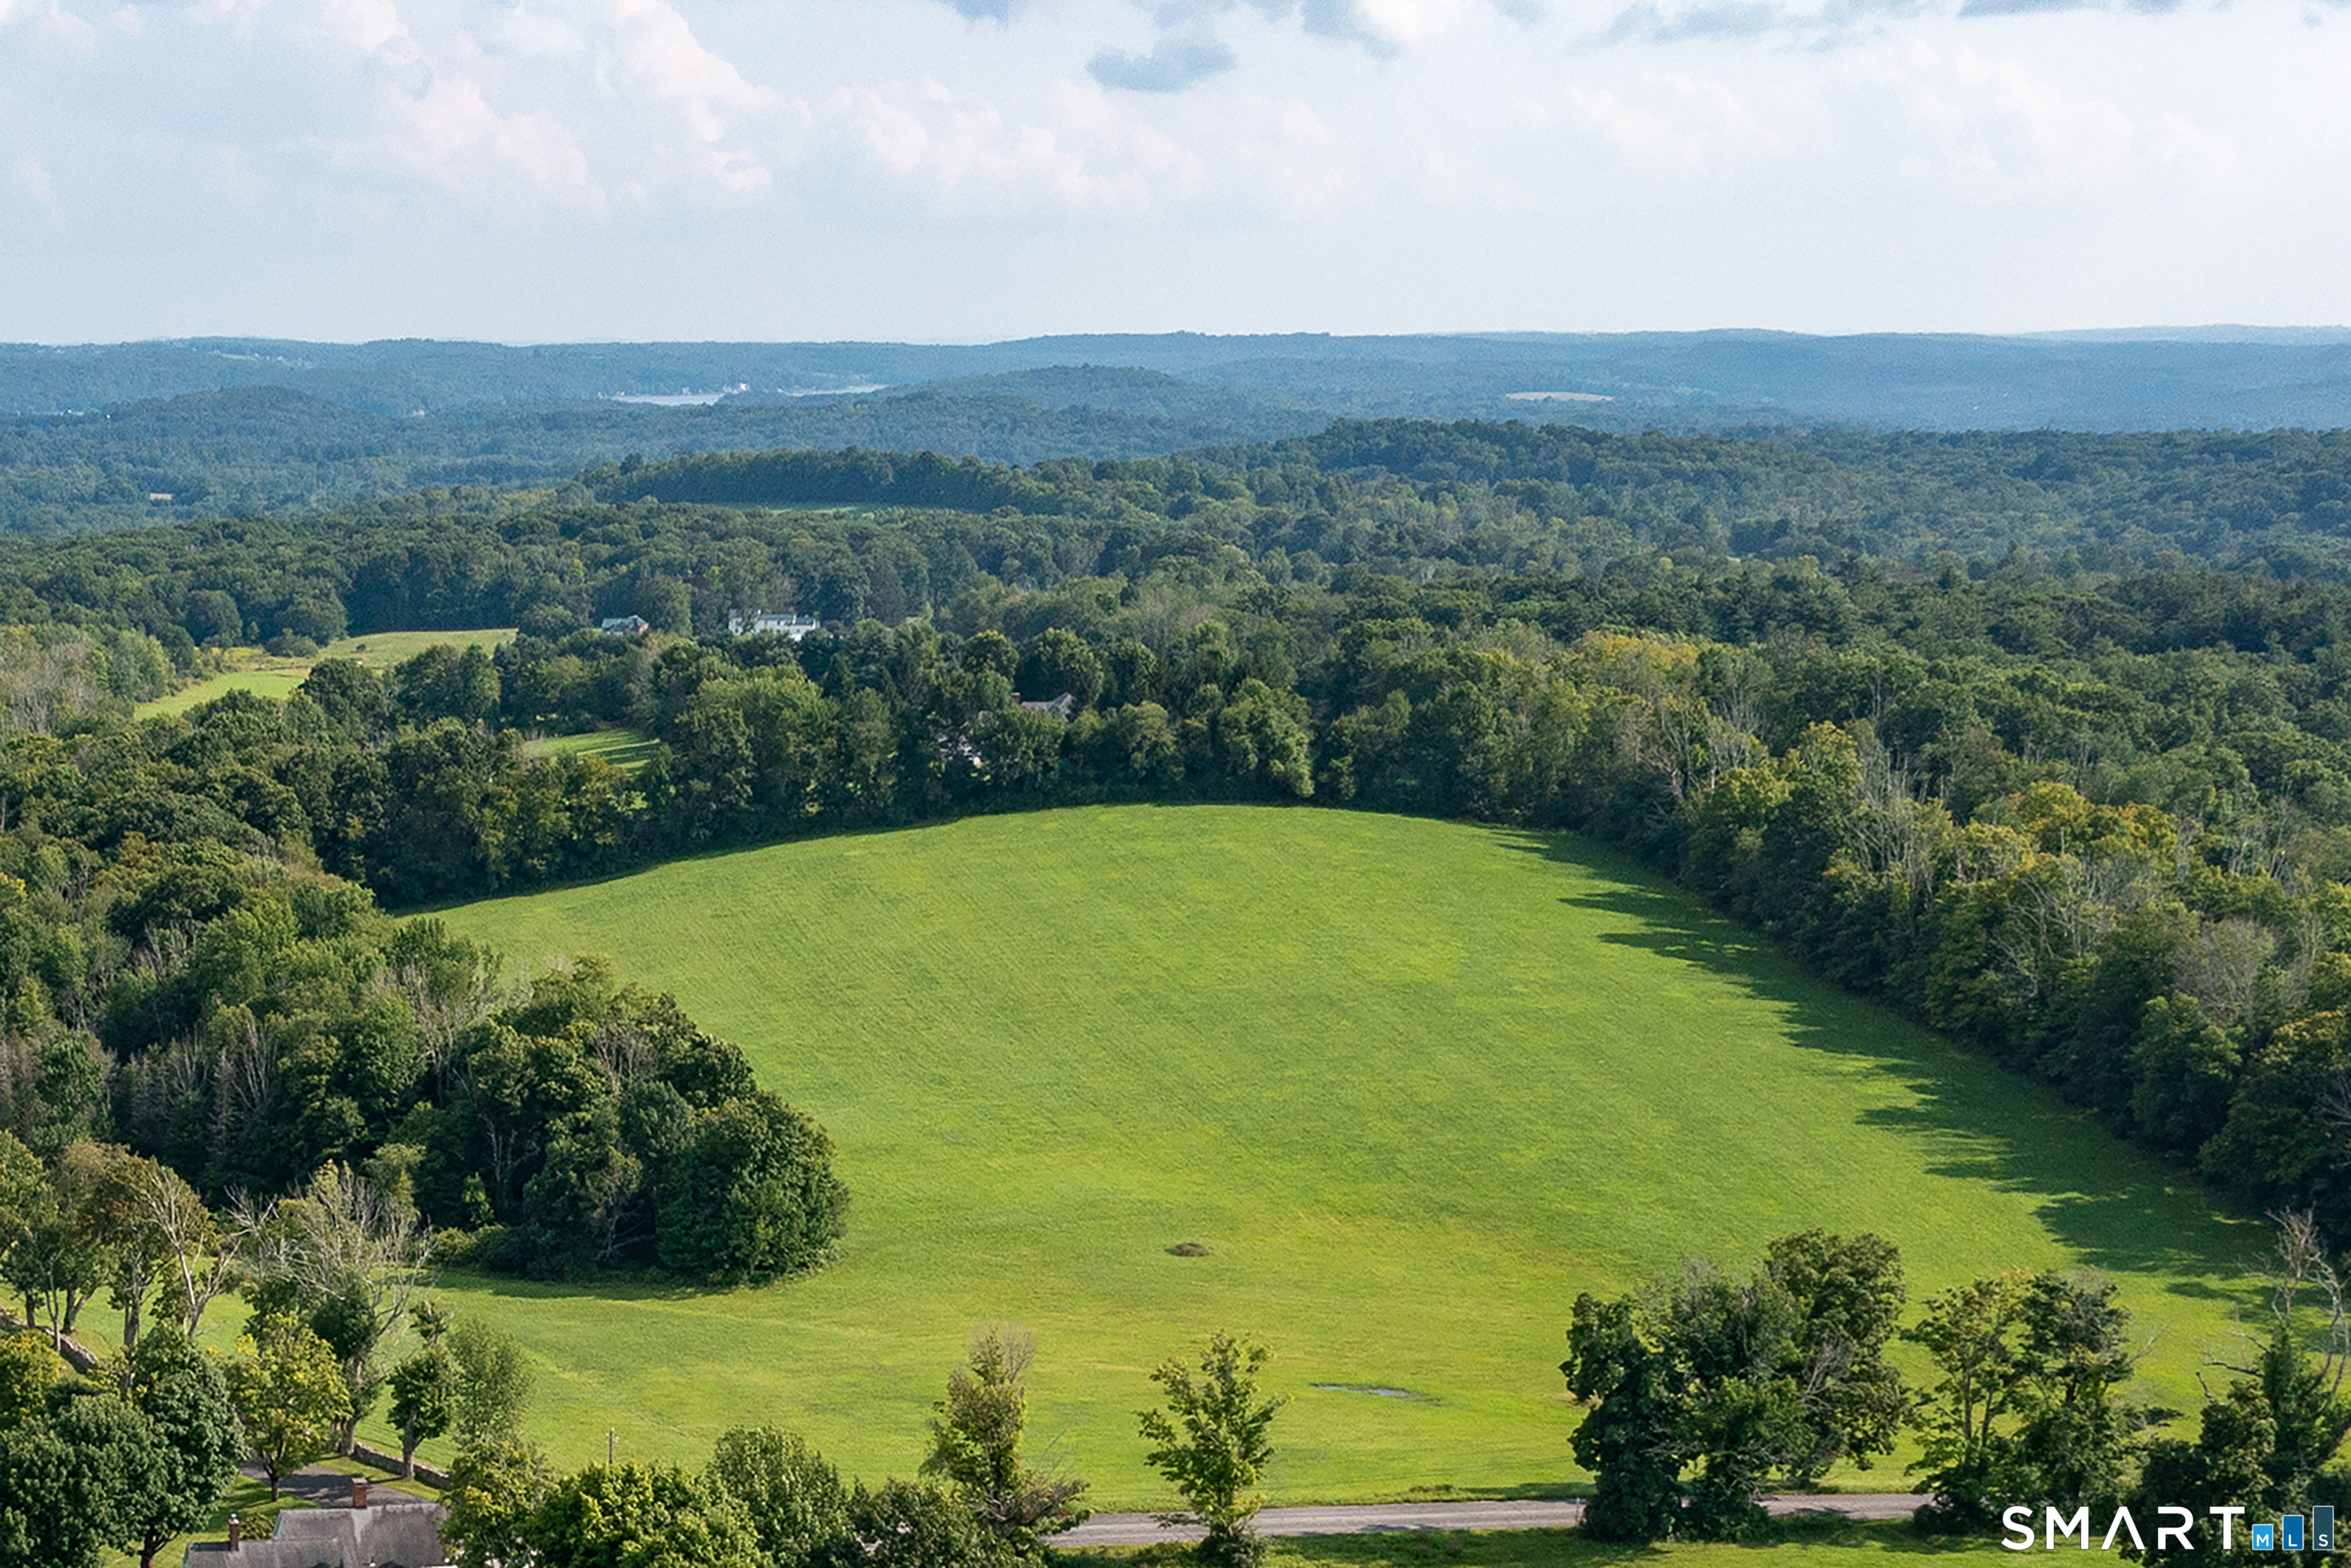 For Sale
Lots and Land
For Sale
Lots and Land
Litchfield, Connecticut 06759
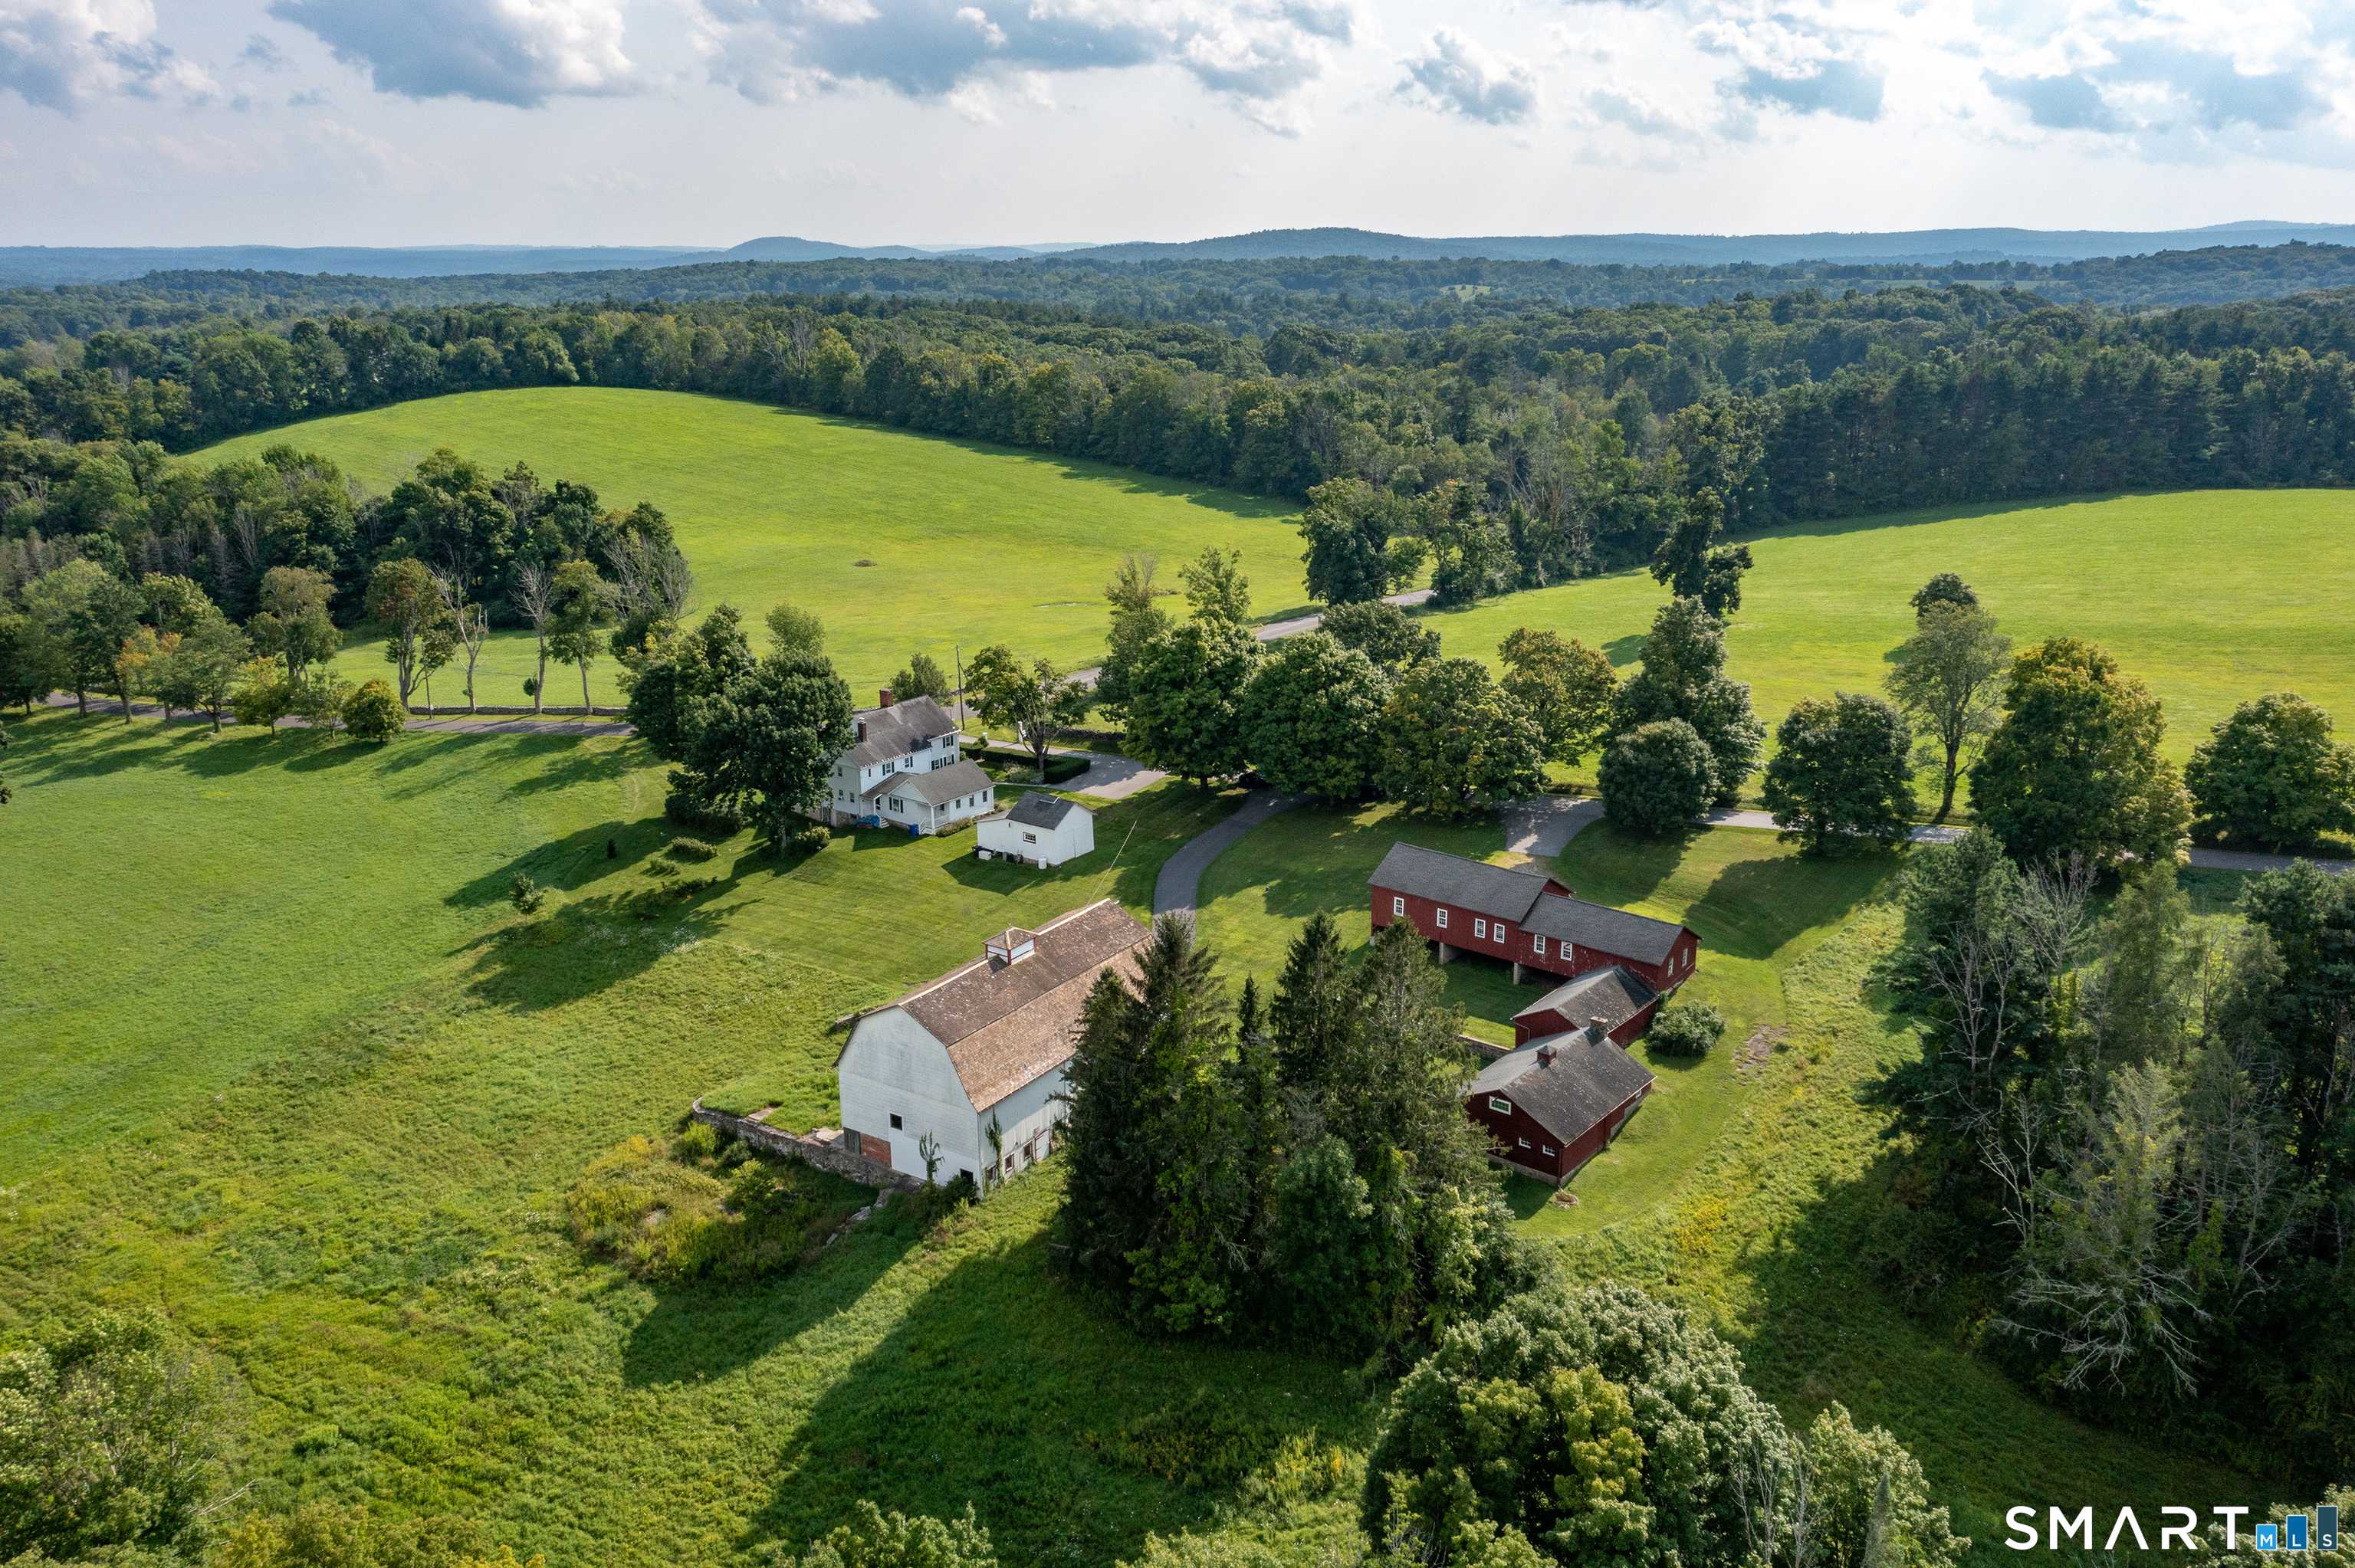 For Sale
Single Family
For Sale
Single Family
Litchfield, Connecticut 06759
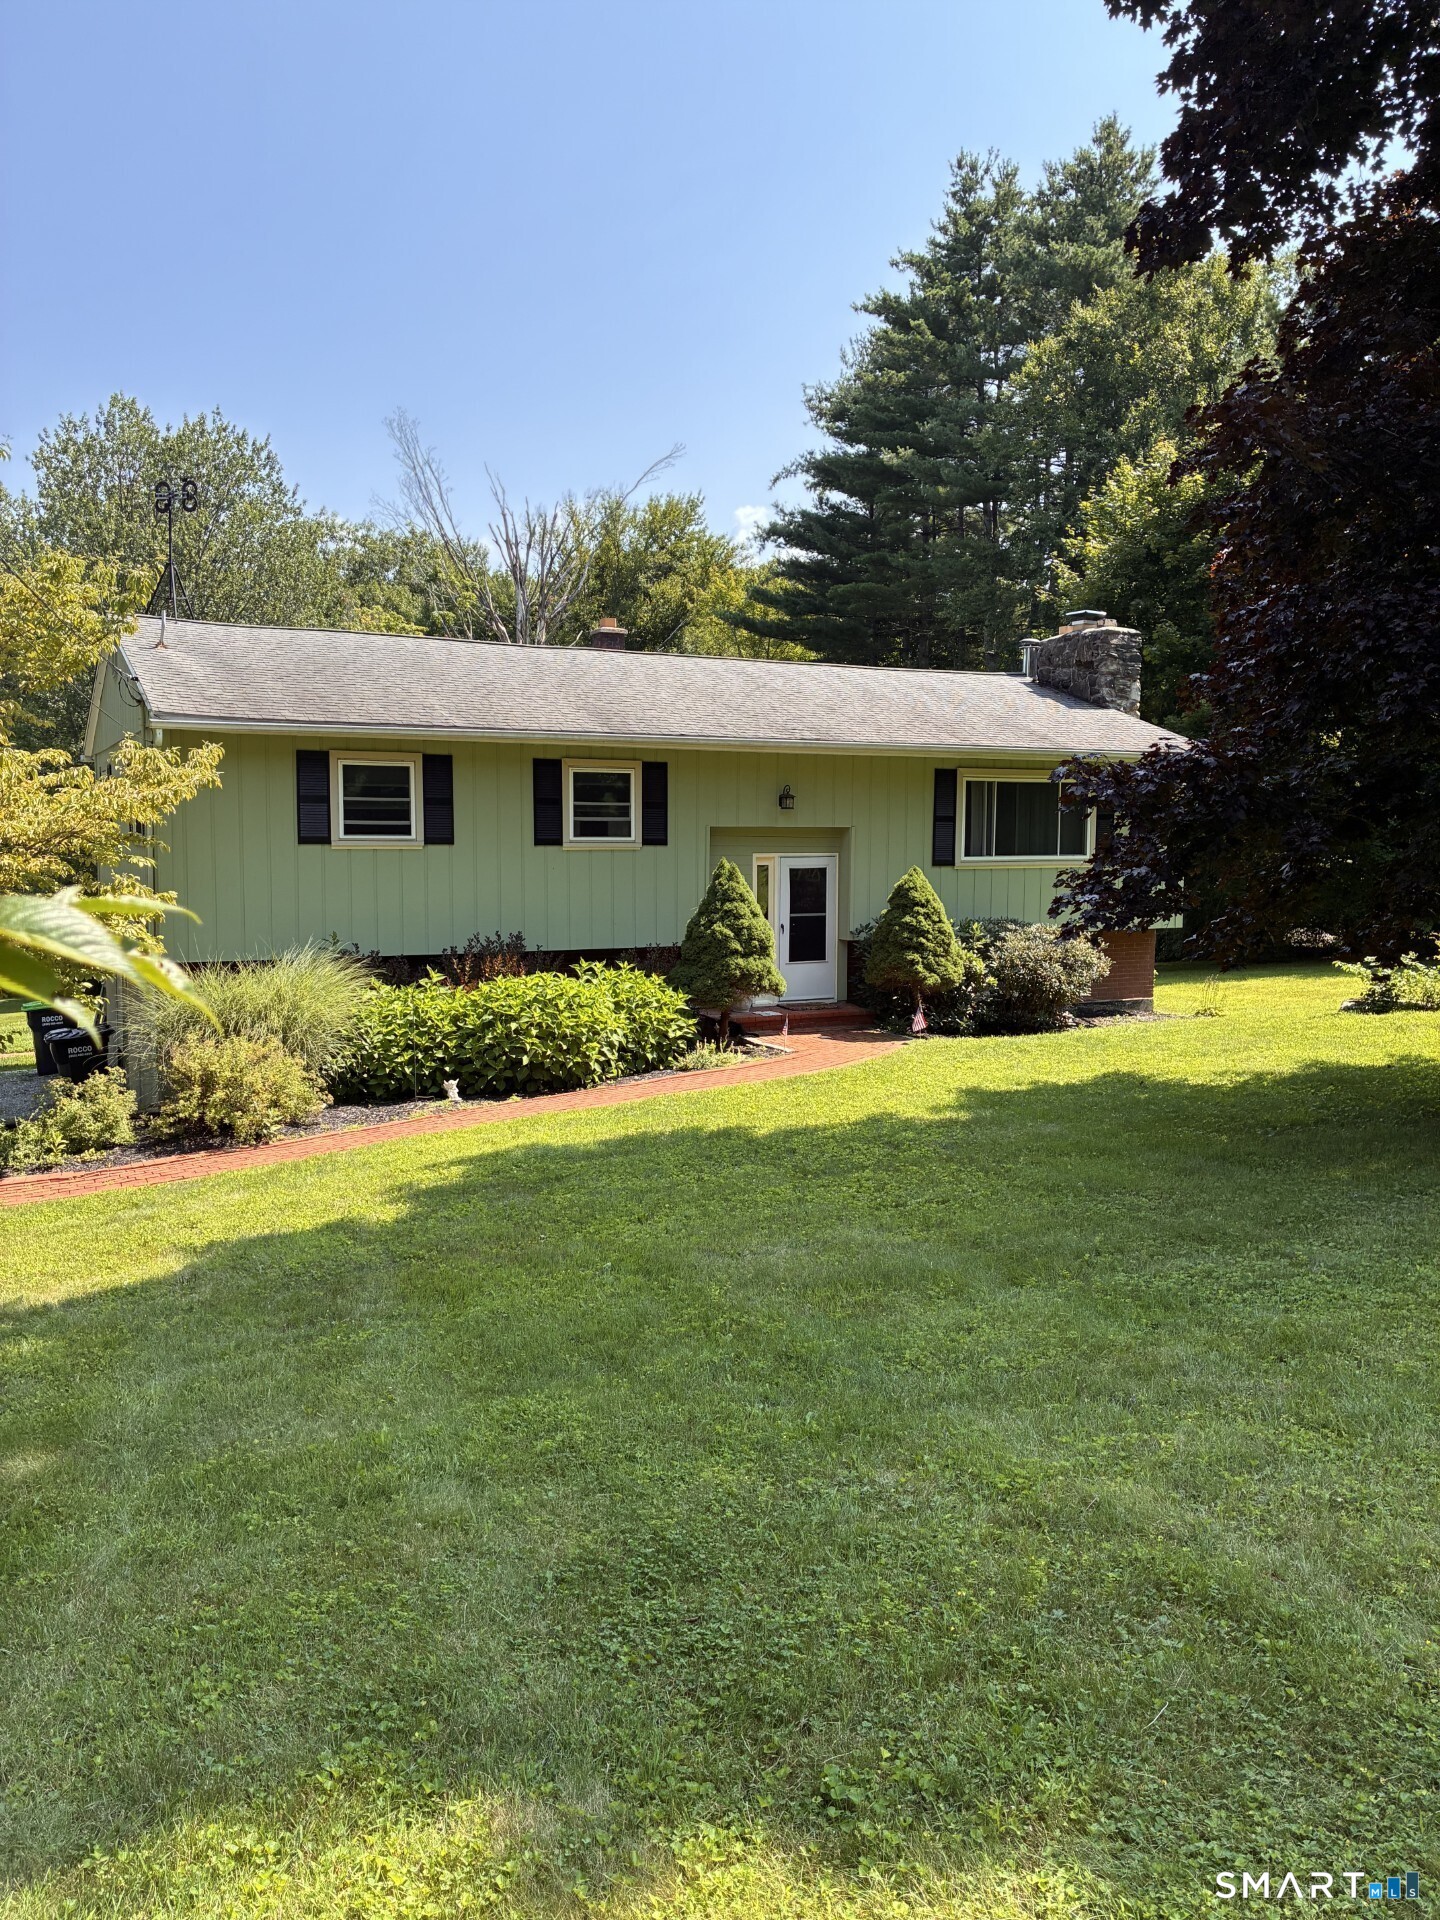 For Sale
Single Family
For Sale
Single Family
Litchfield, Connecticut 06778
