West Hartford, Connecticut 06117
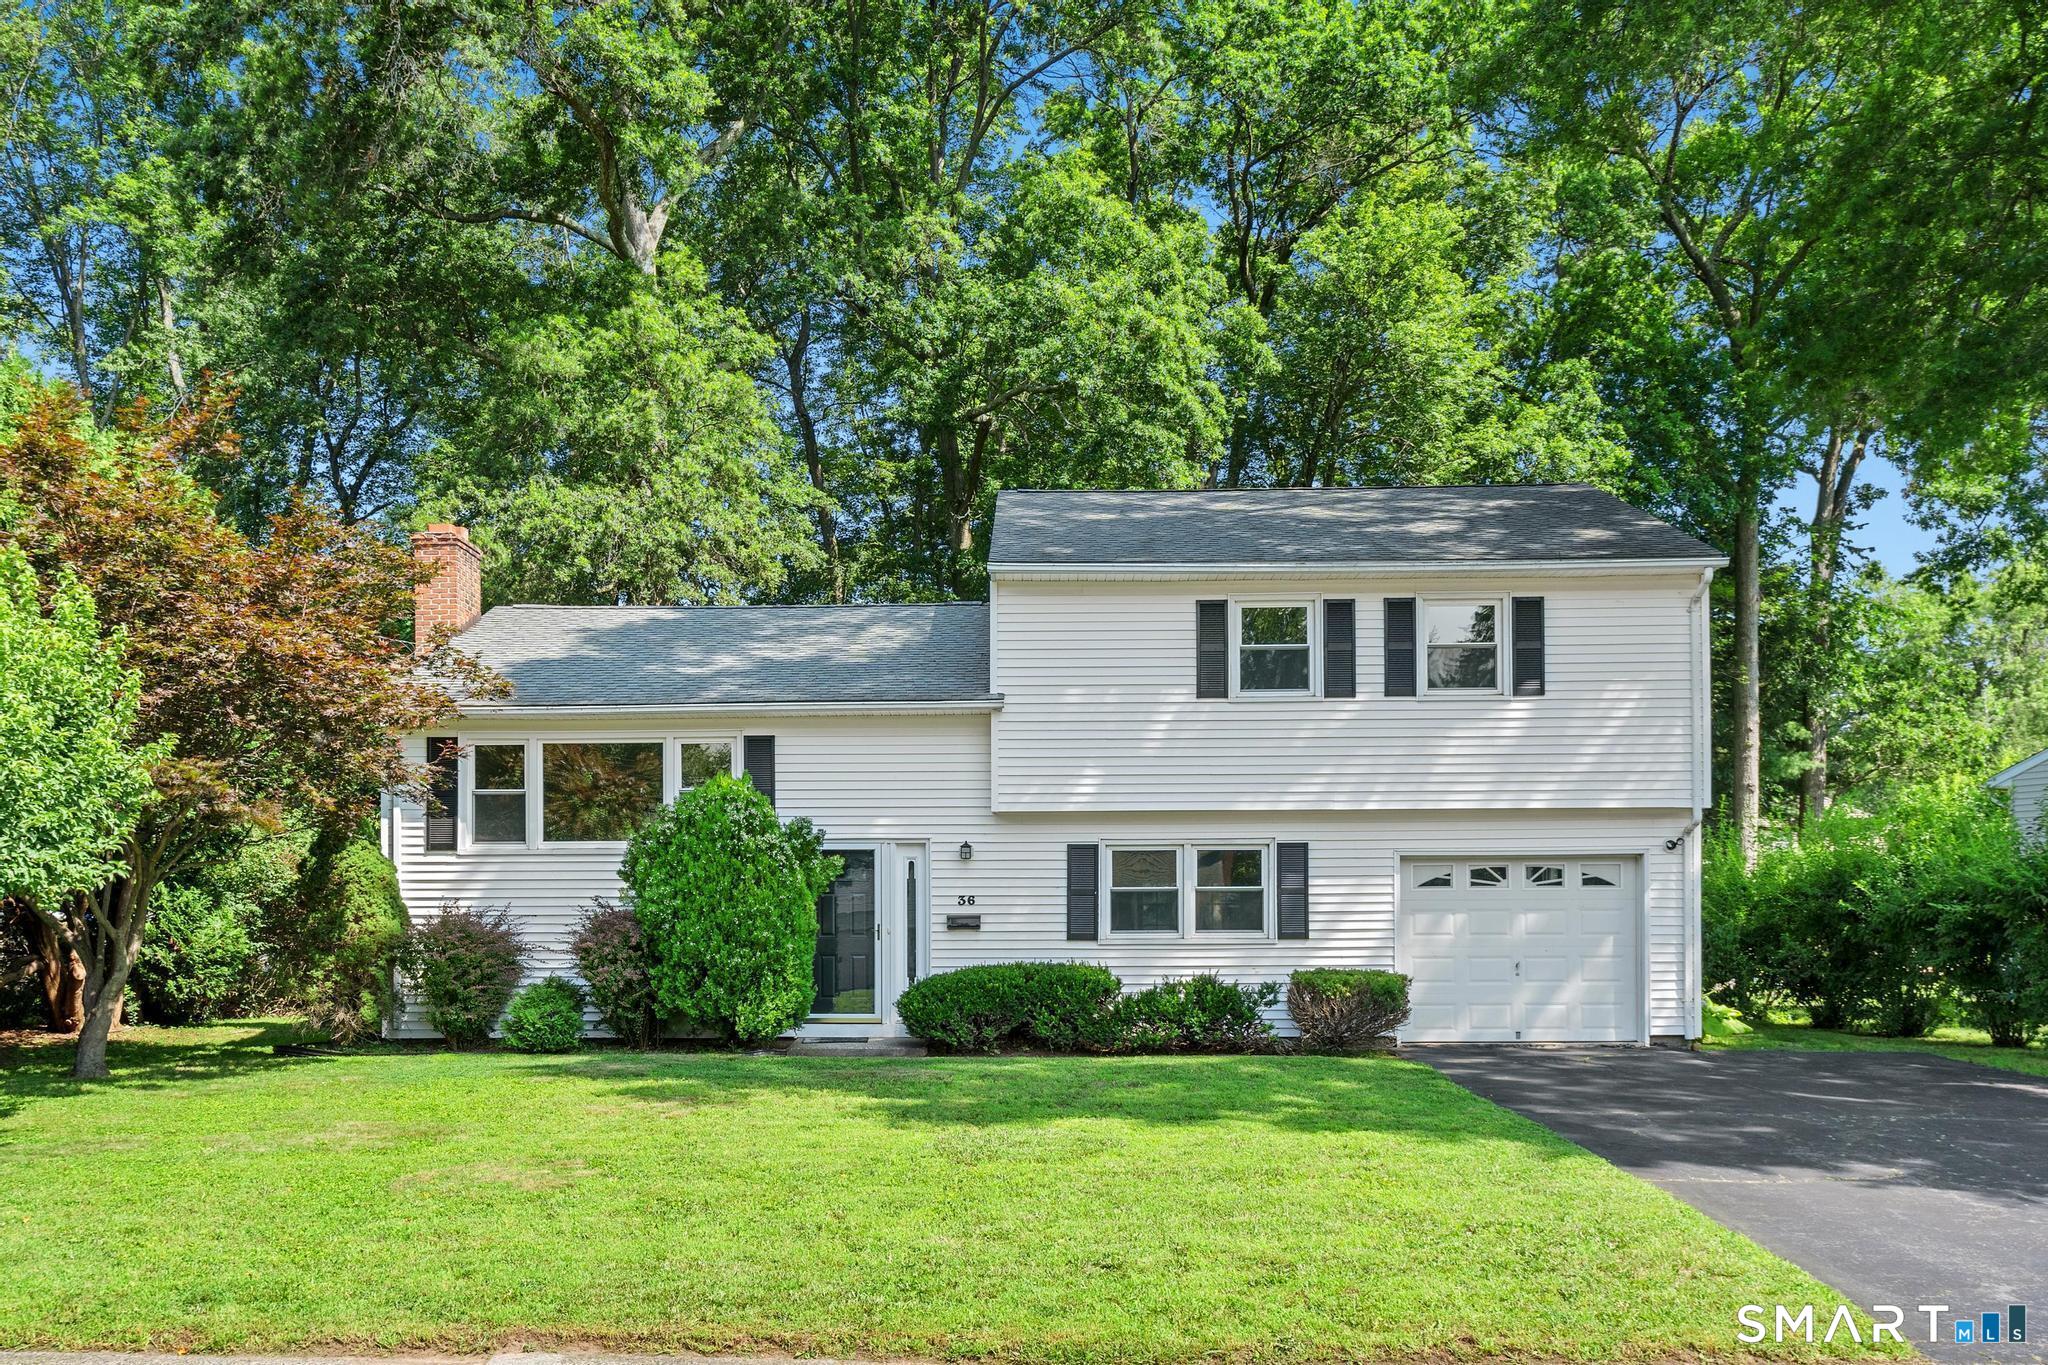
Bright and airy updated home in a quiet neighborhood, close to Bishop's Corner. This newly renovated split level home has an open floor plan with a beautifully updated kitchen featuring a large kitchen island, white shaker cabinets and quartz counters. The spacious living room and dining area is great for entertaining and every day living. The lower level family room is a great hang out space and provides access to the back patio and large back yard. There is a newly updated bath with walk in shower just off the family room. Upstairs are three ample sized bedrooms and an updated full bath with double sinks. The home also features refinished hardwood floors throughout, efficient heating/cooling, 1 car attached garage and additional space in the partially finished basement. Conveniently located to Aiken and King Phillip Schools, as well as Eisenhower Park, area shopping, restaurants, etc. No pets allowed. Tenants are responsible for yard maintenance and snow removal. Available for immediate occupancy.
West Hartford , Connecticut 06117
On market 14 days
Map location is based on the property address.
Listing information is deemed reliable but not guaranteed and is sourced from the local MLS feed. Brokerage shown: BHHS04. Off-market listing media is limited to one photo per MLS display rules.
 For Rent
Rental
For Rent
Rental
West Hartford, Connecticut 06110
 For Rent
Rental
For Rent
Rental
West Hartford, Connecticut 06110
 For Rent
Rental
For Rent
Rental
West Hartford, Connecticut 06107
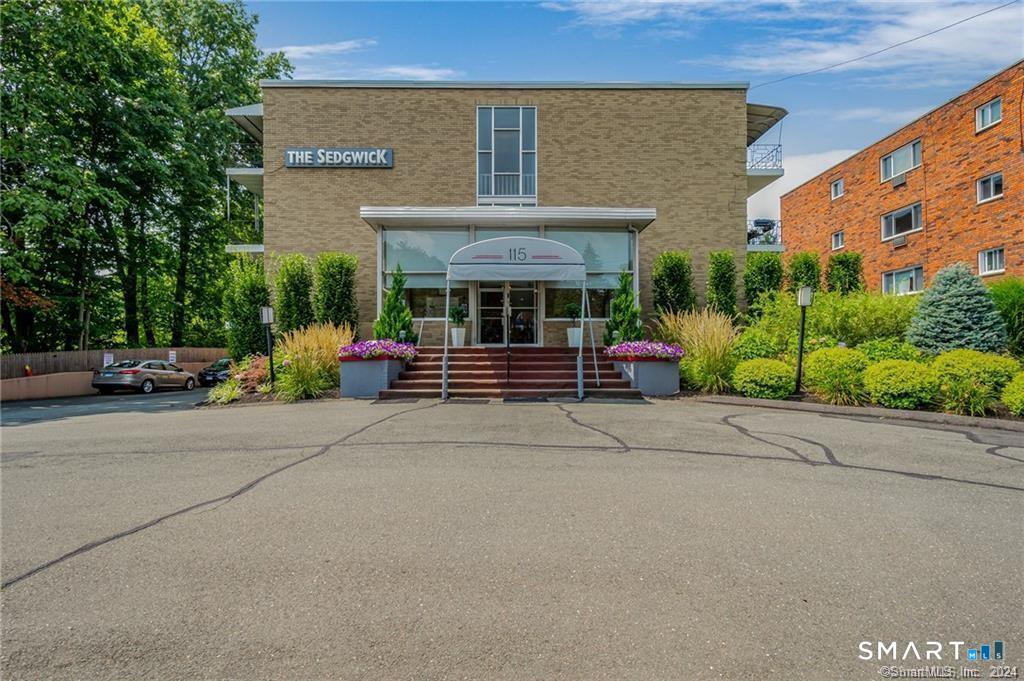 For Rent
Rental
For Rent
Rental
West Hartford, Connecticut 06107
