Southington, Connecticut 06489
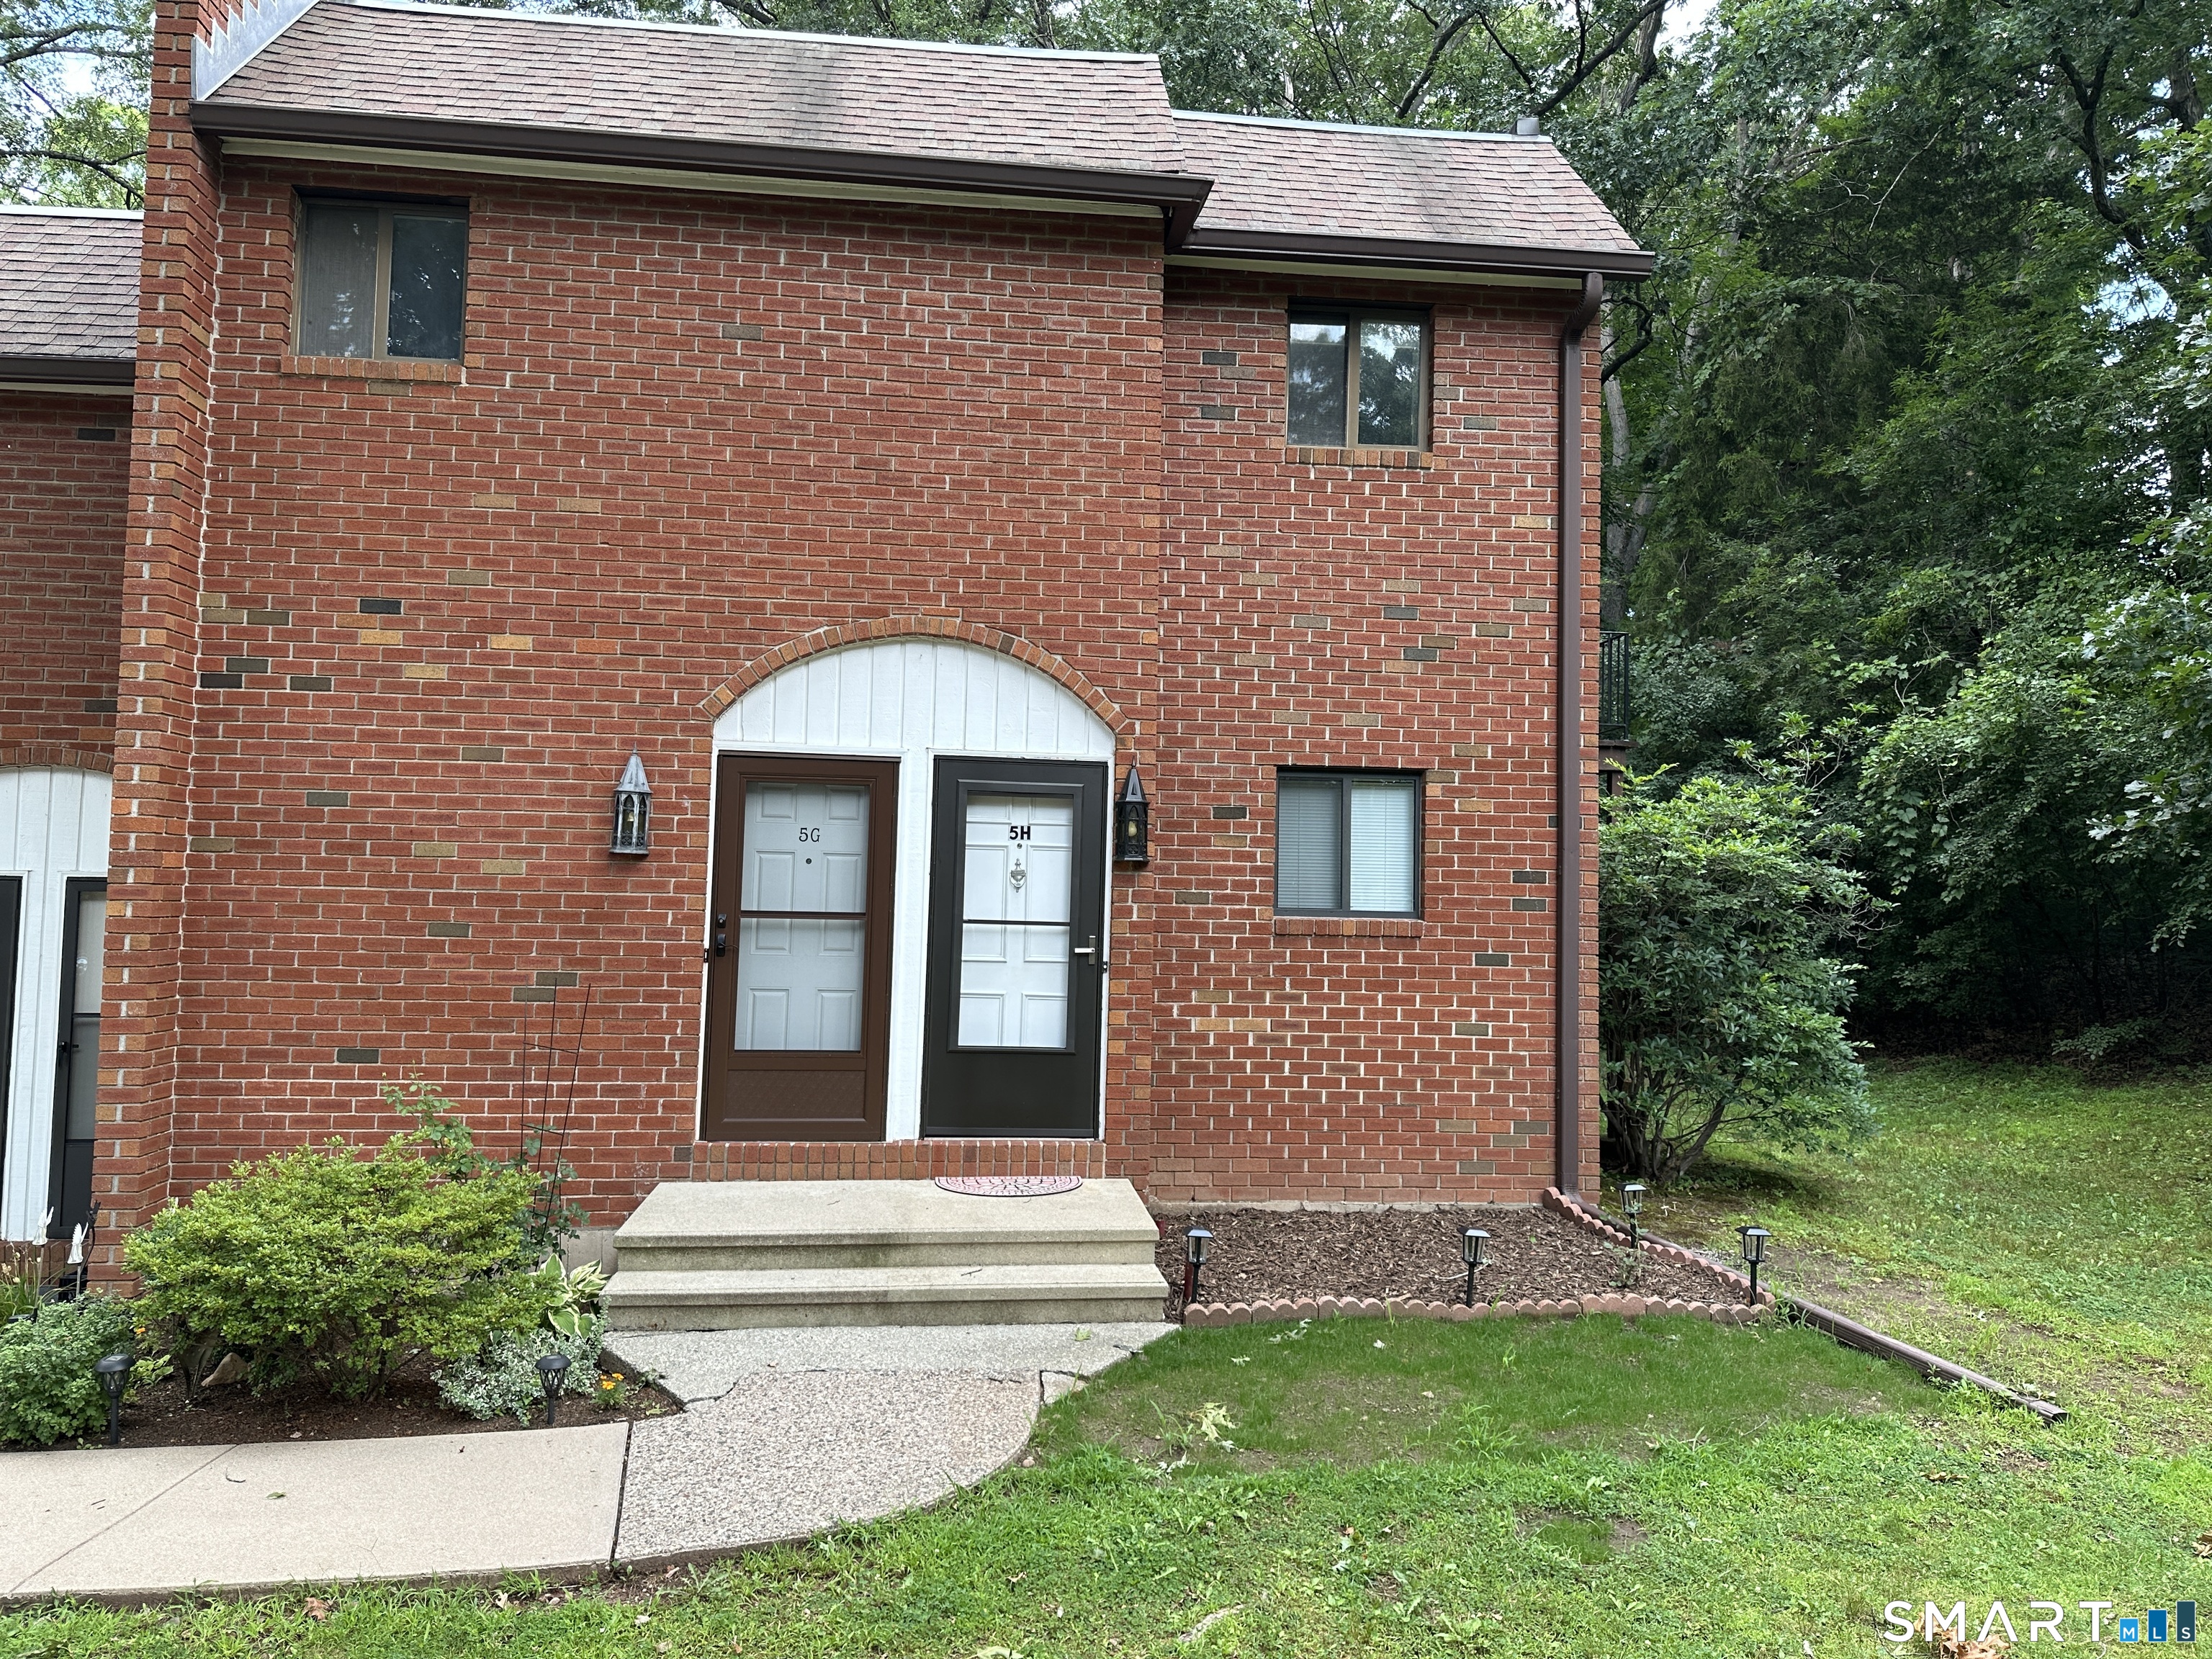
Beautifully light and bright totally redone end unit on the 1st floor - so comfortable with great natural light! A remodeled kitchen greets you with new cabinets and counters and great counter space. A window over the sink overlooks the natural front yard greenery. Then into the inviting dining room with ceiling fan, and then into the expansive living room for entertaining and extra windows overlooking a treed yard. The living room slider leads to a to a back yard stone patio for those relaxing times,! The 1st floor bedroom is inviting with an extra walk-in room for the clothes closet, laundry area, and storage. The full bath has been just remodeled and offers a refreshing experience! Gas heat and hot water and central air! Hardwood and vinyl floors throughout! This unit is located on a cul de sac setting for more privacy. A wonderful resting retreat to totally enjoy!! And this complex is conveniently close to the highways and many stores! Enjoy!
Southington , Connecticut 06489
On market 10 days
30-year fixed. Includes taxes; estimates only.
Map location is based on the property address.
Listing information is deemed reliable but not guaranteed and is sourced from the local MLS feed. Brokerage shown: APRT01.
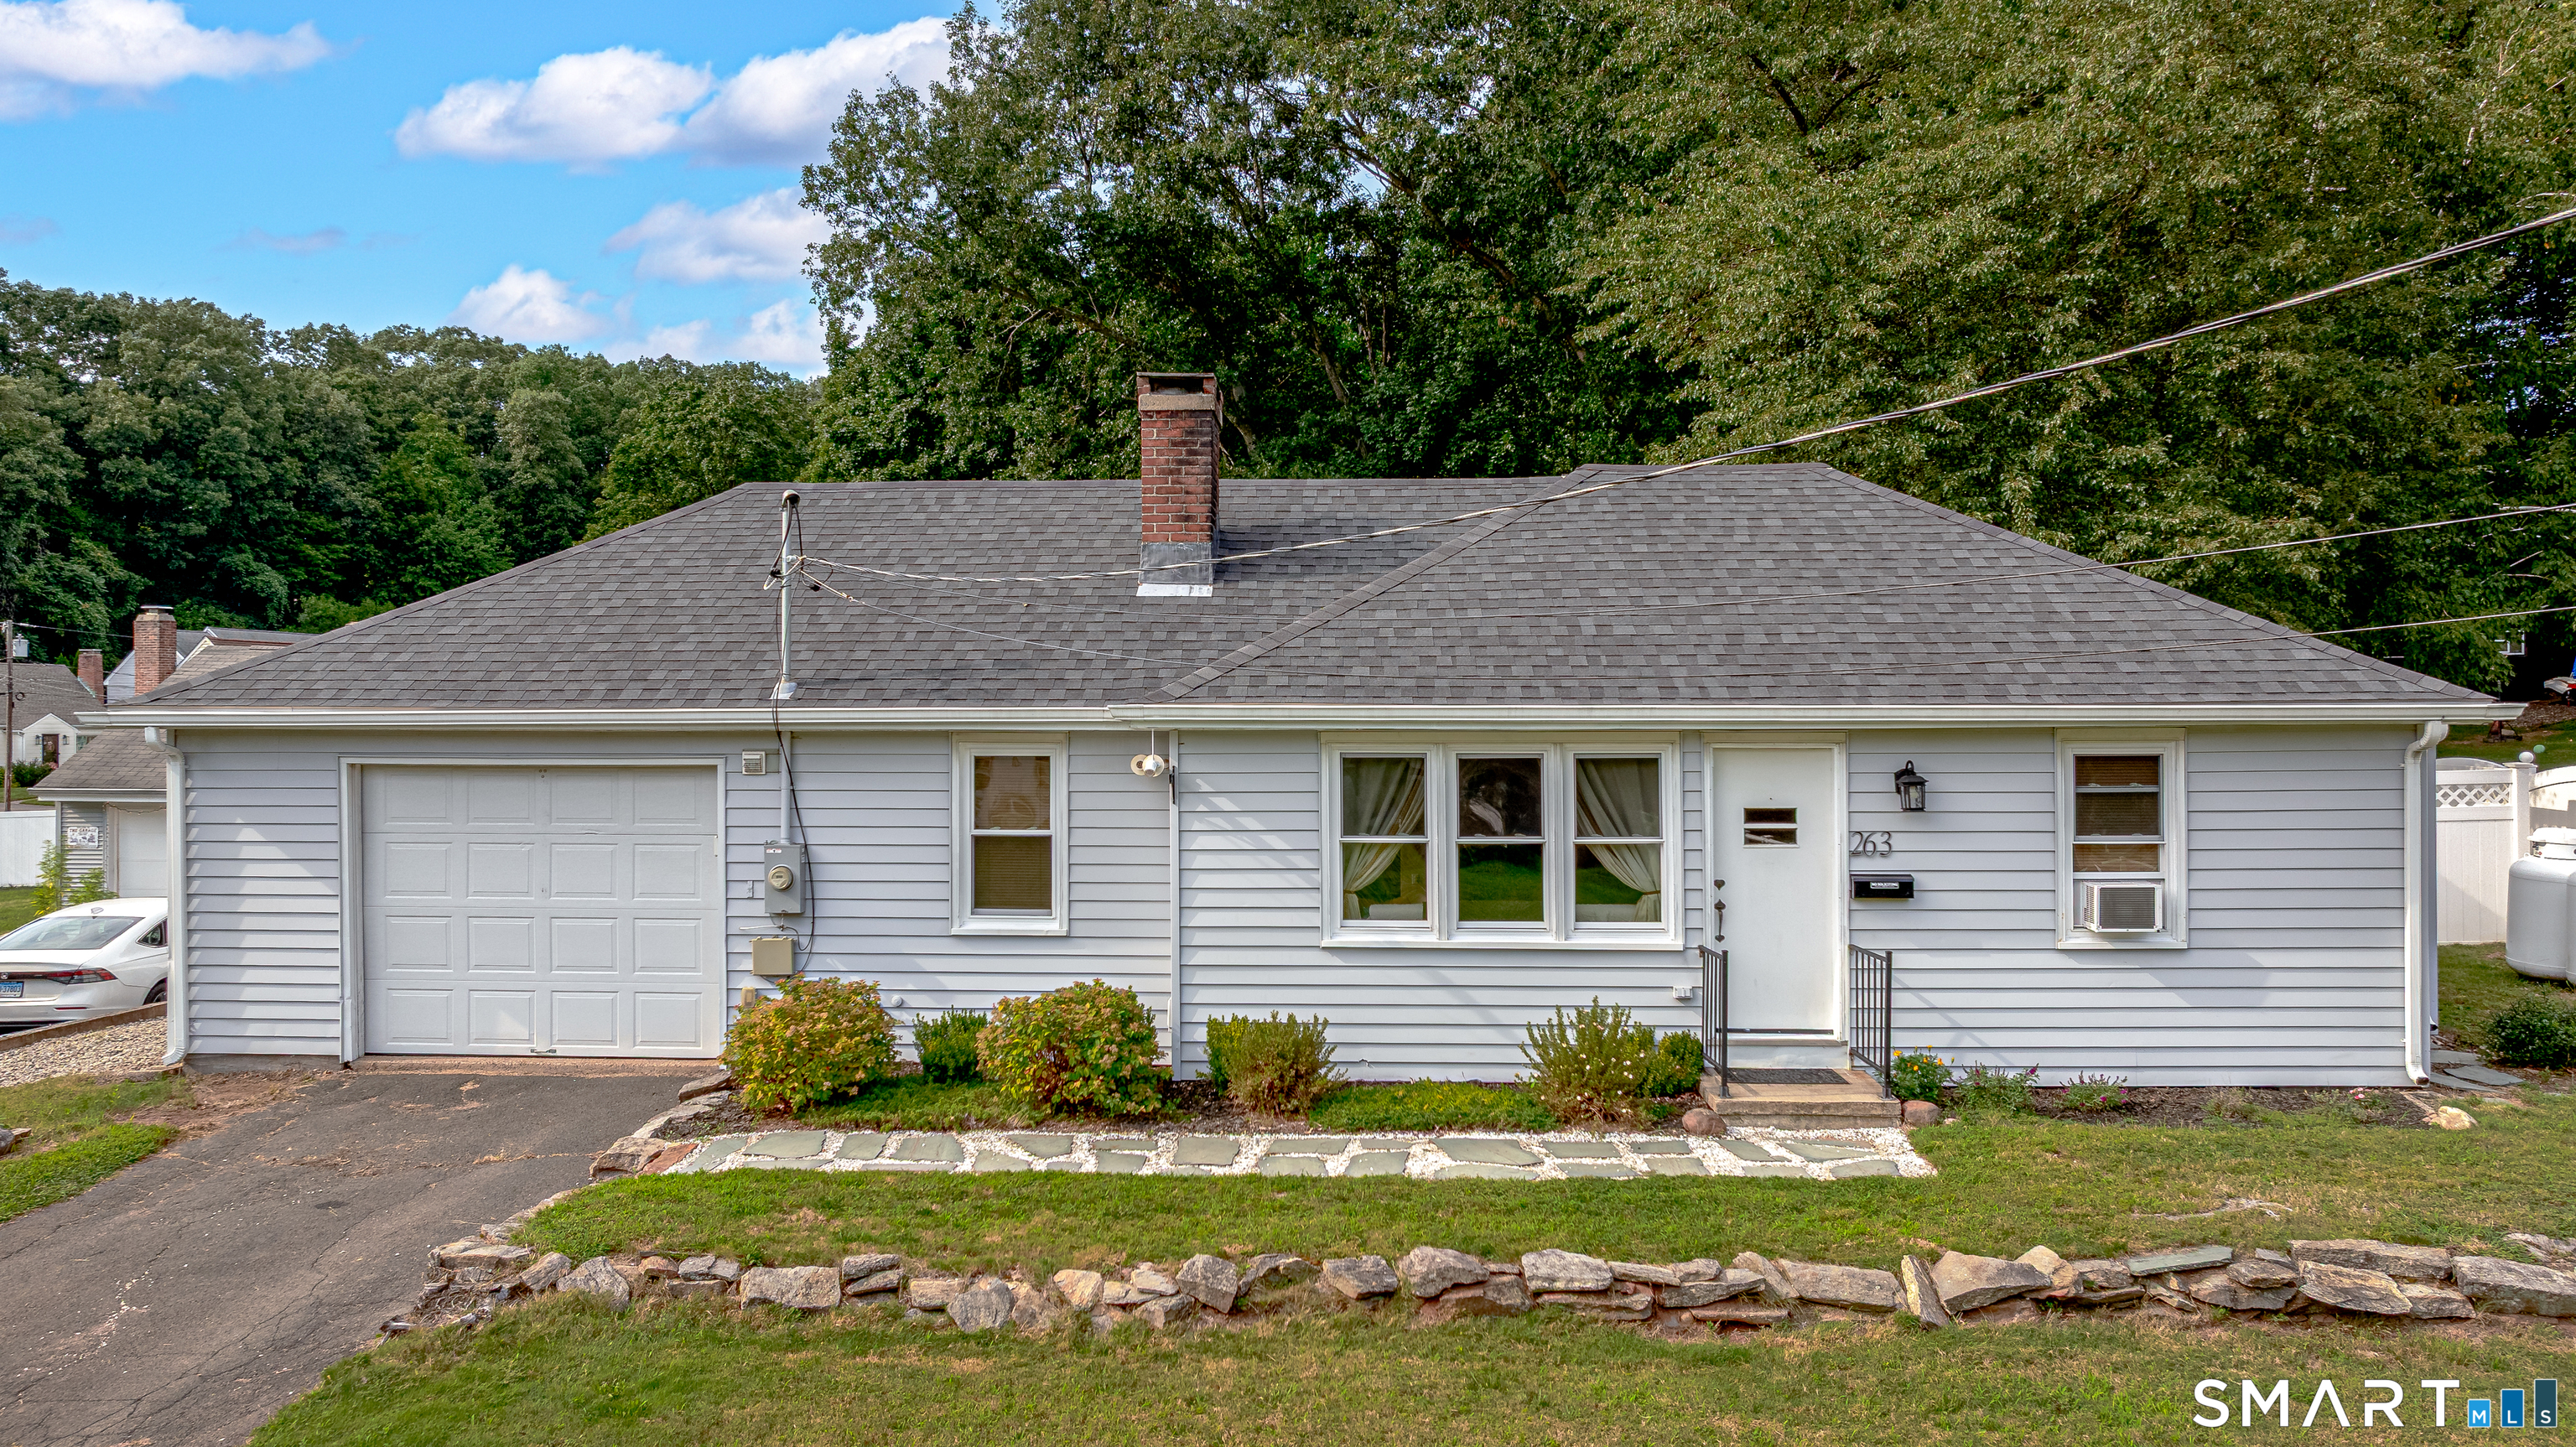 For Sale
Single Family
For Sale
Single Family
Southington, Connecticut 06489
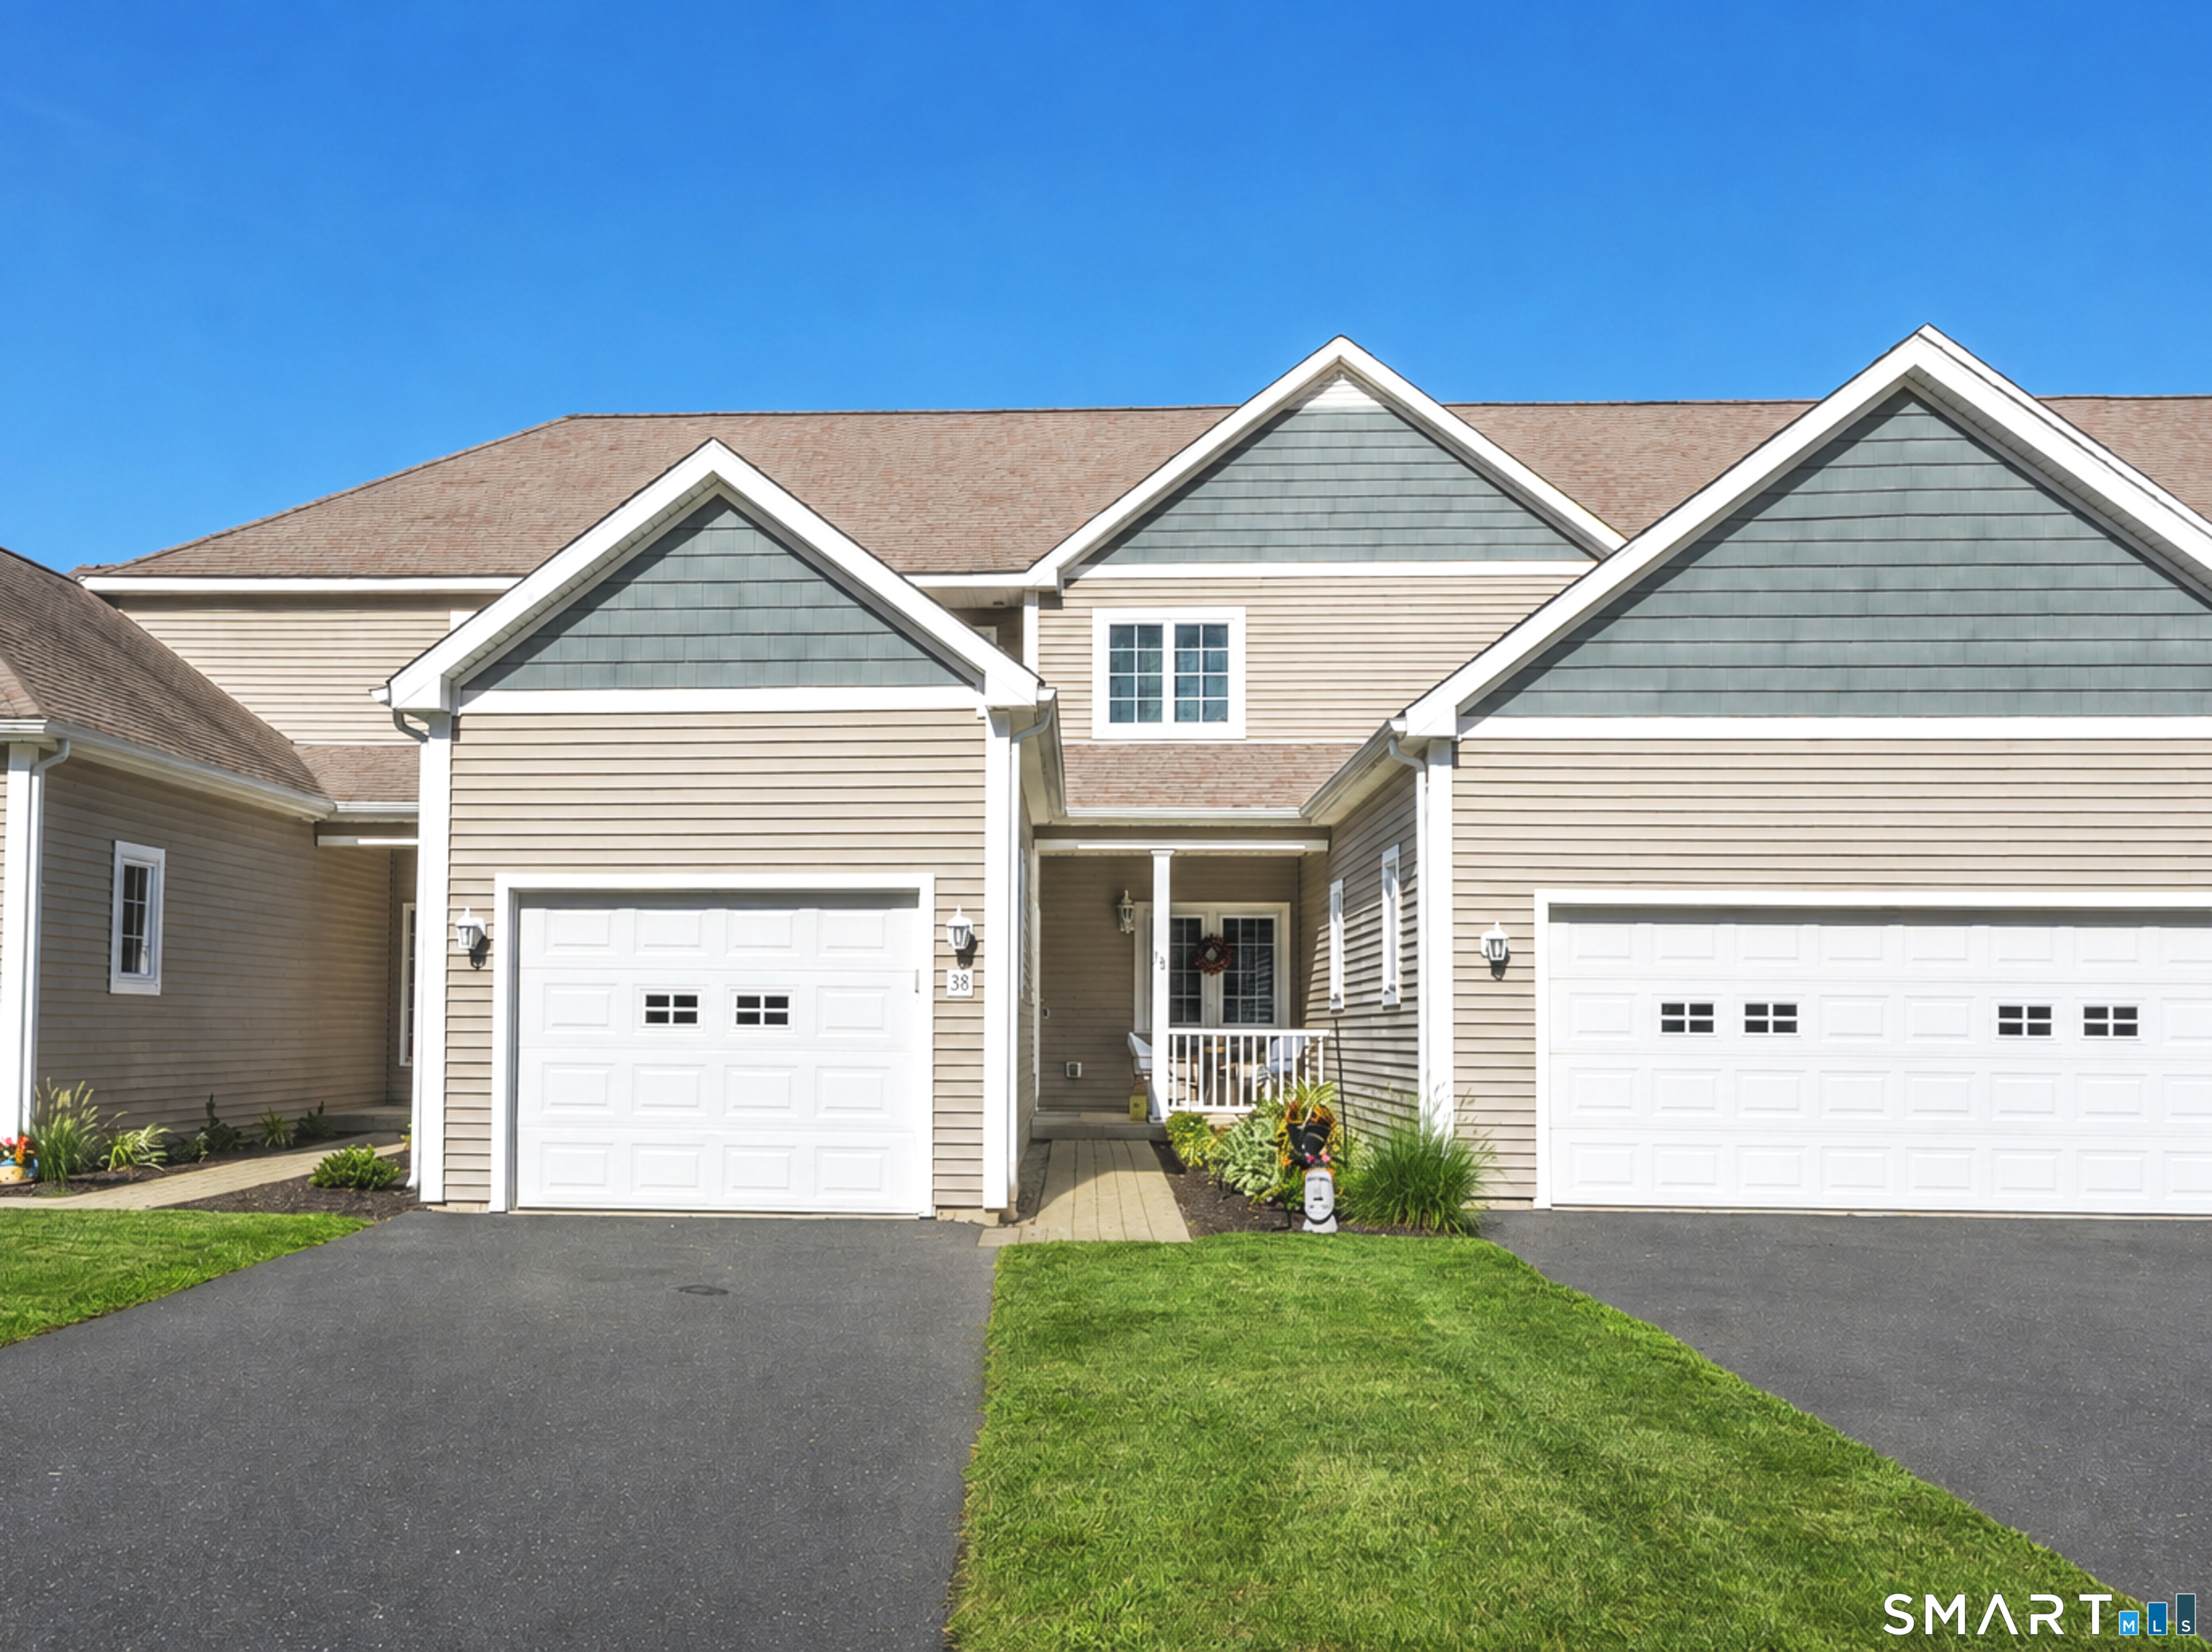 For Sale
Condo/Co-Op
For Sale
Condo/Co-Op
Southington, Connecticut 06489
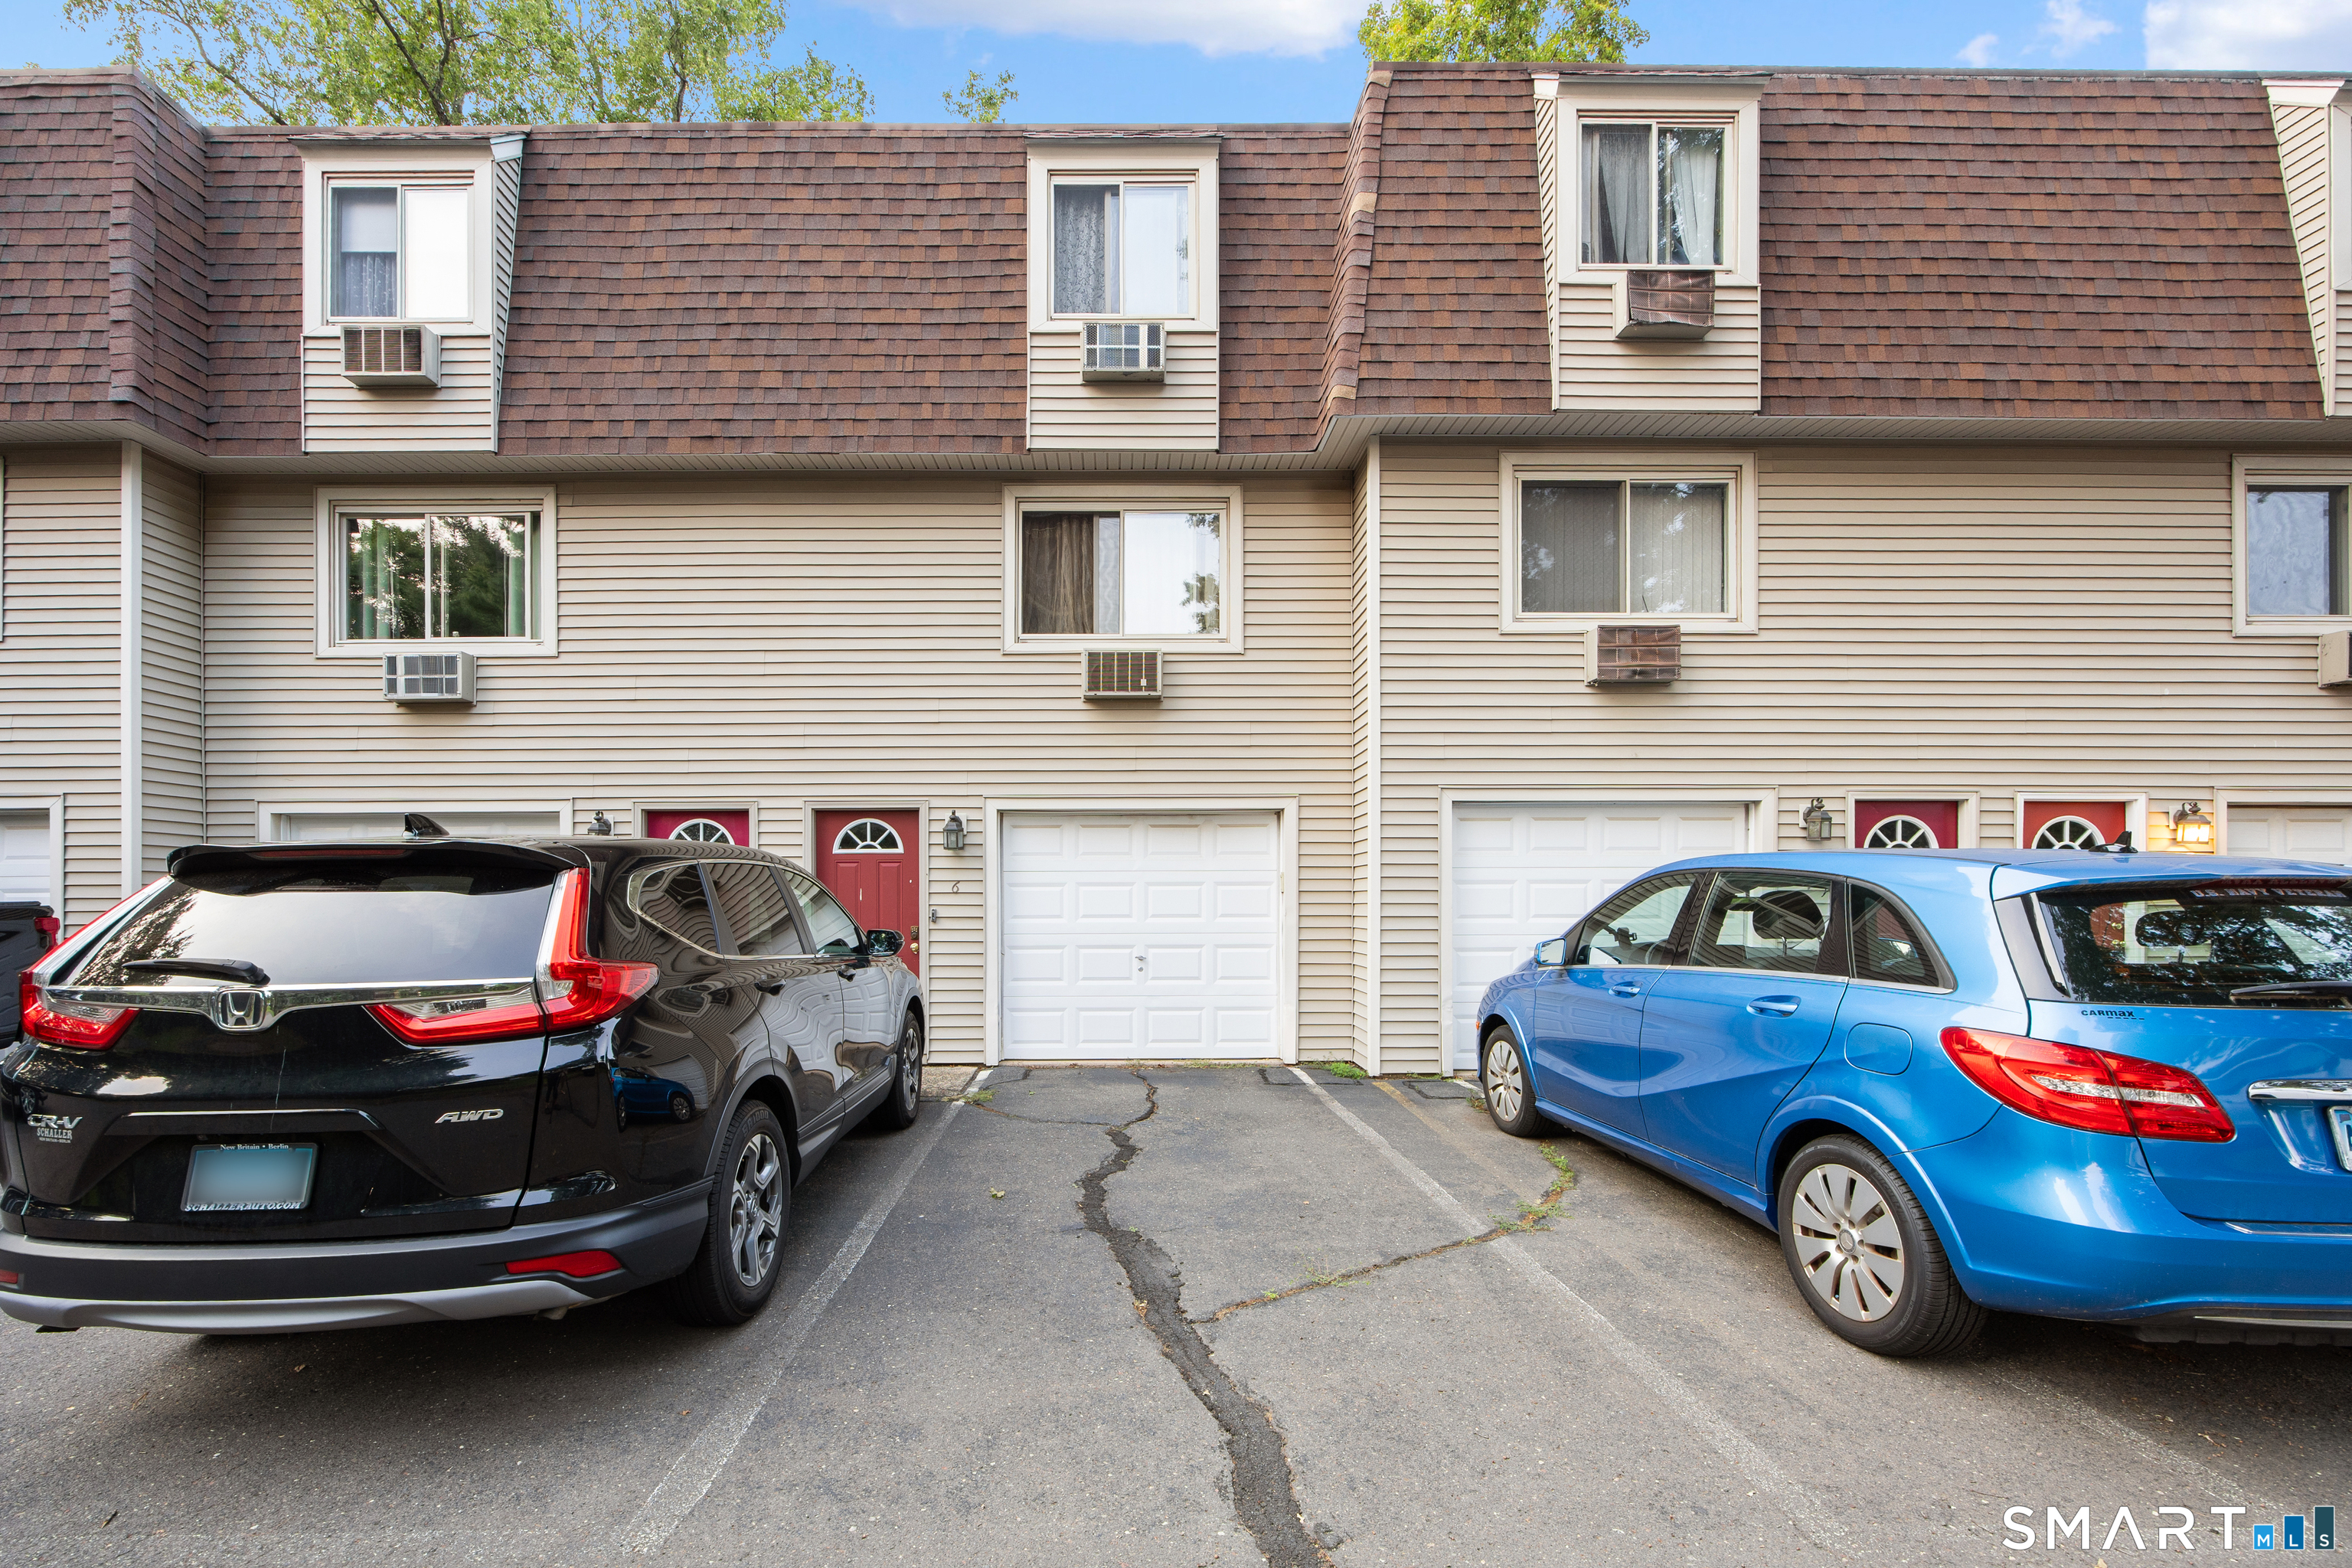 For Sale
Condo/Co-Op
For Sale
Condo/Co-Op
Southington, Connecticut 06489
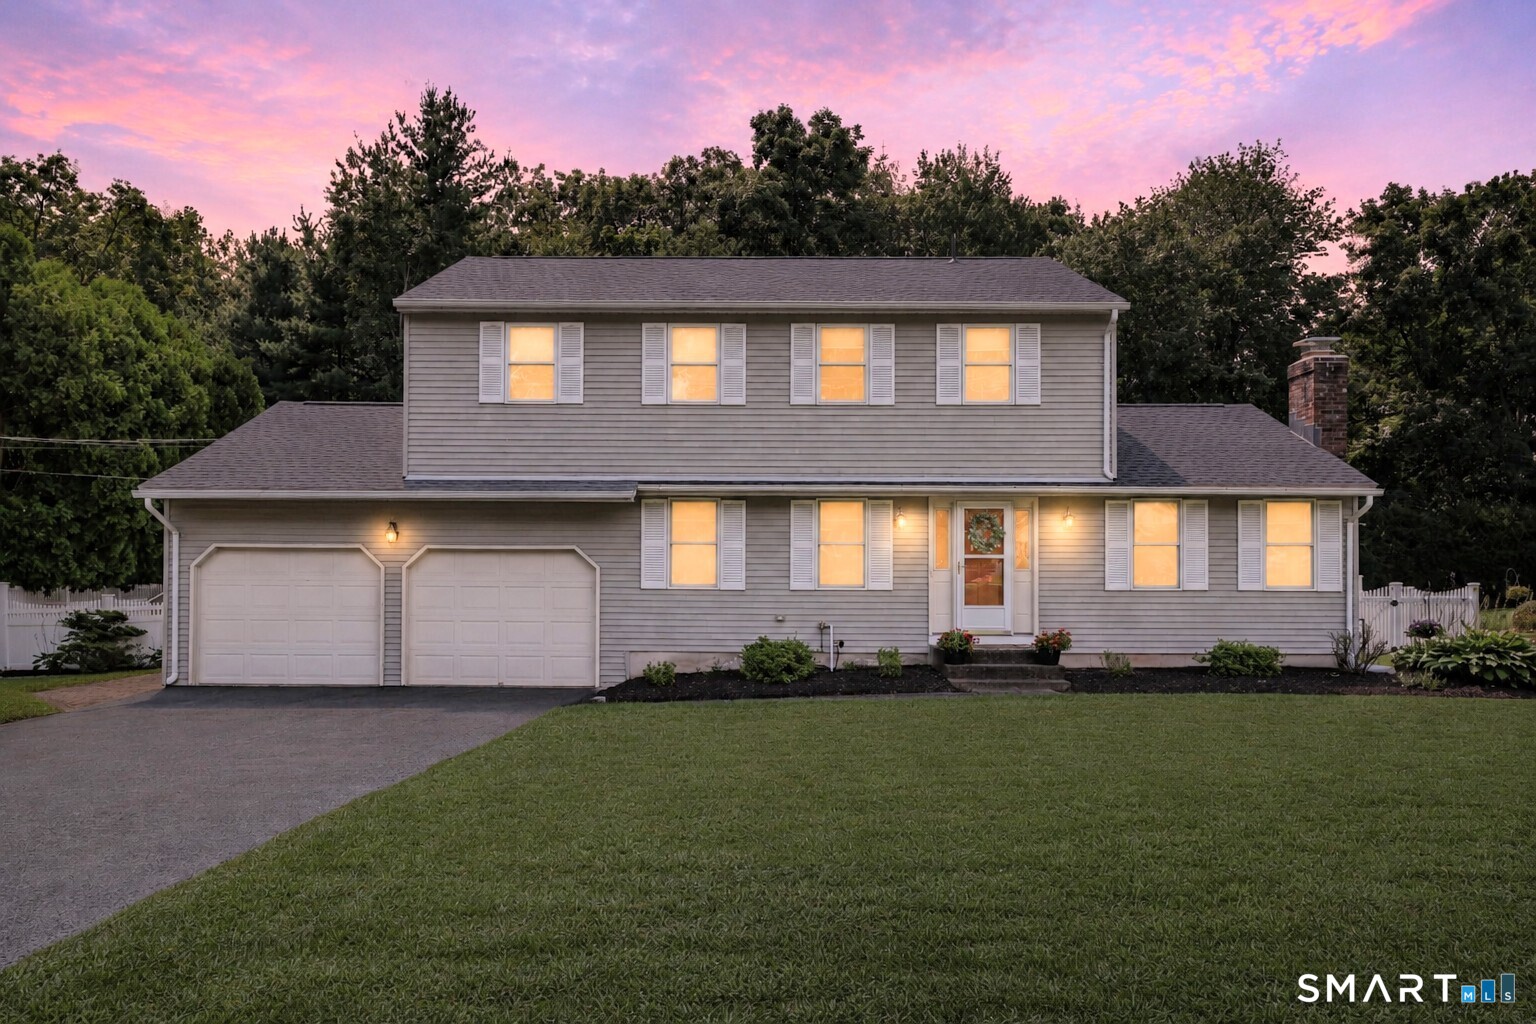 For Sale
Single Family
For Sale
Single Family
Southington, Connecticut 06489
