Shelton, Connecticut 06484
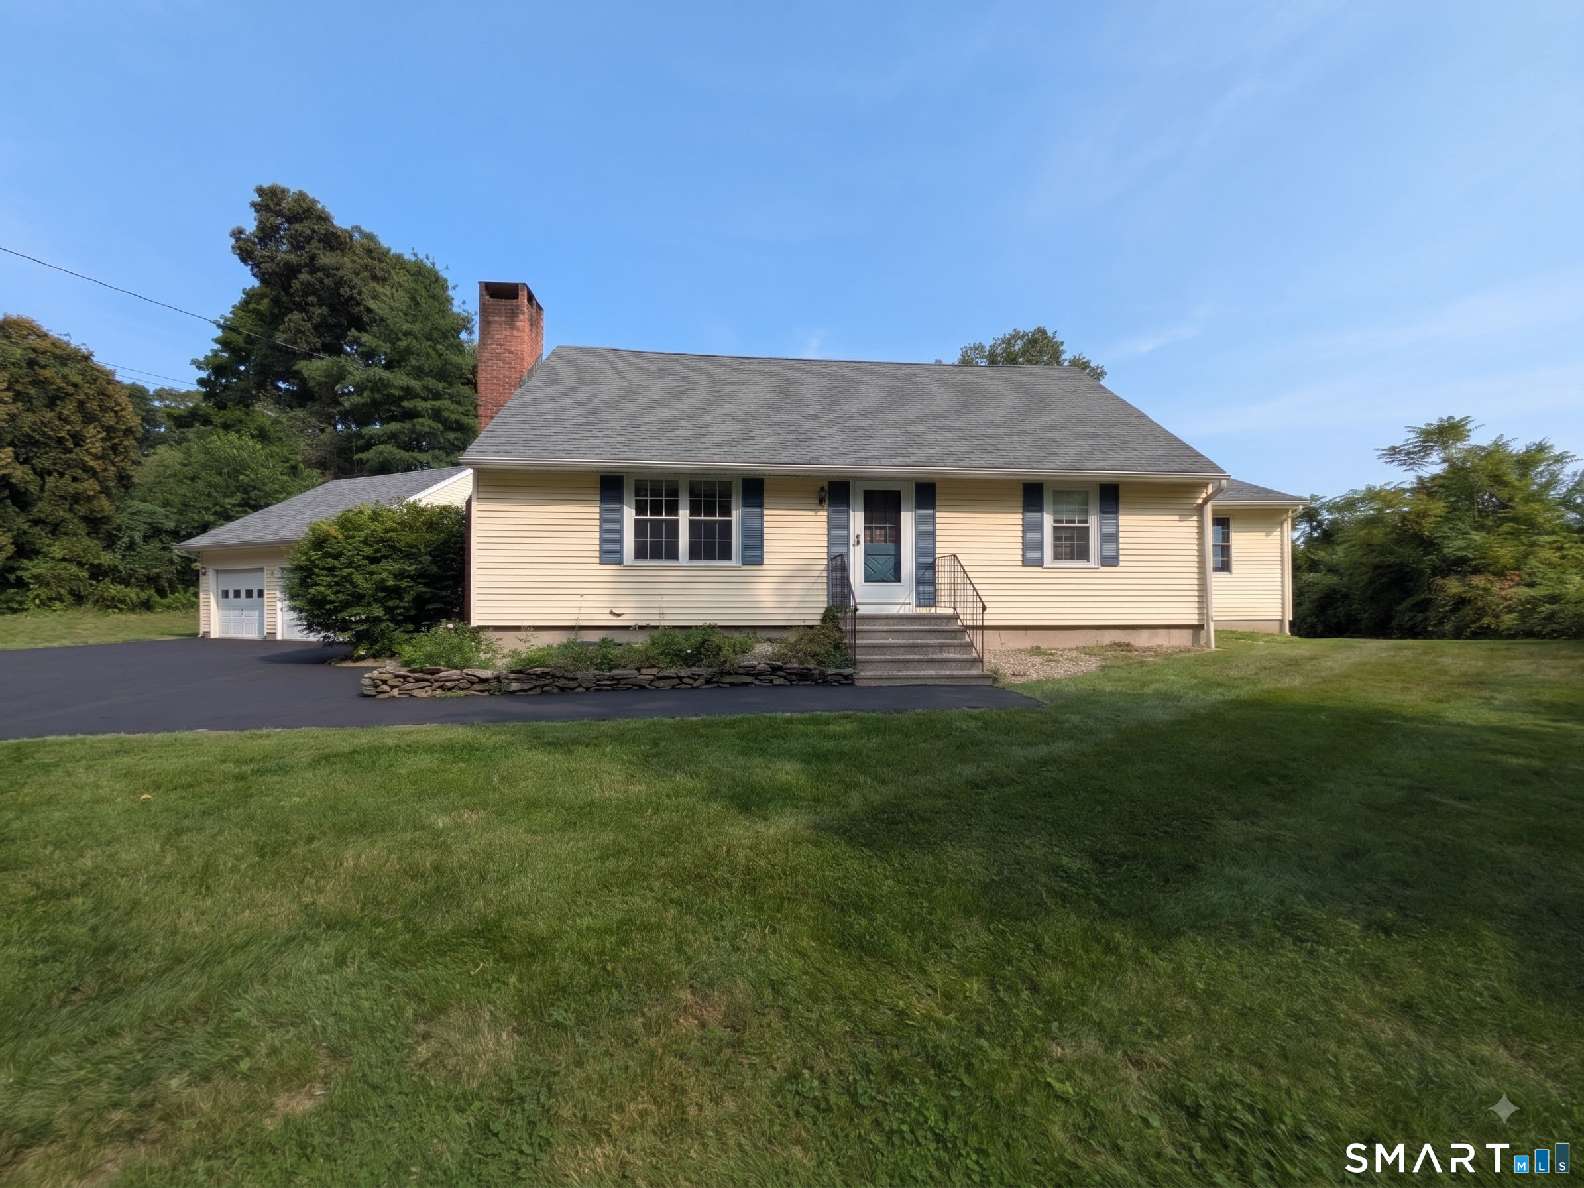
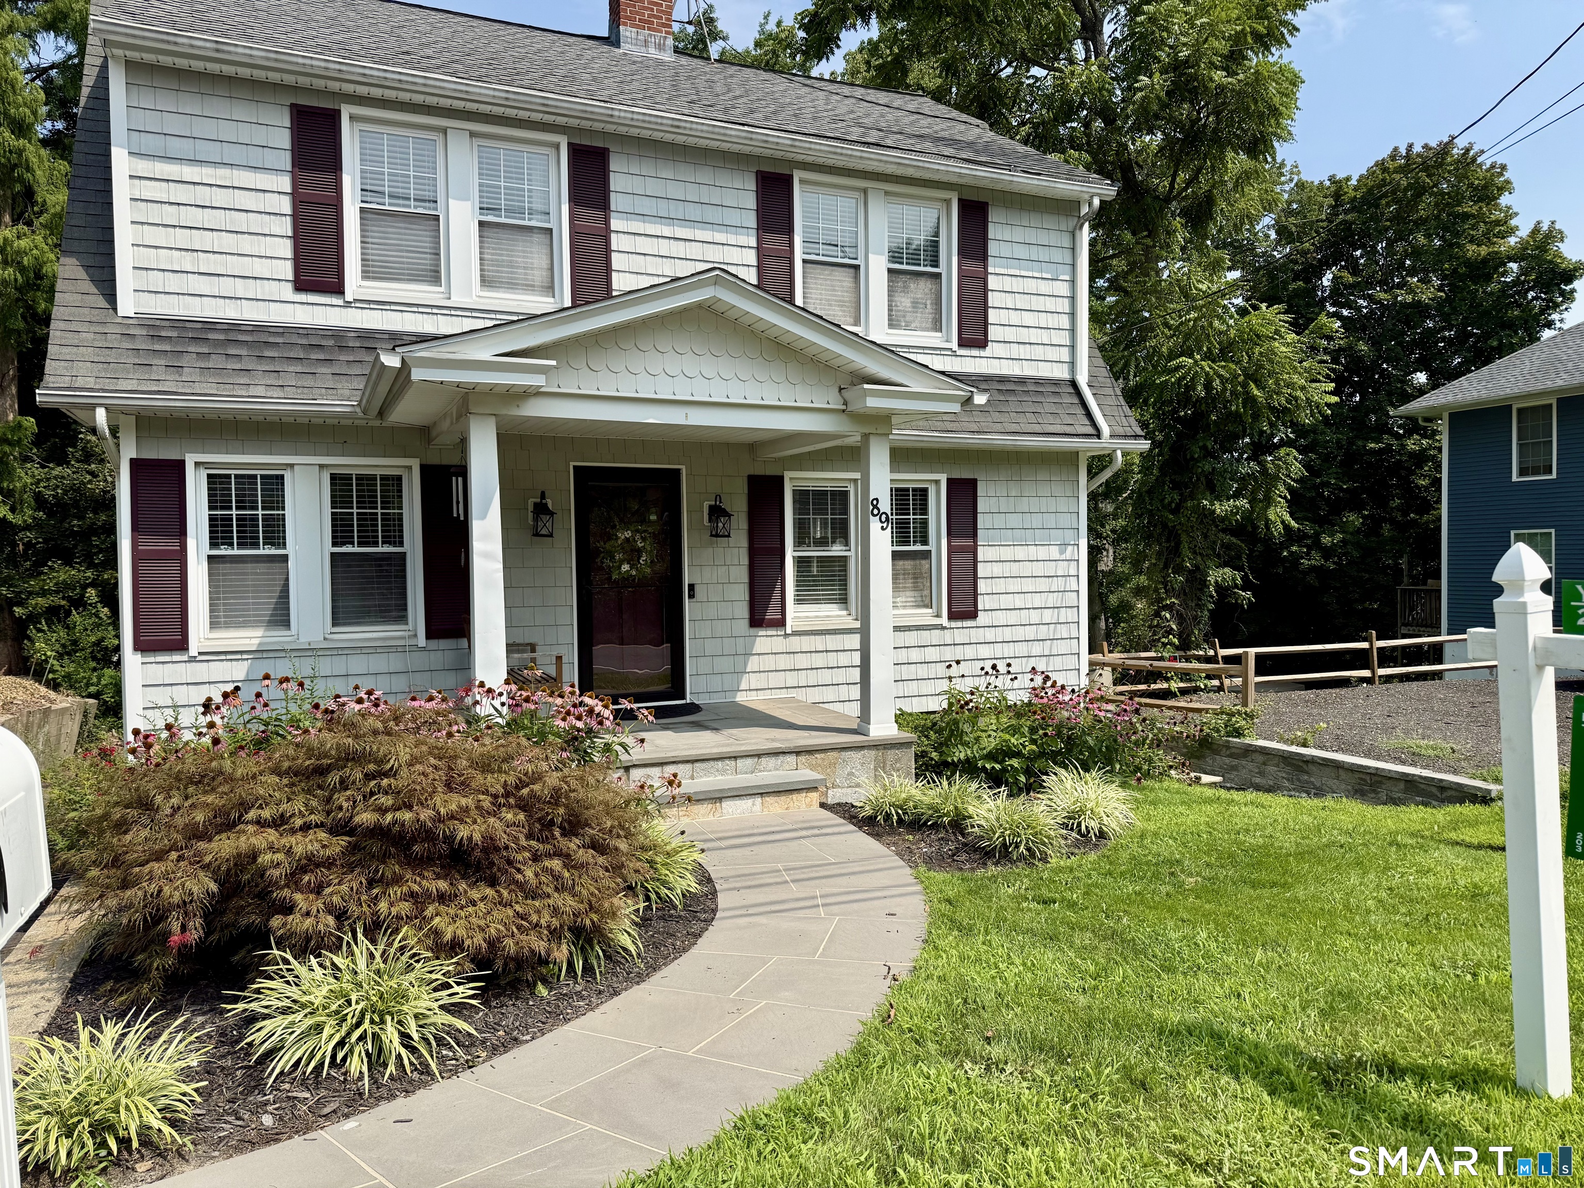
Welcome to a picture-perfect yellow Cape Cod accented with classic blue shutters, tucked behind natural greenery on a manicured .75 acre lot. Rich in warmth and character, this beloved home offers the ideal blend of storybook charm and versatile space. A traditional entry opens to the stairs, flanked by a main-level bedroom with hardwood floors to the right and a cozy living room with built-in bookshelves and a classic fireplace to the left. The living room leads to the kitchen with wood cabinetry and a dining area. The back door connects to the breezeway, while a hallway leads to a full bath with walk-in shower, a main-level laundry room, and a light-filled pine den featuring a natural gas stove and walk-out access to the deck. Upstairs offers endless potential for an in-law suite or primary retreat, complete with a kitchenette/sink room, full bath, bedroom, or office. Updates include an architectural roof, high-efficiency gas furnace, public water/sewer, double-pane windows, and storm doors. Outside, enjoy a detached 2-car garage with an oversized rear bay and walk-up storage-ideal for tradespeople or hobbyists-plus a garden shed. Prime location close to Rt 15, Rt 8, and just 3 minutes to the Housatonic River!
30-year fixed. Includes taxes; estimates only.
Map location is based on the property address.
Listing information is deemed reliable but not guaranteed and is sourced from the local MLS feed. Brokerage shown: JMRE01.
 For Sale
Single Family
For Sale
Single Family
Shelton, Connecticut 06484
 For Sale
Single Family
For Sale
Single Family
Shelton, Connecticut 06484
 For Sale
Single Family
For Sale
Single Family
Shelton, Connecticut 06484
 For Sale
Single Family
For Sale
Single Family
Shelton, Connecticut 06484
