Hamden, Connecticut 06518
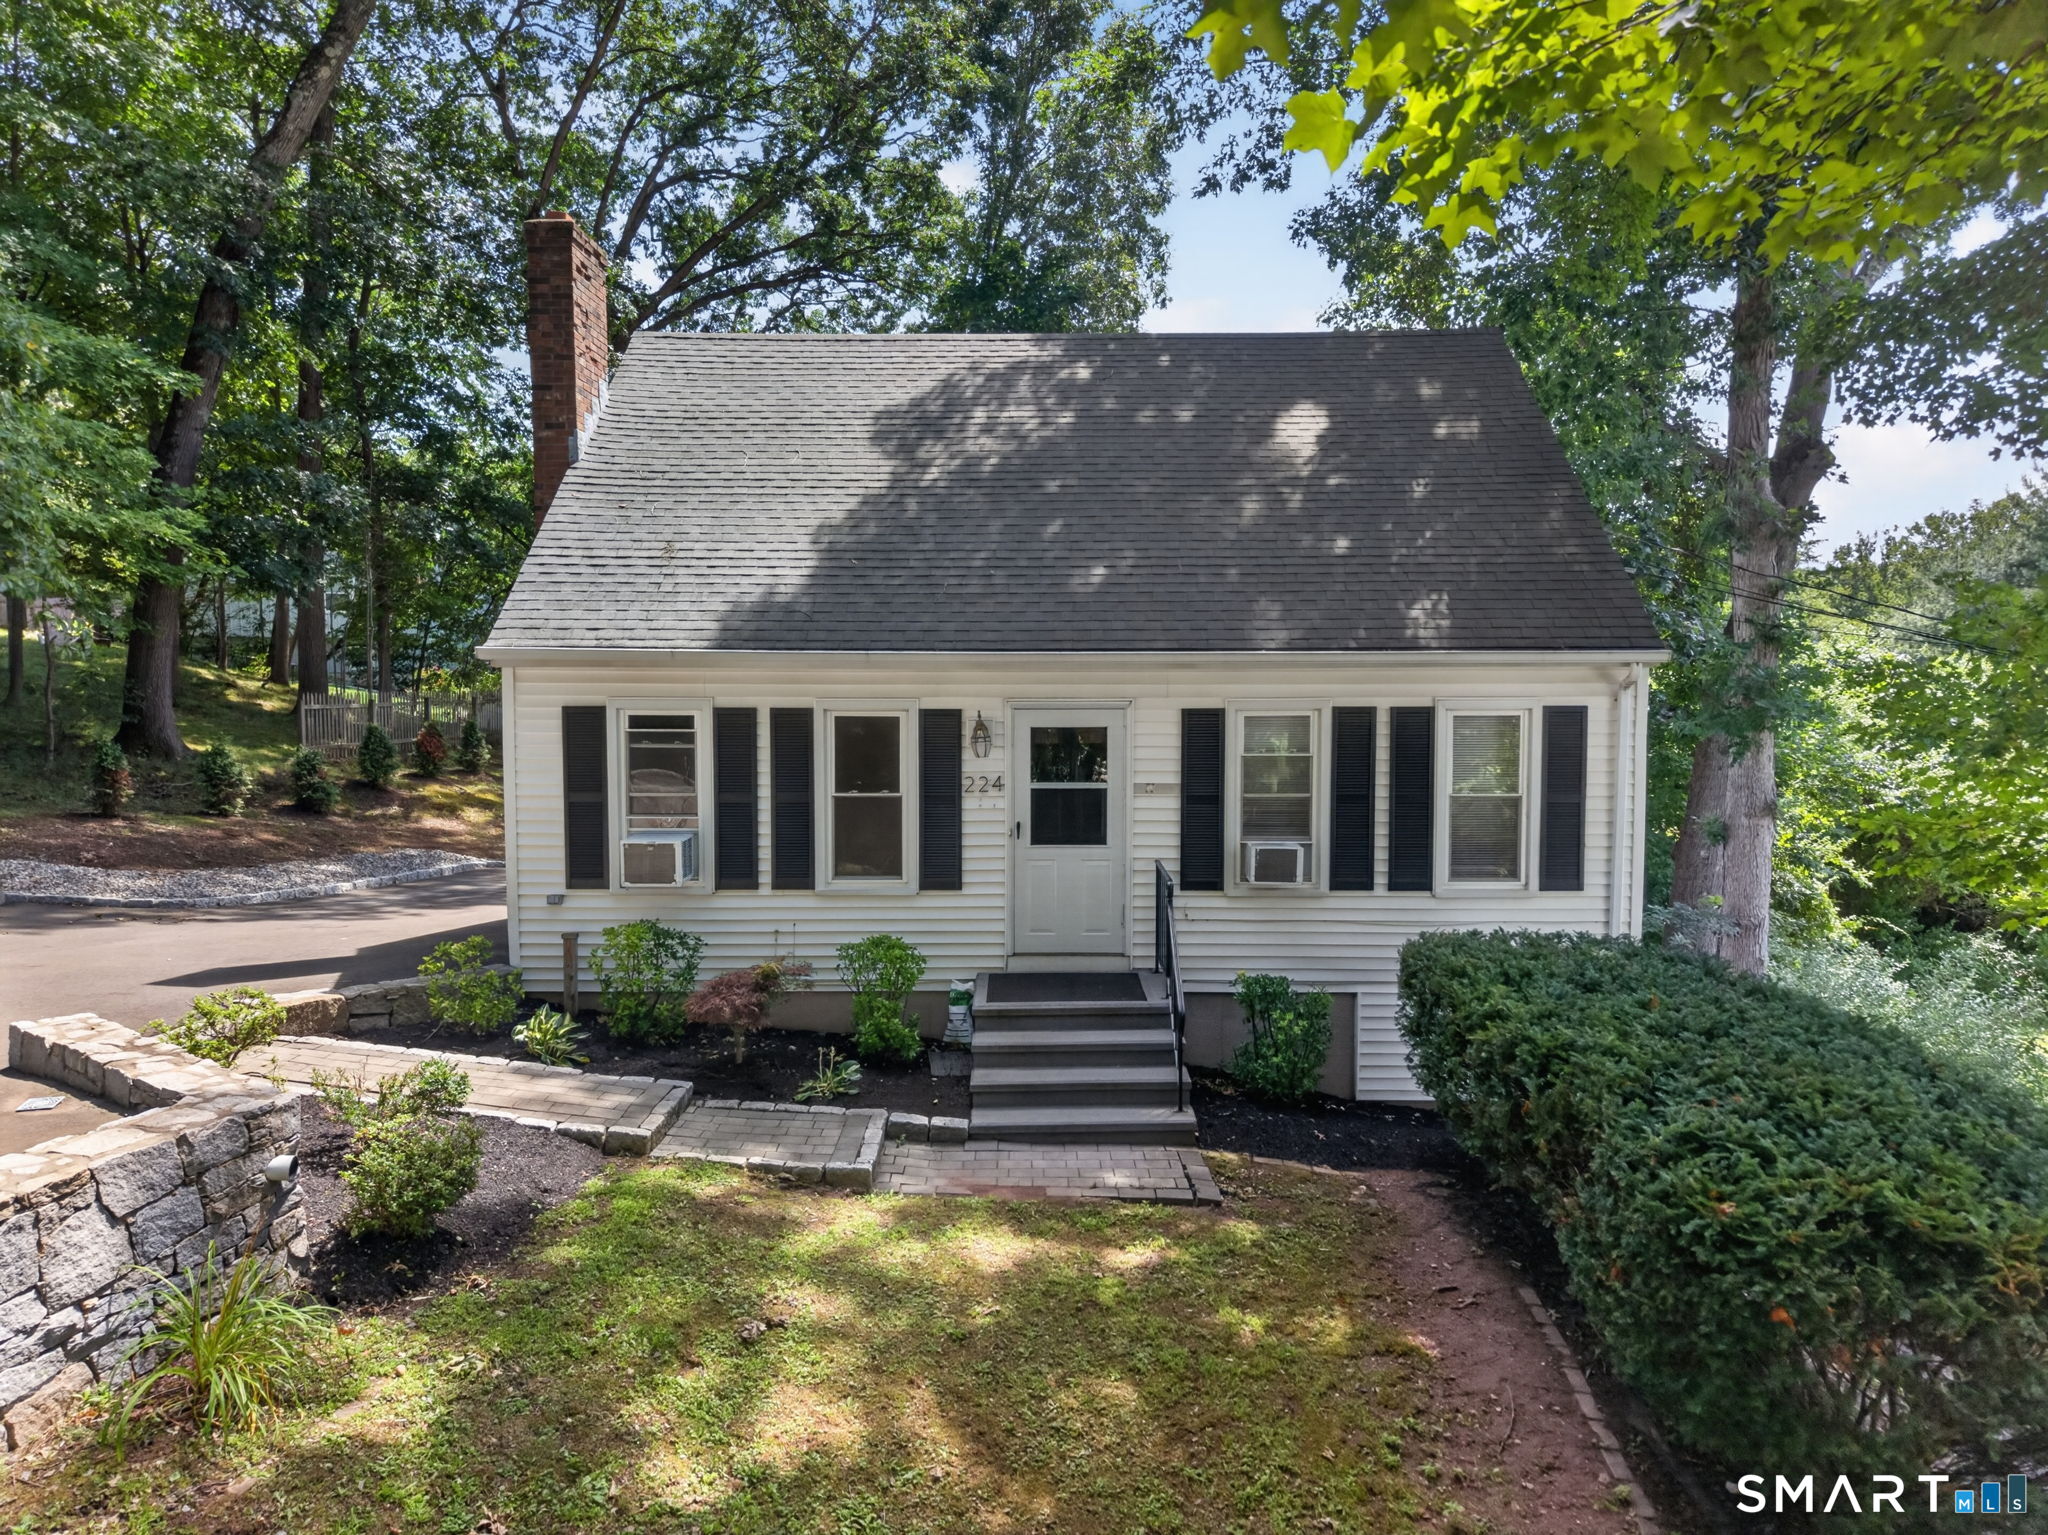
Well-maintained and thoughtfully updated home offering flexibility, natural light, and modern upgrades throughout. Features a nicely finished walk-out lower level-ideal for guest suite, home office, or additional living space. Spacious kitchen with room for a full table, perfect for everyday living and entertaining. Brand-new stainless-steel appliances. Sliding glass doors open to a large deck, creating easy indoor-outdoor flow for grilling and gatherings in a peaceful, quiet setting. Down the hallway is a full bathroom, bedroom and dining room. Sun-filled interior with hardwood floors throughout the main and upper-level bedrooms. Two generously sized bedrooms upstairs with a renovated full bathroom completed in 2023. Lower level offers durable tile flooring, a separate carpeted room for a possible 4th bedroom, office or flexible use. Private, tucked-away setting off the main road provides quiet surroundings with no traffic noise. A versatile home combining comfort, updates, and a serene setting. Rental application, credit check, eviction report and application required. Strong credit scores a must.
On market 42 days
Map location is based on the property address.
Listing information is deemed reliable but not guaranteed and is sourced from the local MLS feed. Brokerage shown: DCAS31.
 For Rent
Rental
For Rent
Rental
Hamden, Connecticut 06518
 For Rent
Rental
For Rent
Rental
Hamden, Connecticut 06517
 For Rent
Rental
For Rent
Rental
Hamden, Connecticut 06518
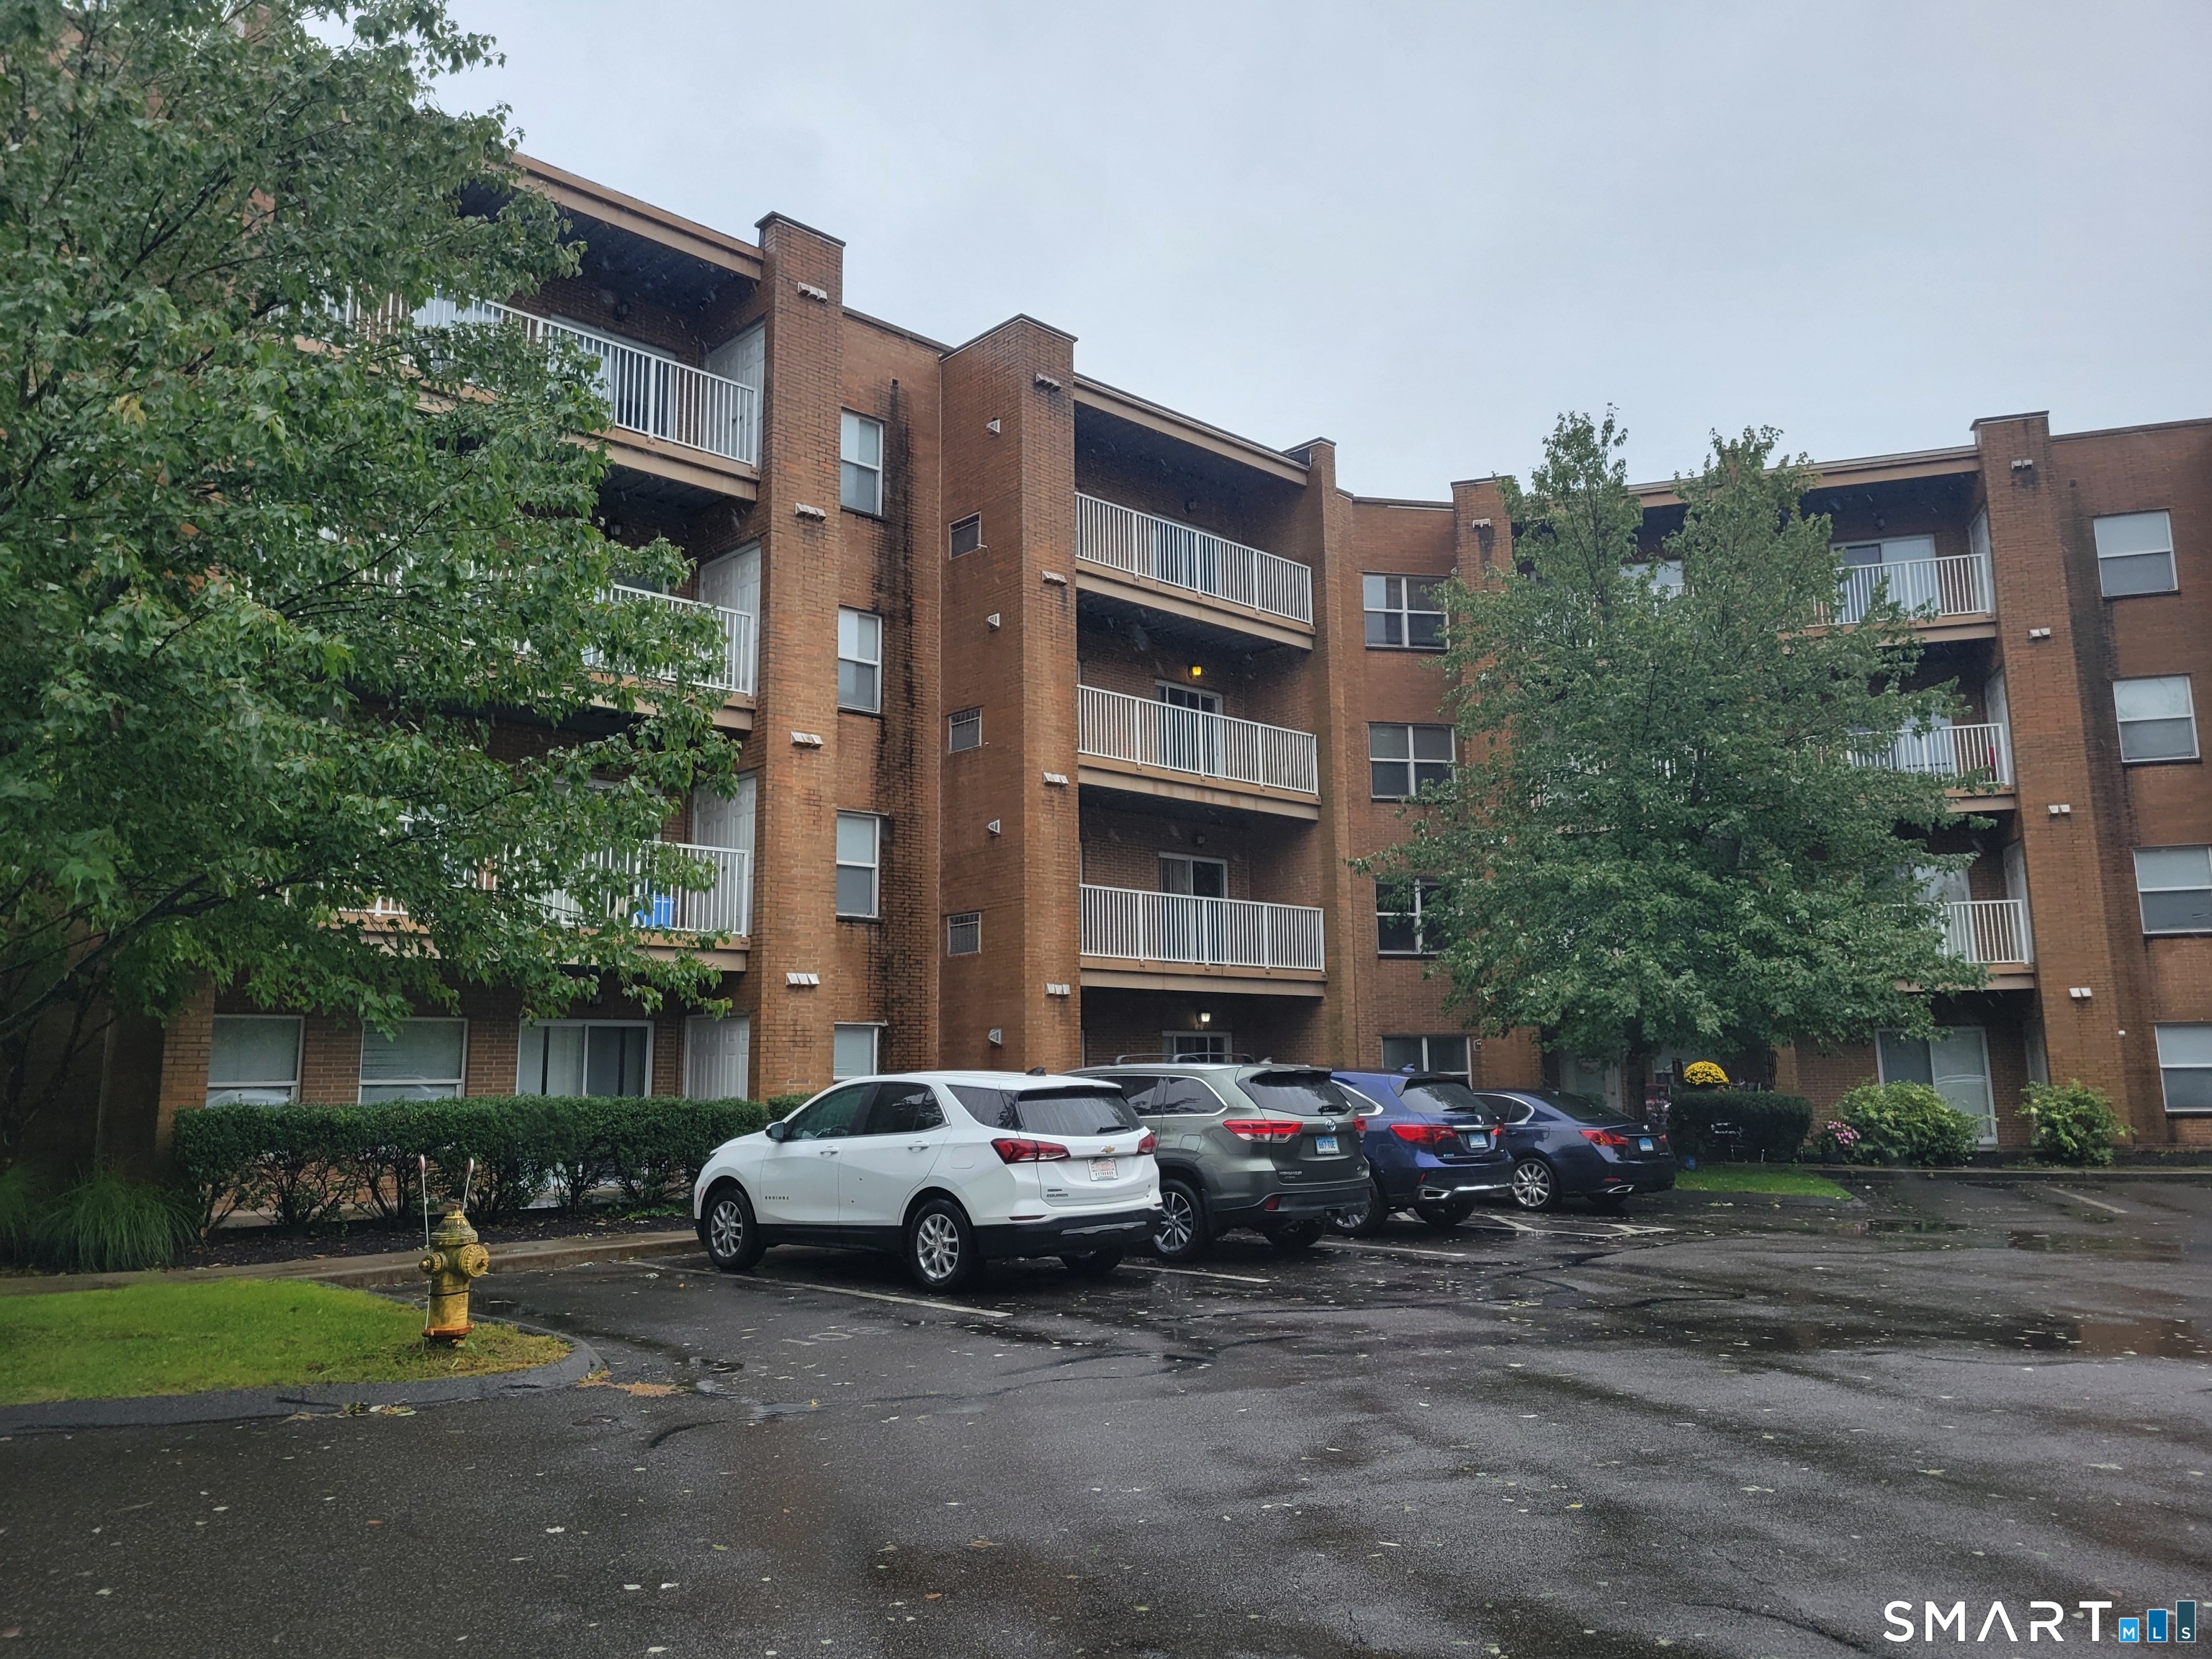 For Rent
Rental
For Rent
Rental
Hamden, Connecticut 06514
