Danbury, Connecticut 06810
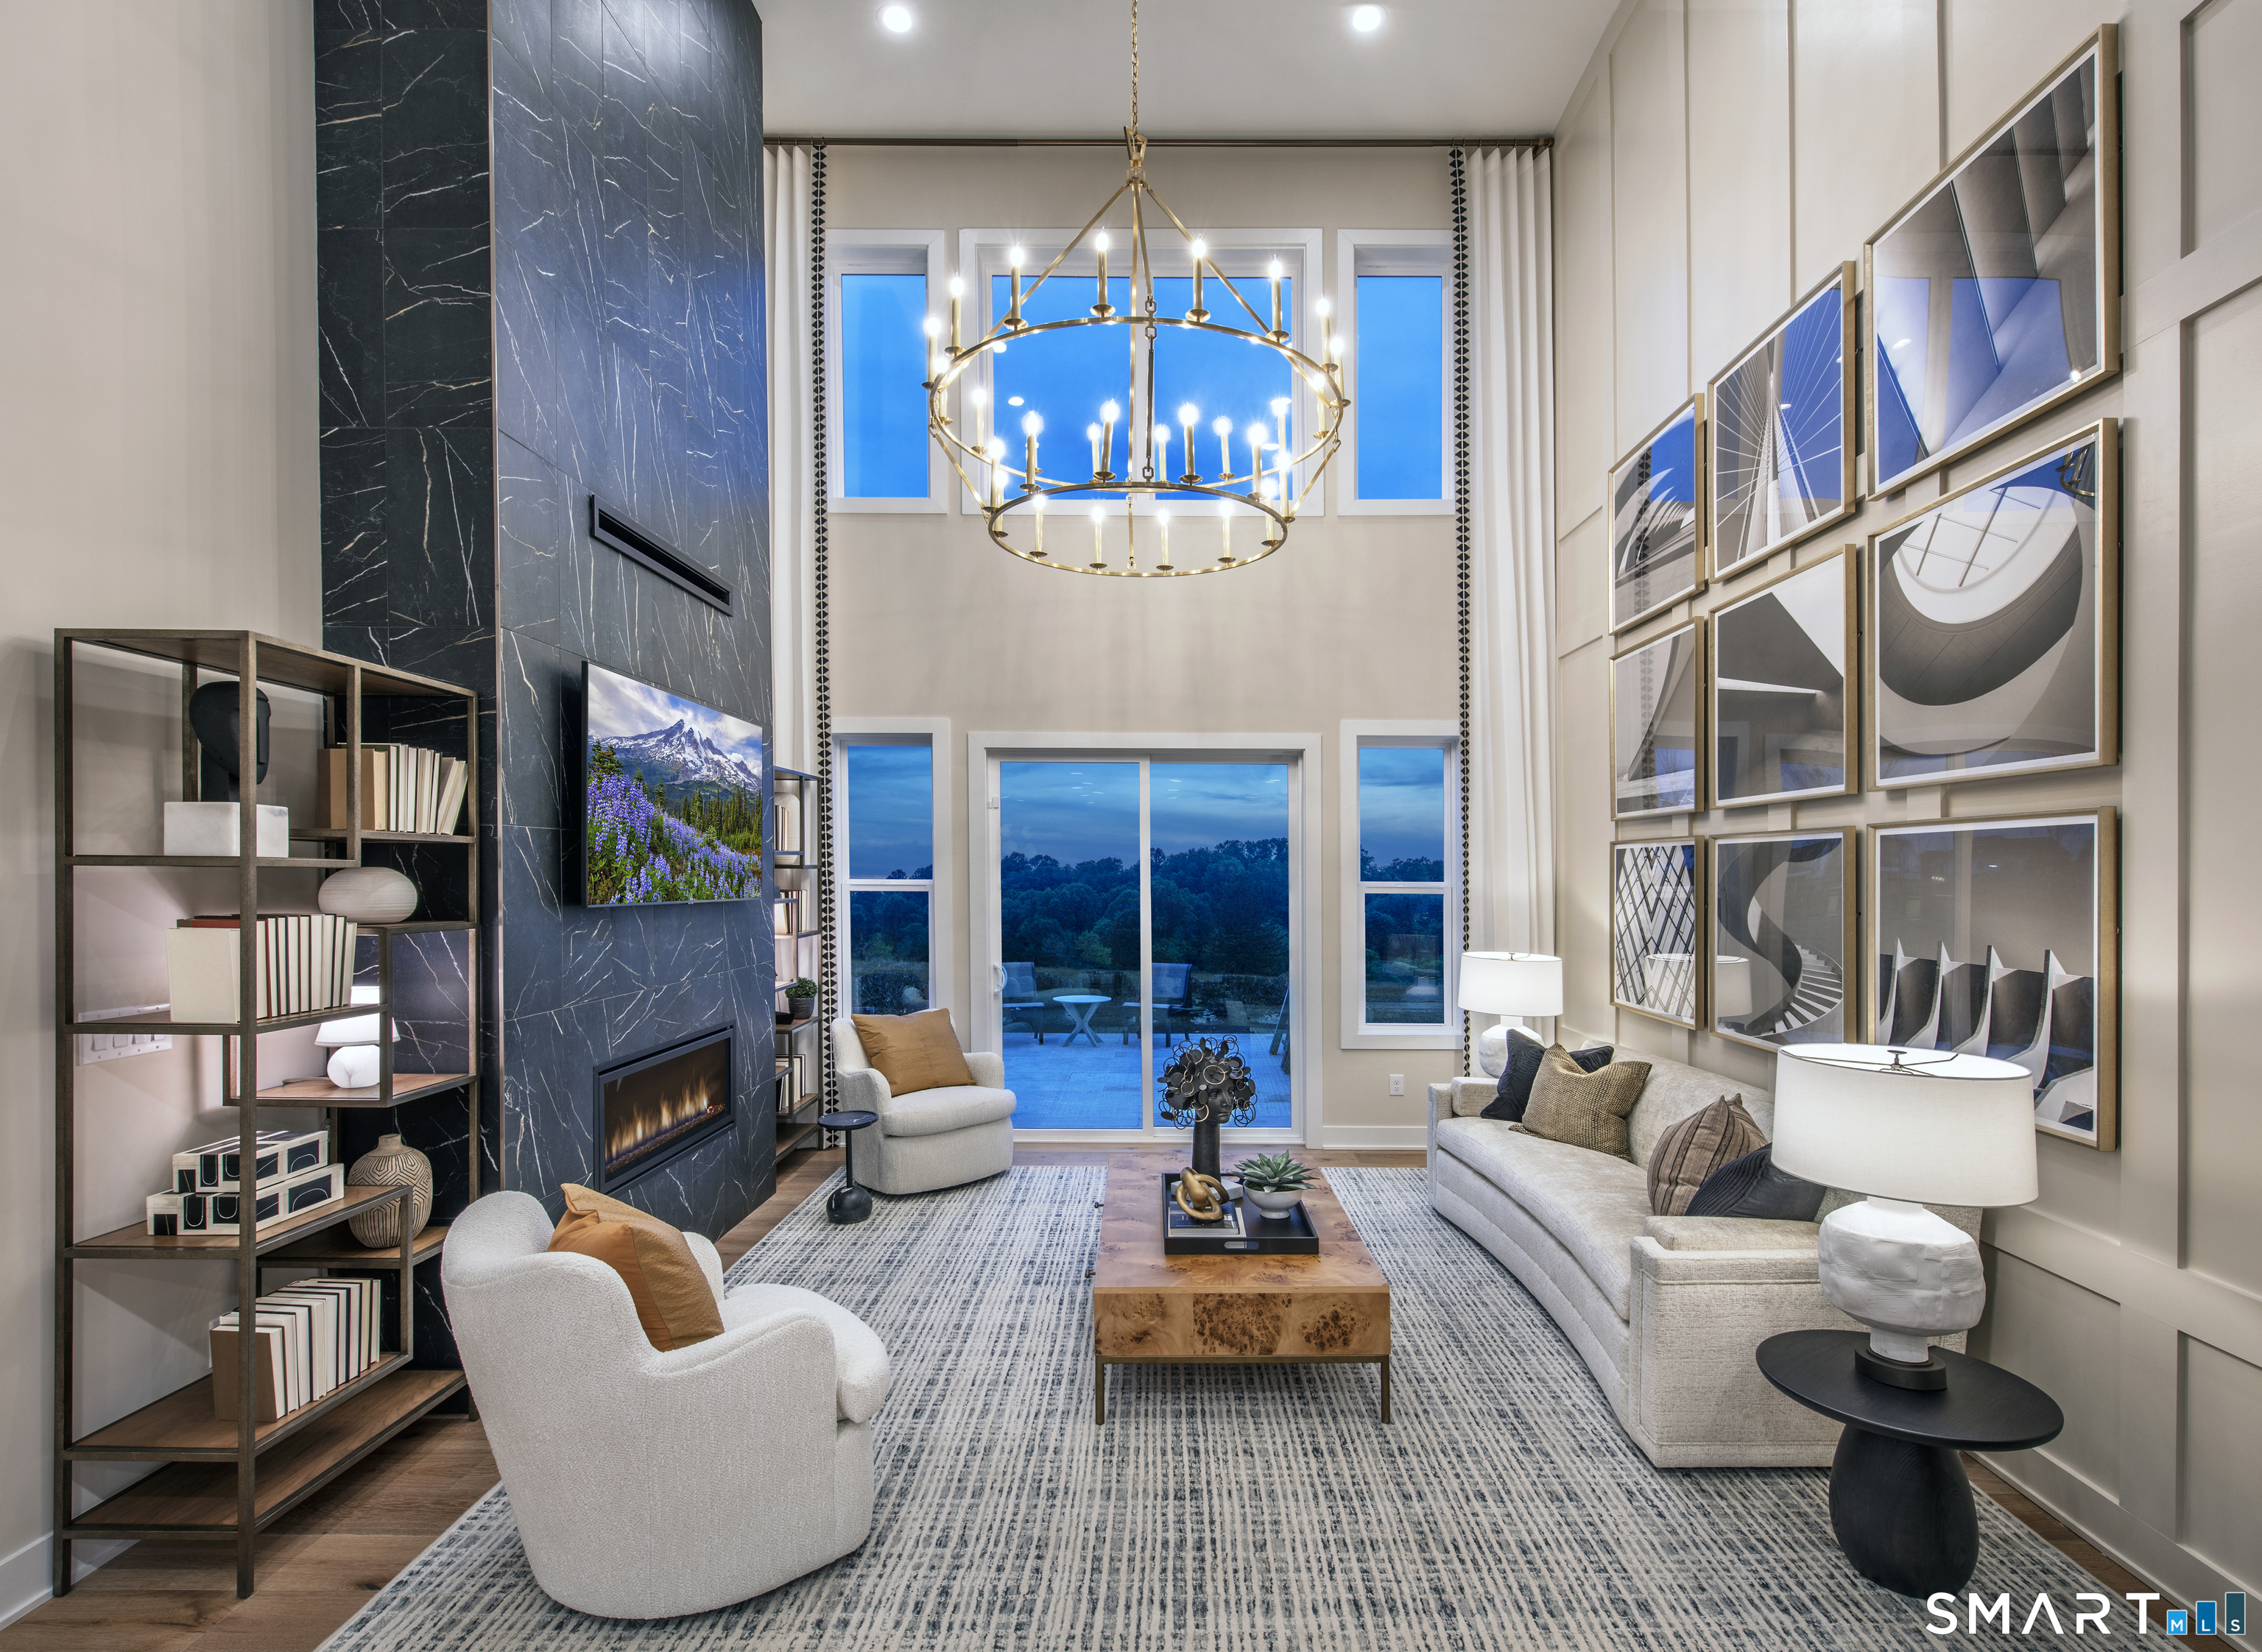
At the heart of the Hawthorne, an open and thoughtfully designed main level creates a warm, inviting setting for both everyday living and entertaining. The L-shaped kitchen flows effortlessly into the spacious two-story great room, highlighted by a cozy modern fireplace and abundant natural light. Whether enjoying a casual brunch with neighbors or hosting holiday gatherings with family and friends, the open-concept design makes it easy to connect while maintaining a comfortable sense of space. The main-level primary suite offers the privacy and convenience today's homeowners desire. Designed as a peaceful retreat, it features dual walk-in closets and a spa-inspired bathroom complete with dual sinks and a private water closet-creating the perfect space to relax and recharge. A flexible main-level room can be tailored to fit your lifestyle, serving as a home office, hobby room, den, or welcoming guest space. Upstairs, the inviting loft provides even more versatility, offering an ideal spot for visiting family, quiet relaxation, or a dedicated space for grandchildren. Set within a vibrant 55+ community, the Hawthorne blends thoughtful design, comfort, and effortless connection. With spaces designed for both everyday enjoyment and memorable moments, it's a home made for making the most of life with family and friends. New Home Contractor #0012901
On market 7 days
30-year fixed. Includes taxes and HOA dues; estimates only.
Map location is based on the property address.
Listing information is deemed reliable but not guaranteed and is sourced from the local MLS feed. Brokerage shown: TOLB01.
 For Sale
Condo/Co-Op
For Sale
Condo/Co-Op
Danbury, Connecticut 06810
 For Sale
Condo/Co-Op
For Sale
Condo/Co-Op
Danbury, Connecticut 06810
 For Sale
Condo/Co-Op
For Sale
Condo/Co-Op
Danbury, Connecticut 06810
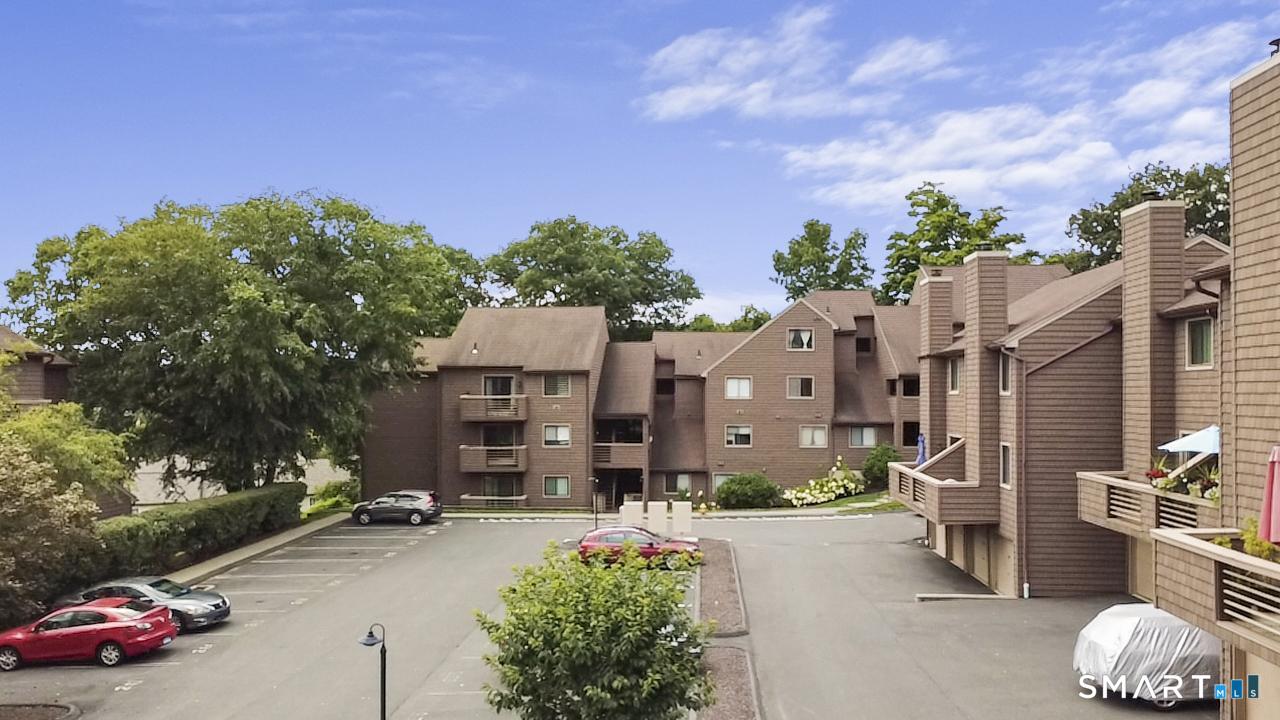 For Sale
Condo/Co-Op
For Sale
Condo/Co-Op
Danbury, Connecticut 06811
