Cheshire, Connecticut 06410
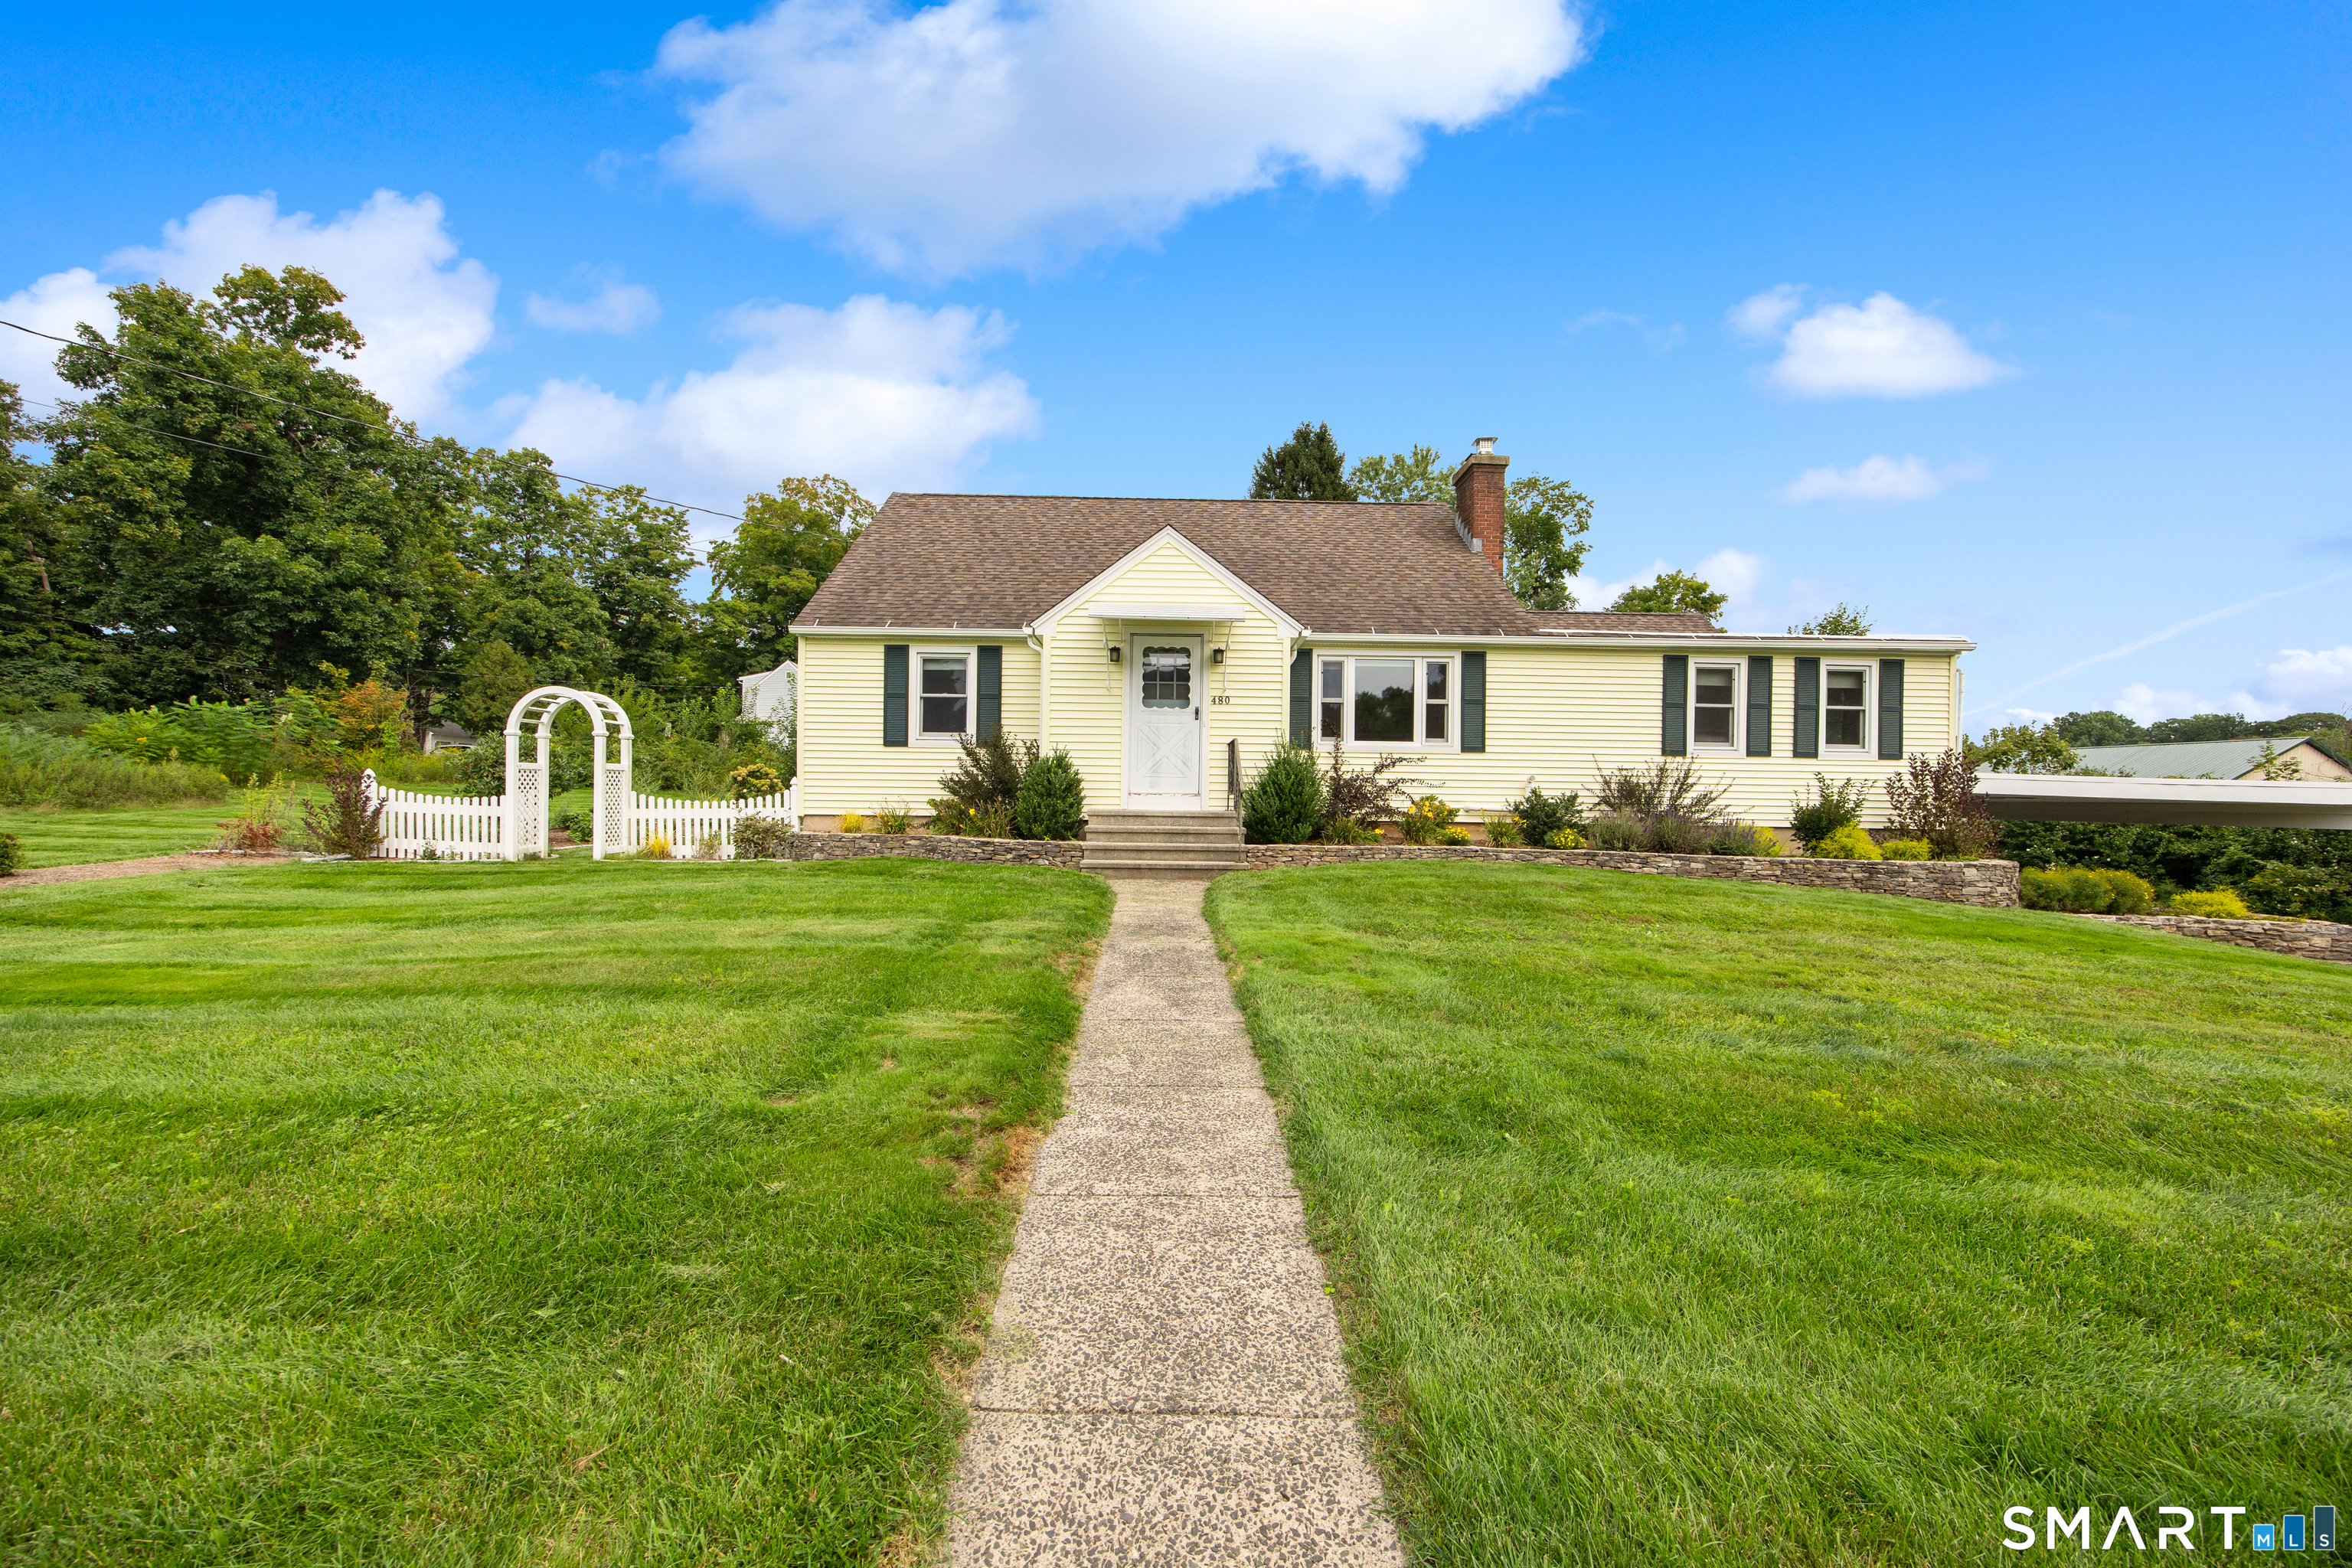
Welcome to 480 Higgins Road! This spacious 4-bedroom, 2.5-bath Cape Cod-style home offers a flexible floor plan and plenty of room to spread out. The main level features a living room, large eat-in kitchen open to the family room, and sliders leading to a sunroom overlooking the private backyard. A primary bedroom with full bath, an additional bedroom, and a convenient half bath with laundry complete the first floor. Upstairs, you'll find two additional bedrooms and a full bath. The full basement provides plenty of storage, plus a finished room perfect for a home gym, office, or hobby space. Additional features include a one-car garage, ample off-street parking, and a large private yard. Centrally located close to shopping, restaurants, parks, and within walking distance of the Farmington Canal Heritage Trail. Two months' security deposit plus first month's rent required.
On market 1 day
30-year fixed. Includes taxes; estimates only.
Map location is based on the property address.
Listing information is deemed reliable but not guaranteed and is sourced from the local MLS feed. Brokerage shown: BHHS33.
 For Rent
Rental
For Rent
Rental
Cheshire, Connecticut 06410
 For Rent
Rental
For Rent
Rental
Cheshire, Connecticut 06410
 For Rent
Rental
For Rent
Rental
Cheshire, Connecticut 06410
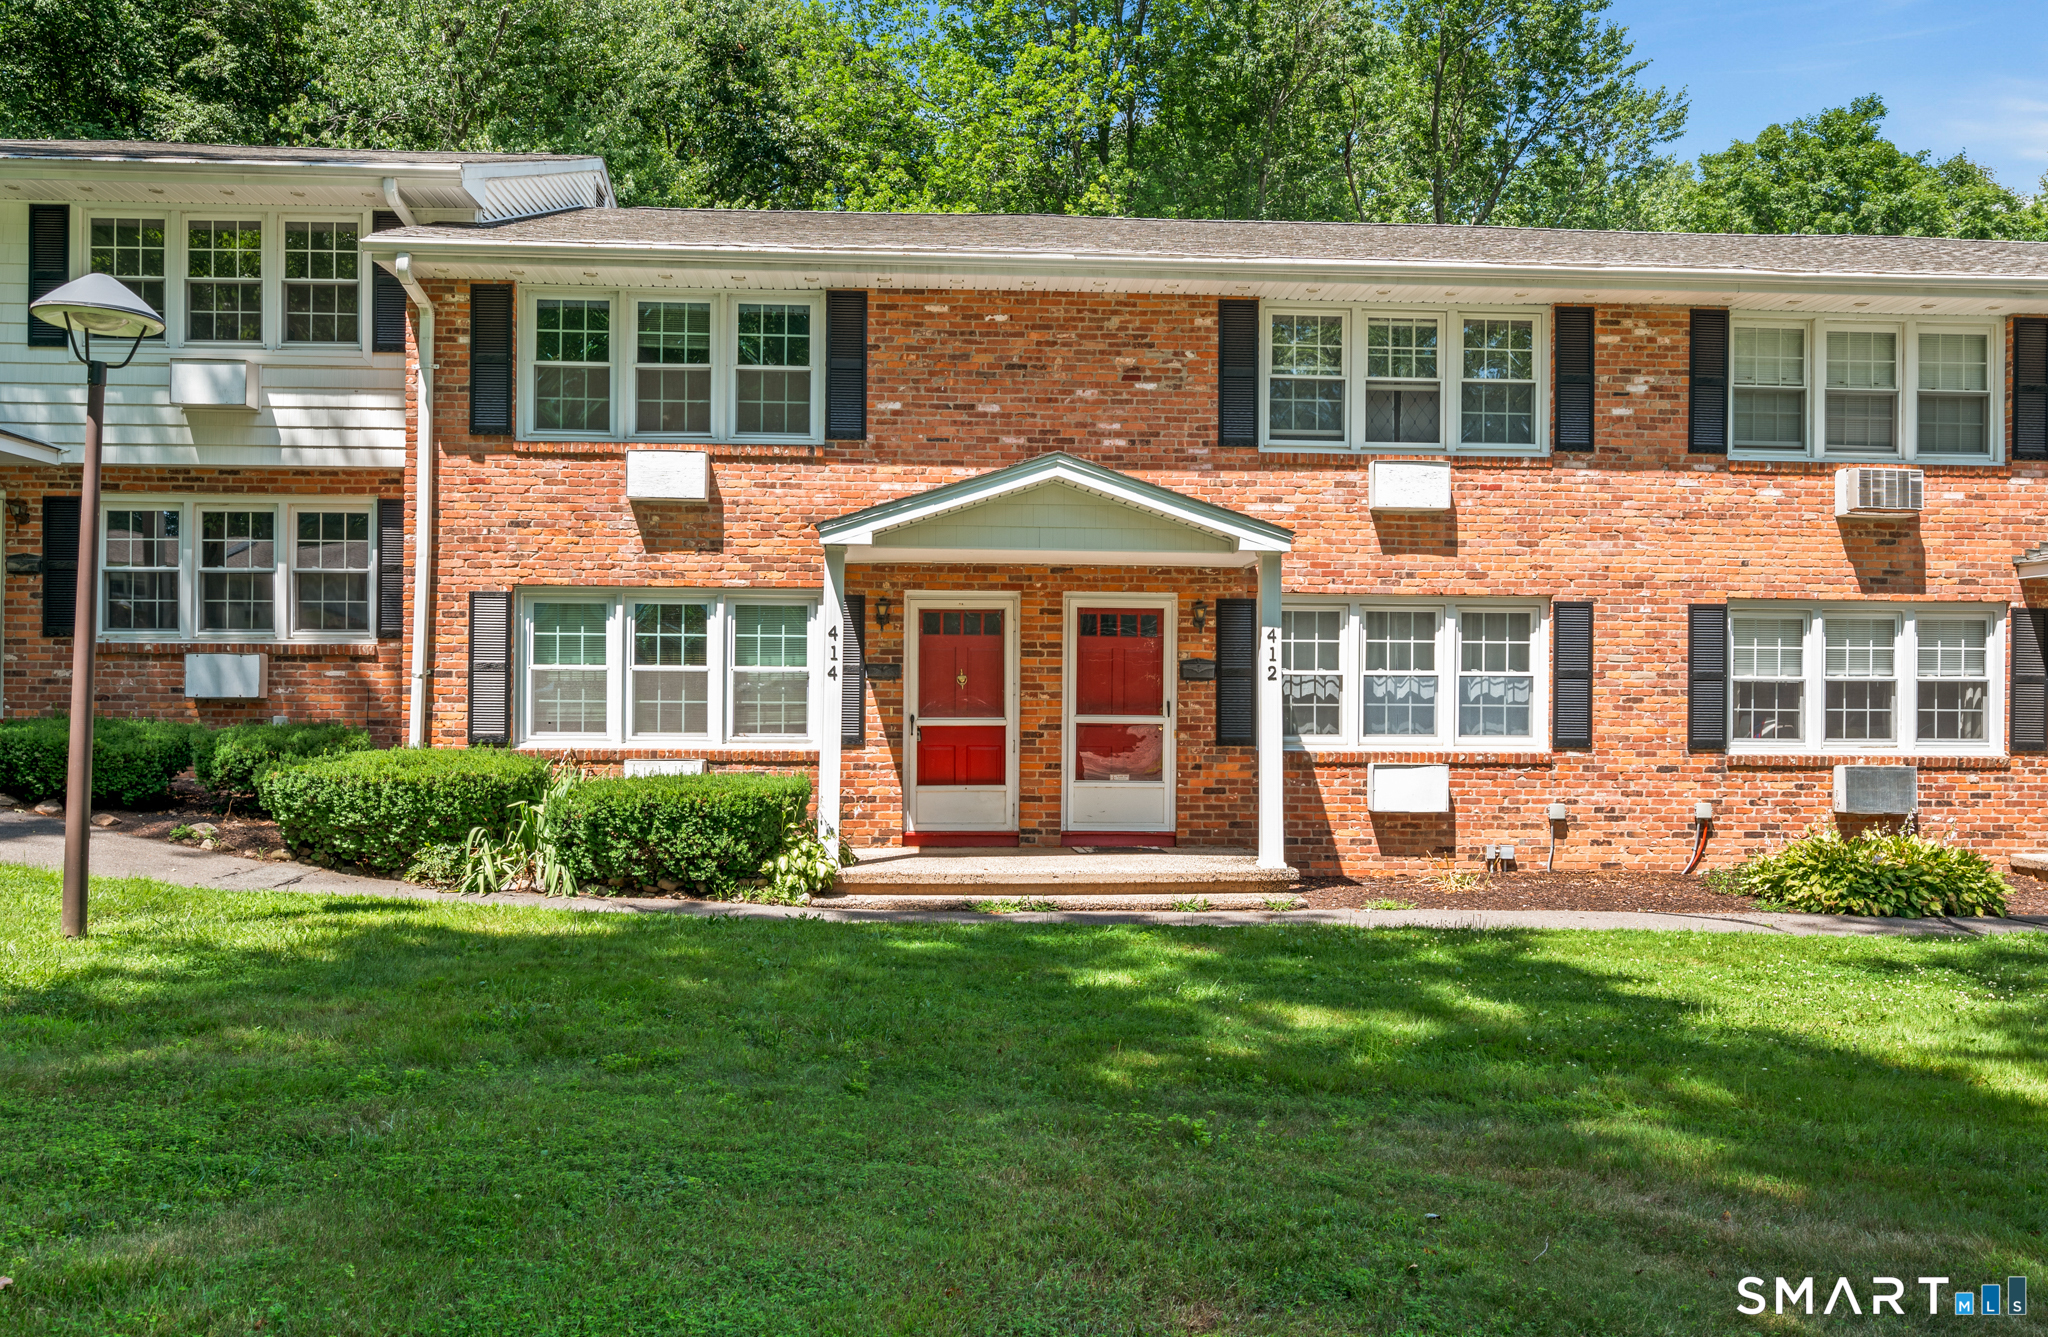 For Rent
Rental
For Rent
Rental
Cheshire, Connecticut 06410
