West Hartford, Connecticut 06119
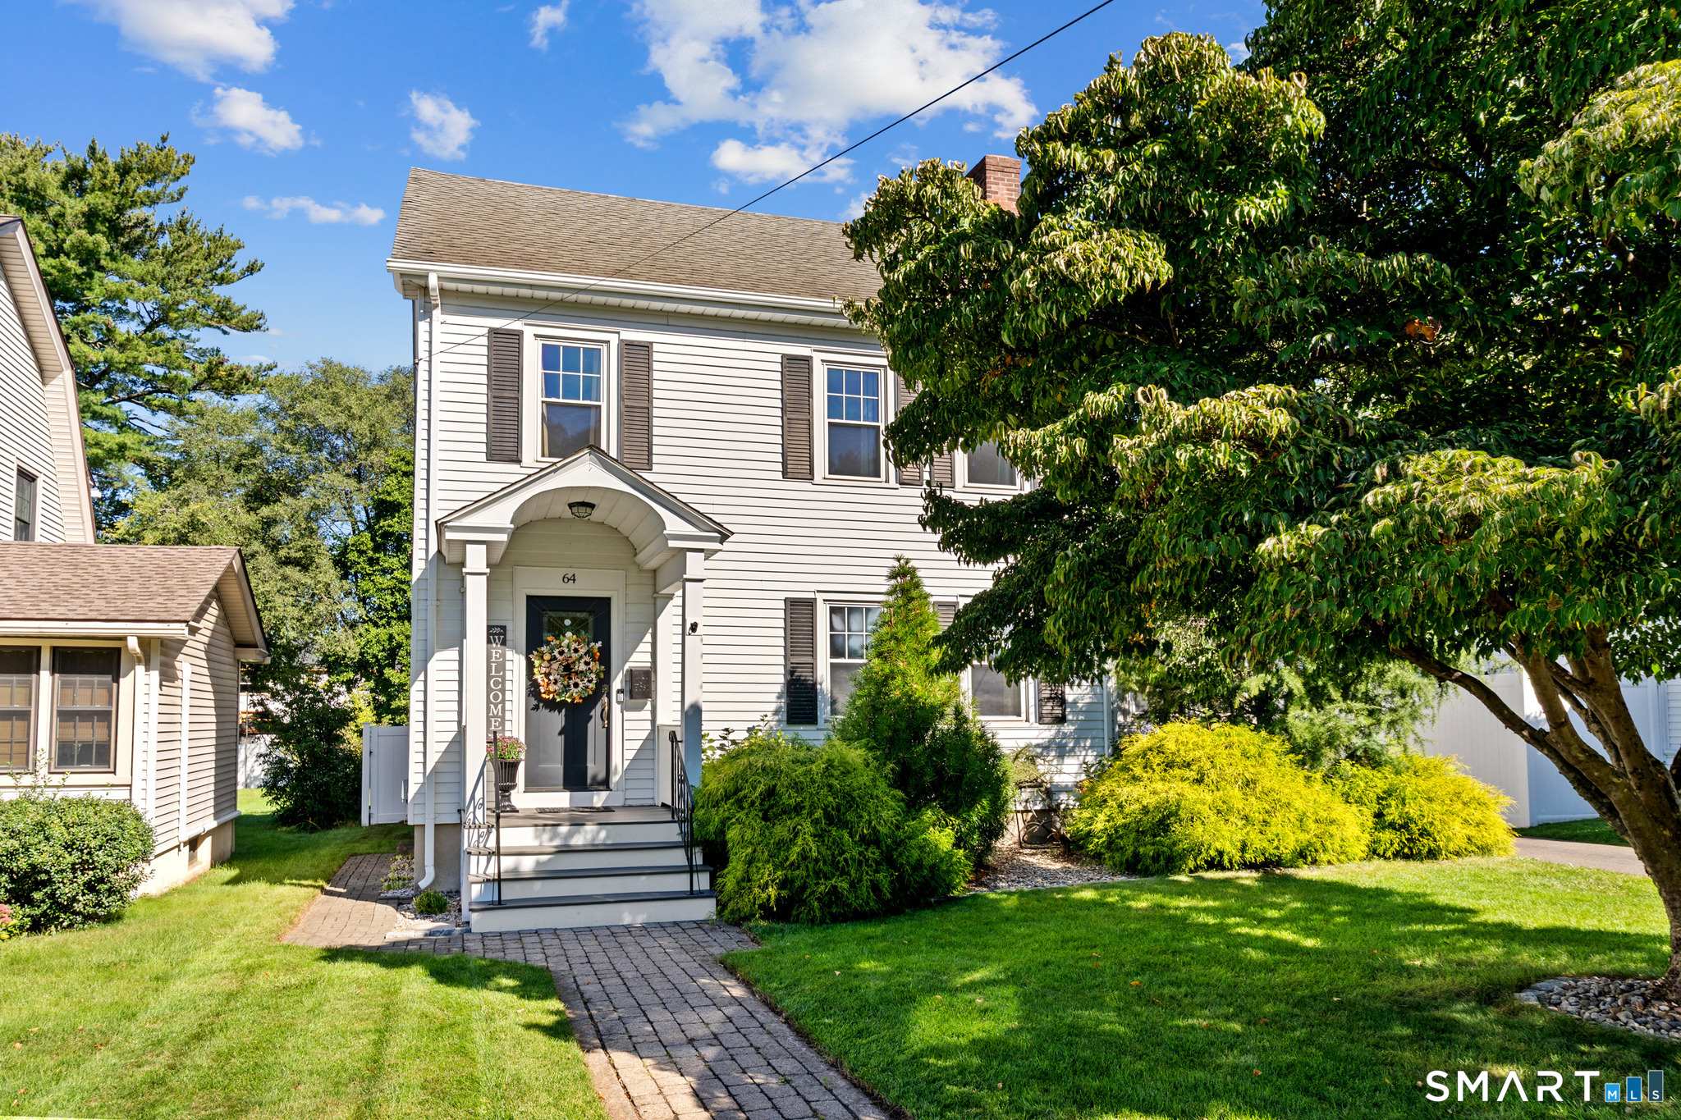
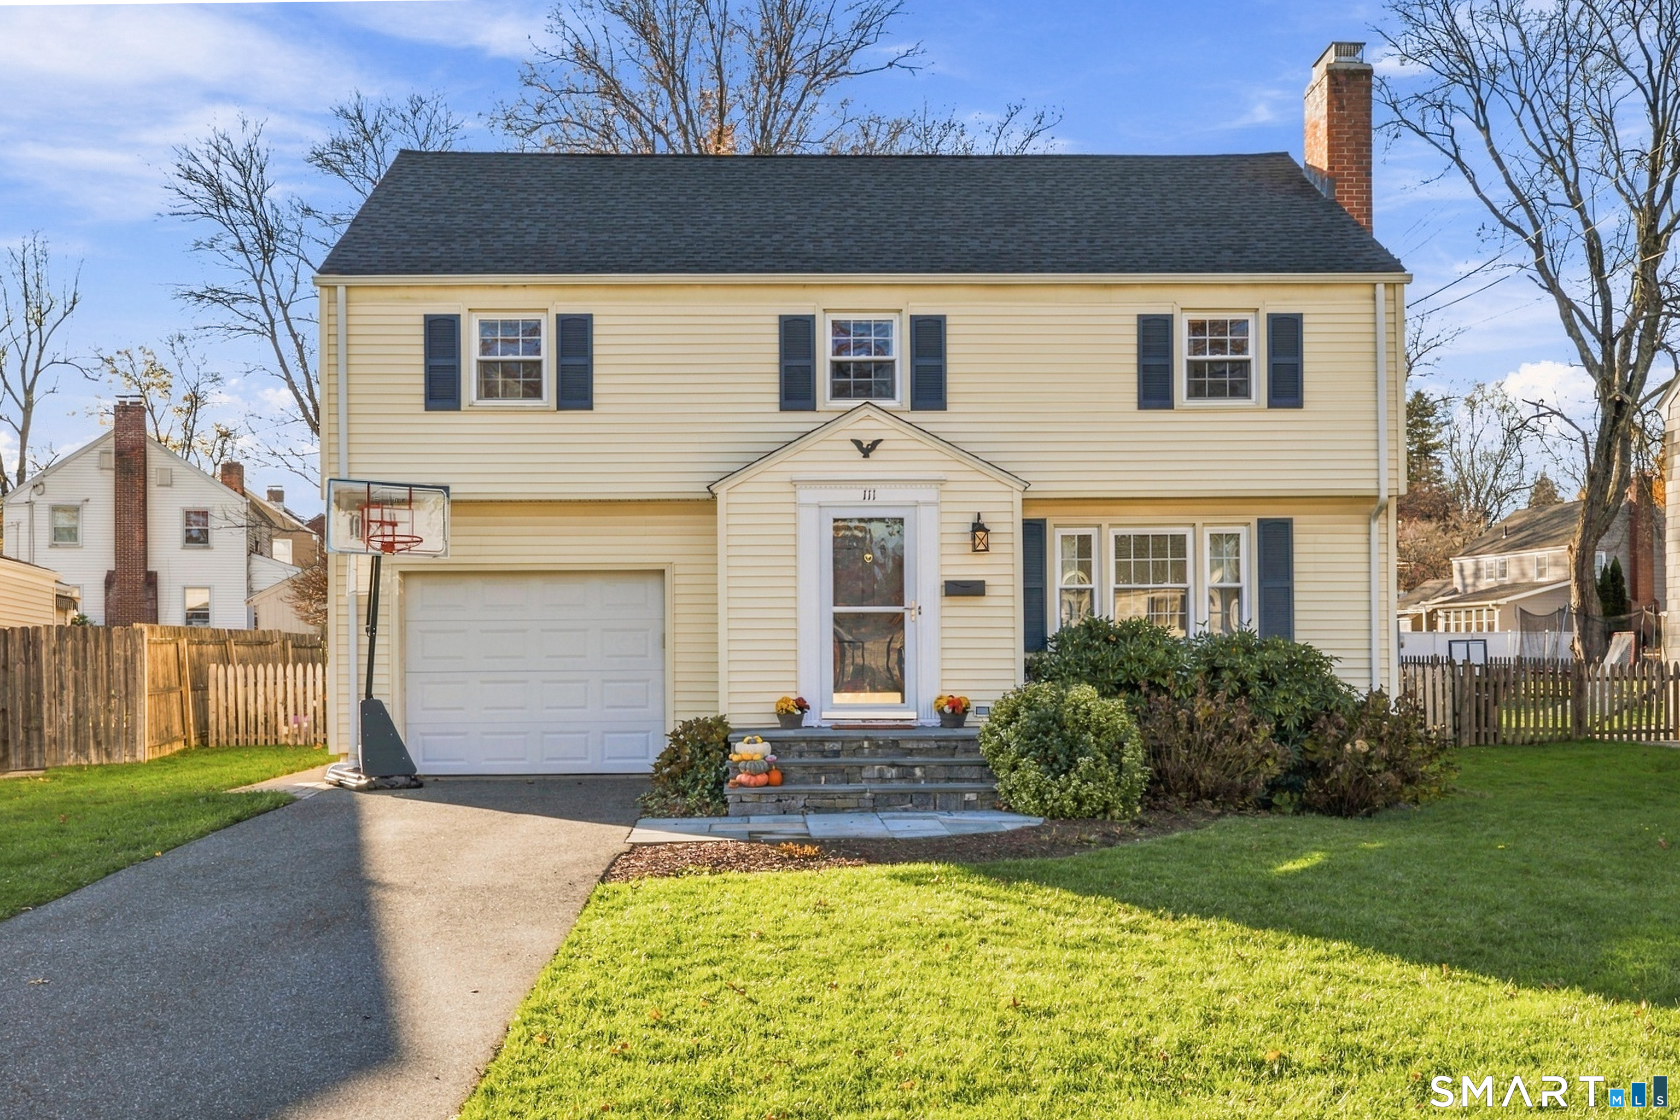
Exceptional, well-maintained Colonial, with a bright and airy interior that's flooded with natural light. This charming home features a spacious kitchen with breakfast nook, stainless steel appliances, granite counters, new tile flooring, and lots of cabinets for storage. Sliding glass doors access the oversized deck that is the perfect spot for outdoor entertaining or relaxation. Also off the kitchen is an updated half bath. Generous openings between the kitchen, dining and living rooms gives the feel of an open floor plan. The living room has a wood burning fireplace and connects to a 4-season sun porch, which makes a great home office or play space. The dining room features wainscotting and a built in corner hutch. Upstairs there are three bedrooms and an updated full bath with marble flooring and subway tiled walls. There is also walk up access to the attic for extra storage. The home features classic details such as hardwood floors throughout, French doors, a stained glass window and glass knob door hardware. The home has efficient natural gas heating and central air, and is generator-ready. The basement offers extra storage space. At the back is a private, fully fenced, level yard with garden area and lawn space for play. There is also a detached one car garage. Conveniently located to Park Road restaurants and shopping, the Trout Brook Trail, area highways, and just a 5 minute drive to West Hartford Center, this home is move in ready and shows beautifully!
West Hartford , Connecticut 06119
Was $465,000
Reduced
On market 43 days
30-year fixed. Includes taxes; estimates only.
Map location is based on the property address.
Listing information is deemed reliable but not guaranteed and is sourced from the local MLS feed. Brokerage shown: BHHS04.
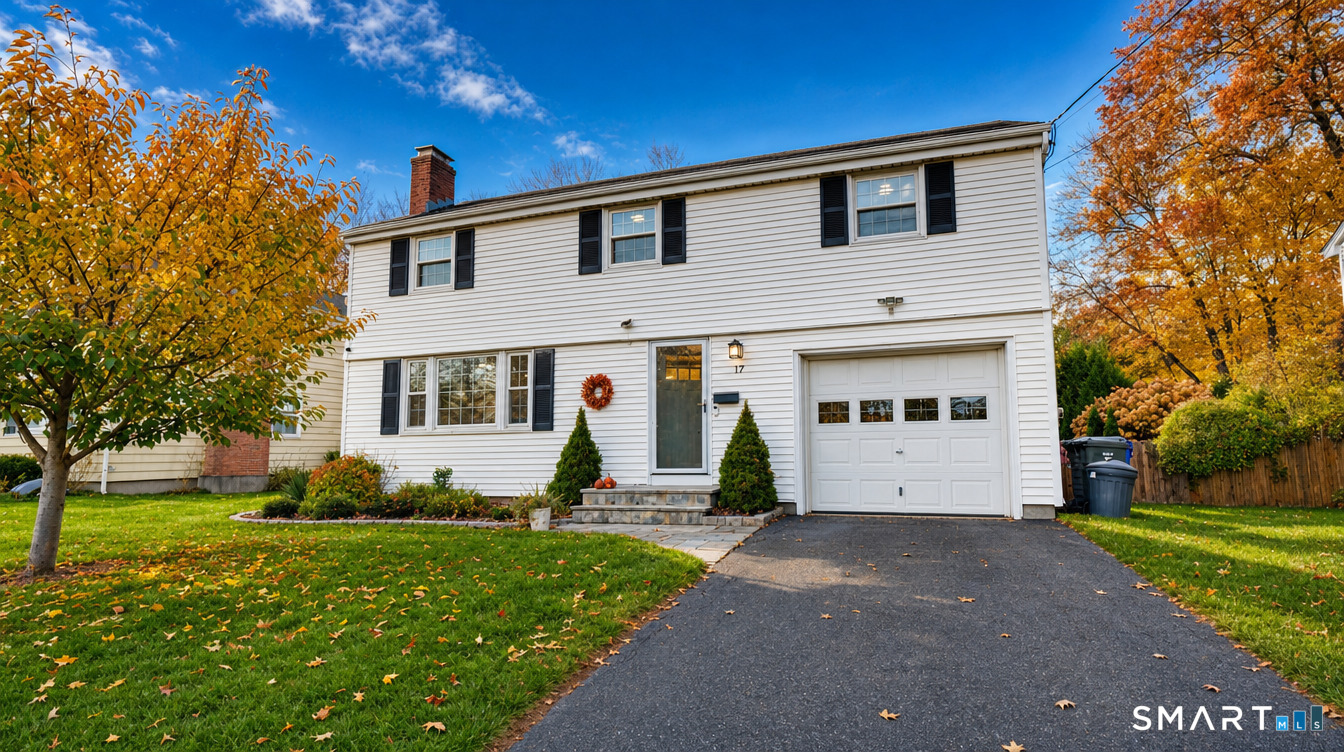 For Sale
Single Family
West Hartford, Connecticut 06110
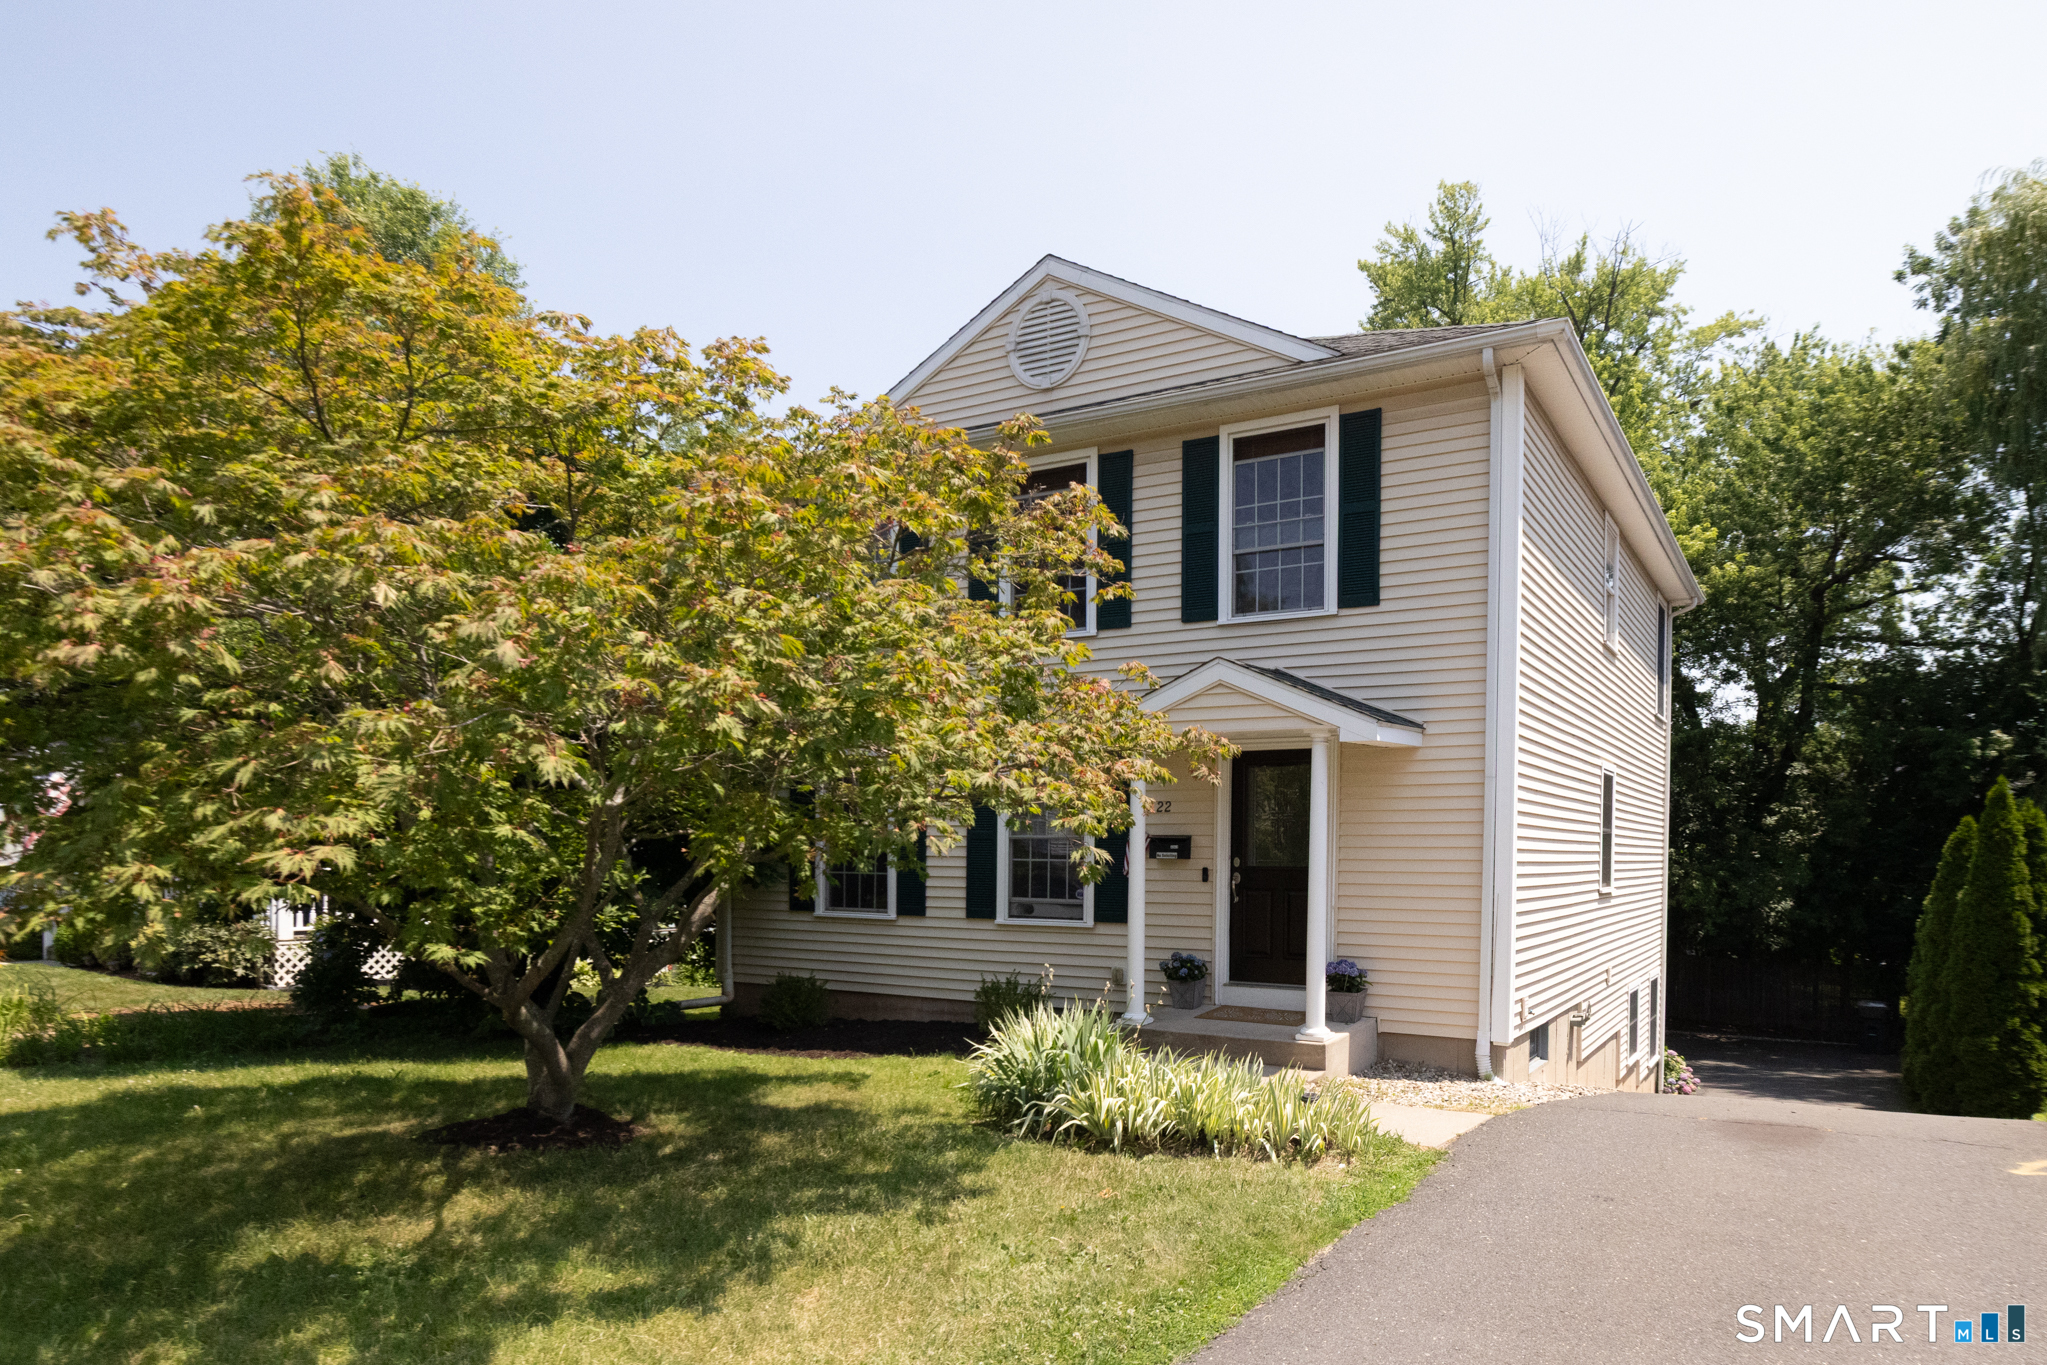 For Sale
Single Family
West Hartford, Connecticut 06119
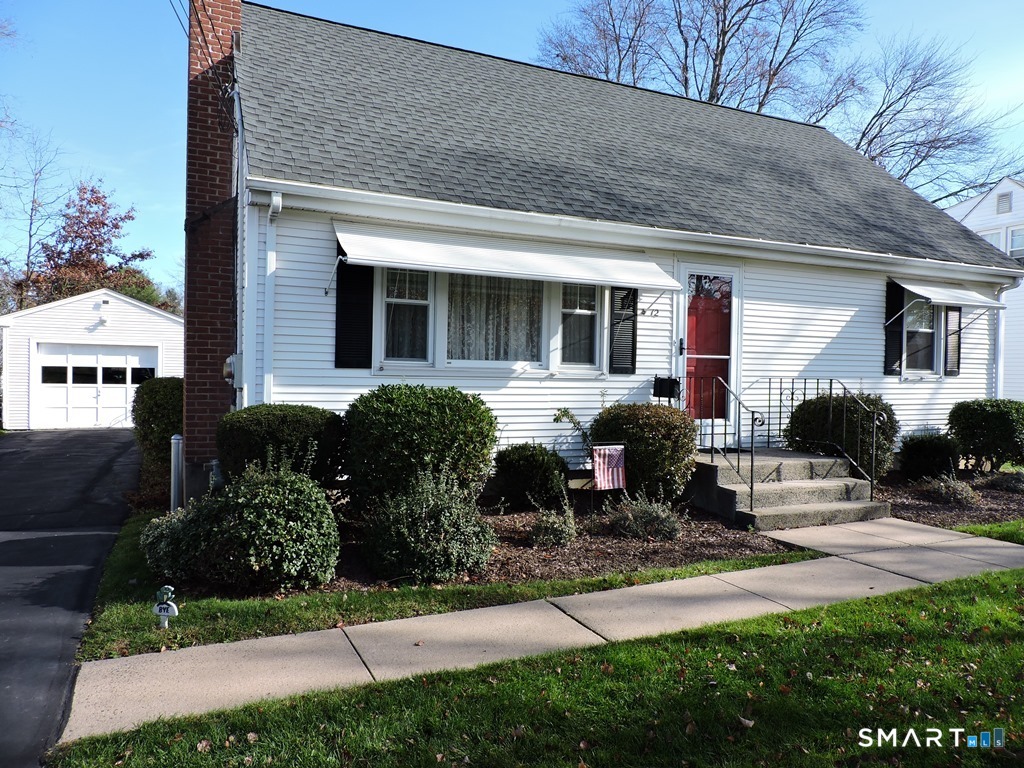 For Sale
Single Family
West Hartford, Connecticut 06110
 For Sale
Single Family
West Hartford, Connecticut 06107