Torrington, Connecticut 06790
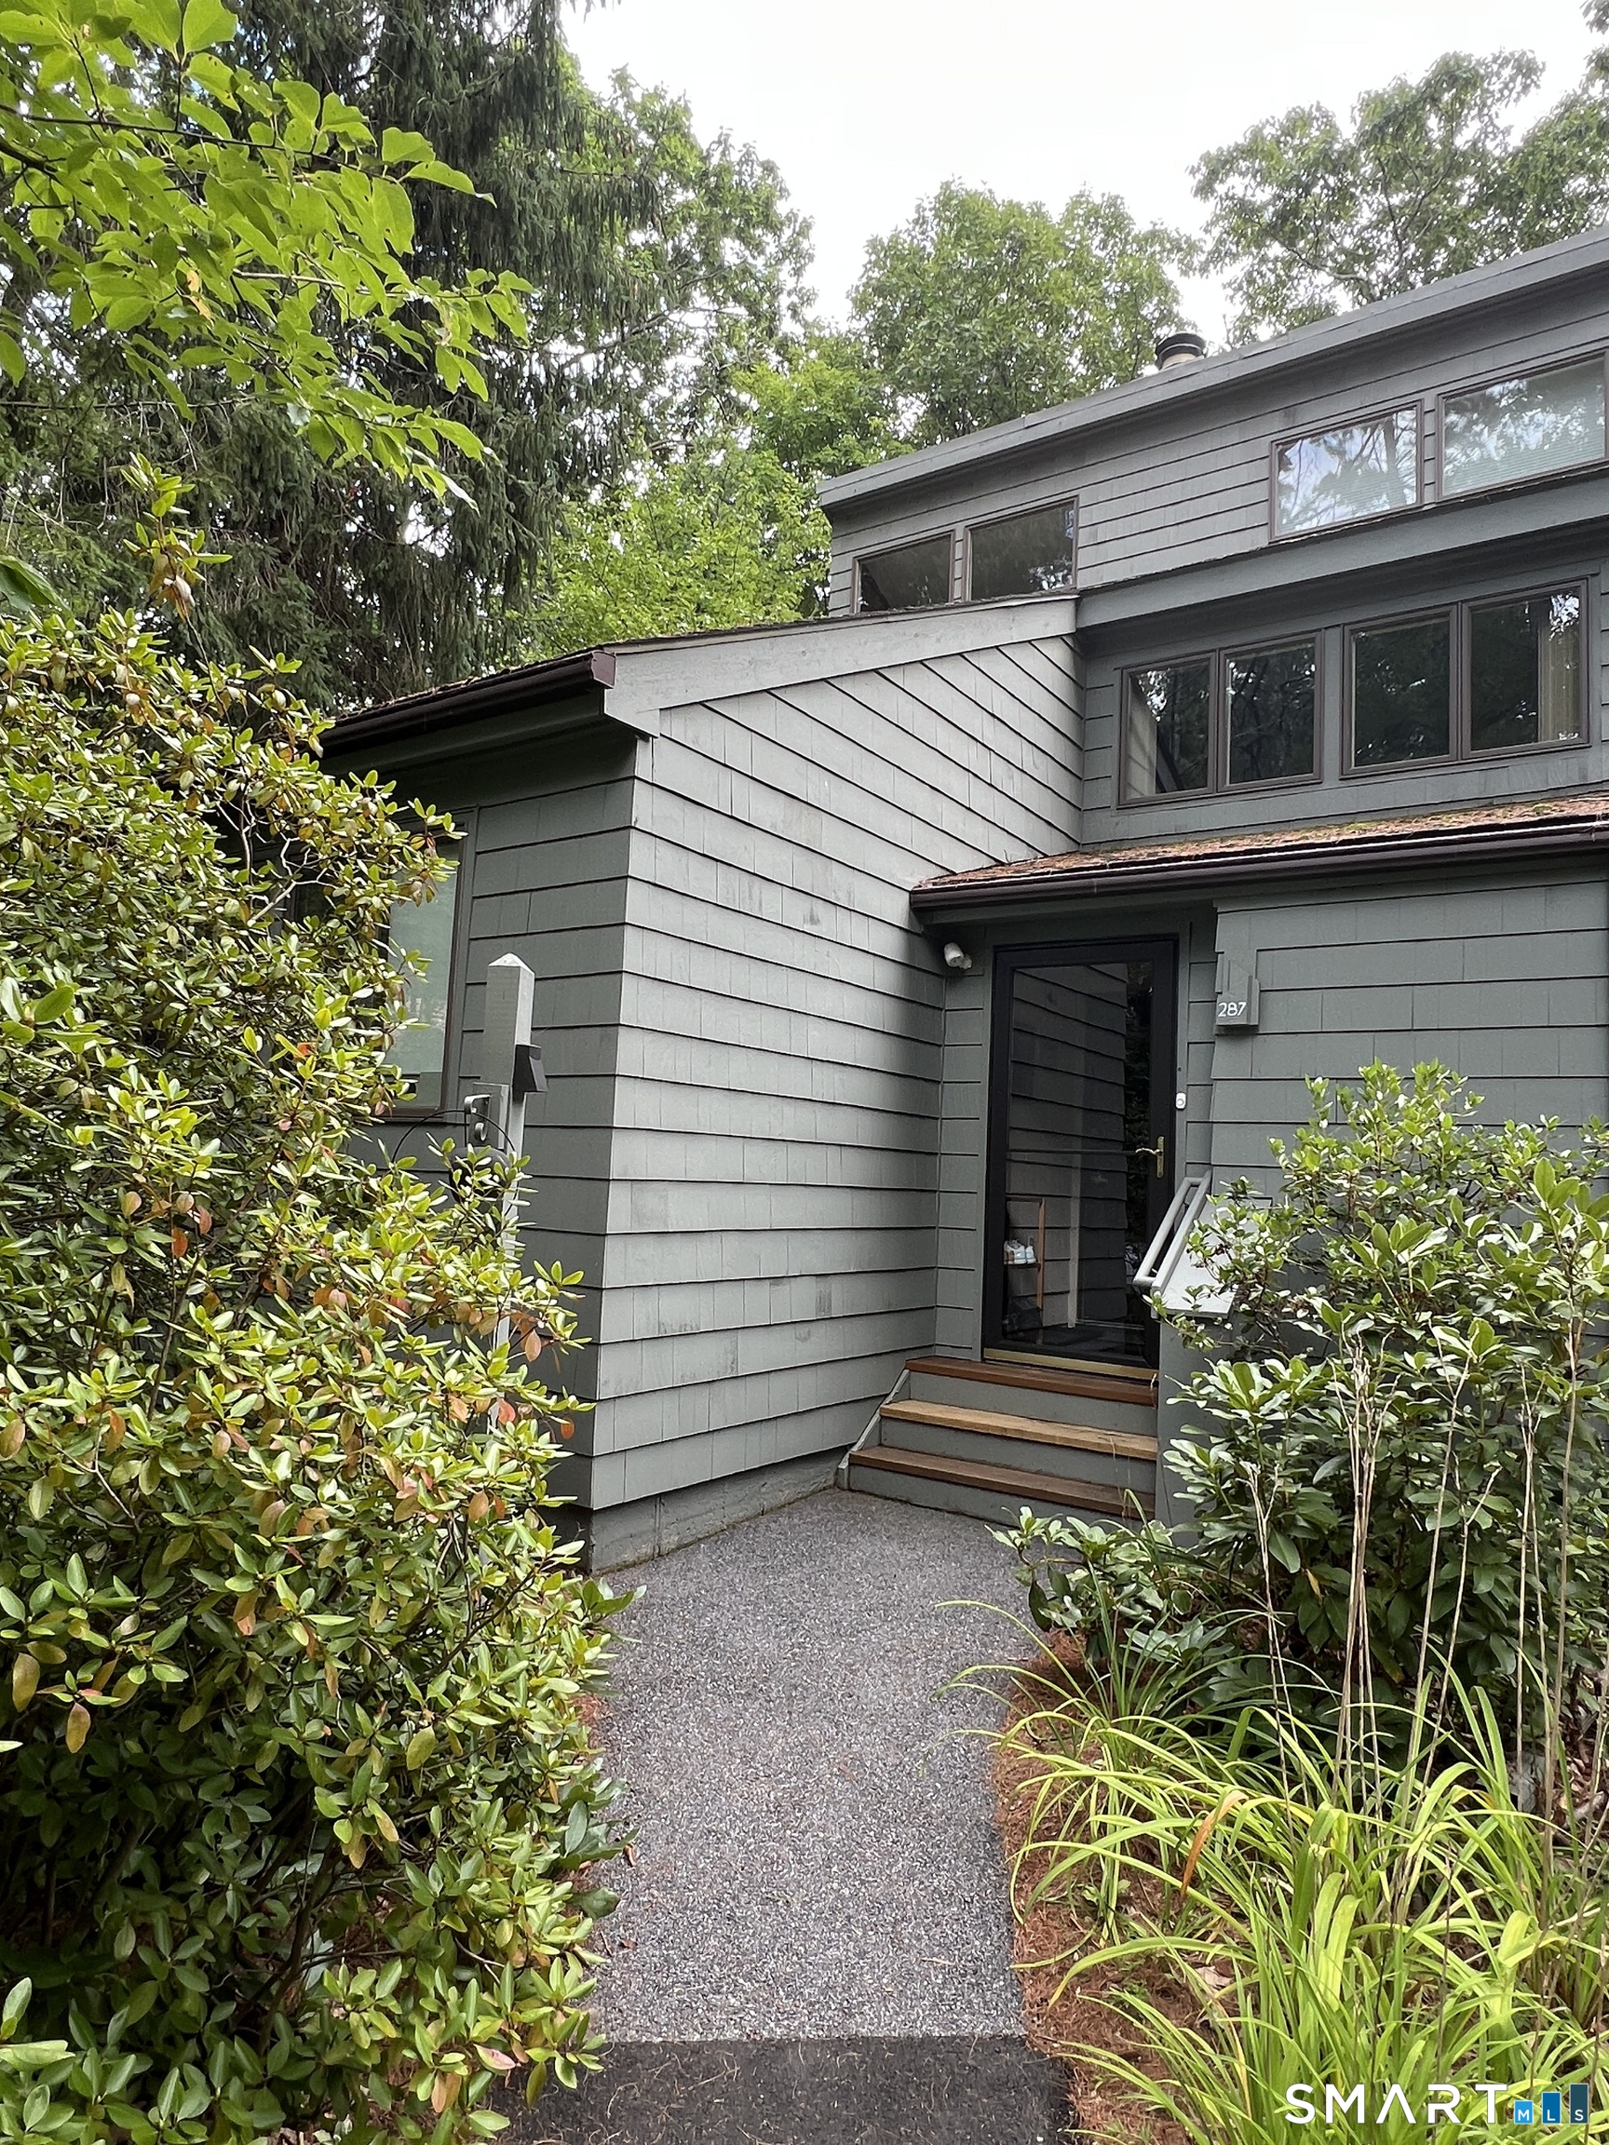
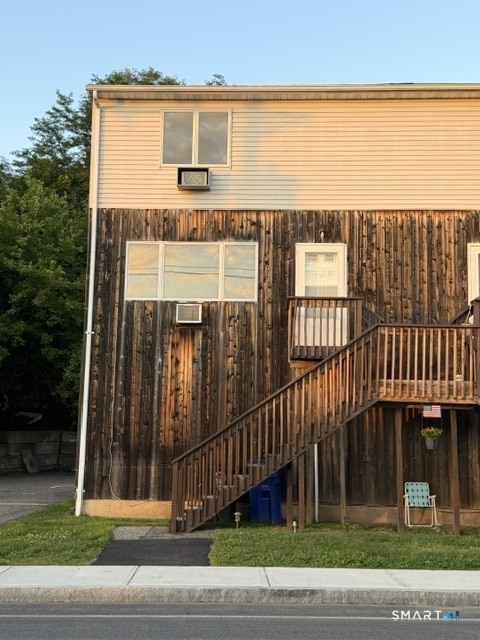
This end unit Tanglewood model has many improvements. Very easy access to the enclosed mud room. There are two fieldstone fireplaces, one in the living room and one in the primary bedroom. They are each propane fireplaces which will make the home very cosy in the colder months. All of the windows have been replaced and the deck has been expanded. There are ceiling fans in most rooms, helping with air flow in the hotter months as well as 2 wall a/c units.The 2nd level loft can be used as a third bedroom , office or studio. Located in a cut-de-sac, this home is on the West side of the community, closer to the stables & garden plots.
Torrington , Connecticut 06790
On market 5 days
30-year fixed. Includes taxes and HOA dues; estimates only.
Map location is based on the property address.
Listing information is deemed reliable but not guaranteed and is sourced from the local MLS feed. Brokerage shown: PSOTH43.
 For Sale
Condo/Co-Op
For Sale
Condo/Co-Op
Torrington, Connecticut 06790
 For Sale
Condo/Co-Op
For Sale
Condo/Co-Op
Torrington, Connecticut 06790
 For Sale
Condo/Co-Op
For Sale
Condo/Co-Op
Torrington, Connecticut 06790
 For Sale
Condo/Co-Op
For Sale
Condo/Co-Op
Torrington, Connecticut 06790
