Killingly, Connecticut 06239
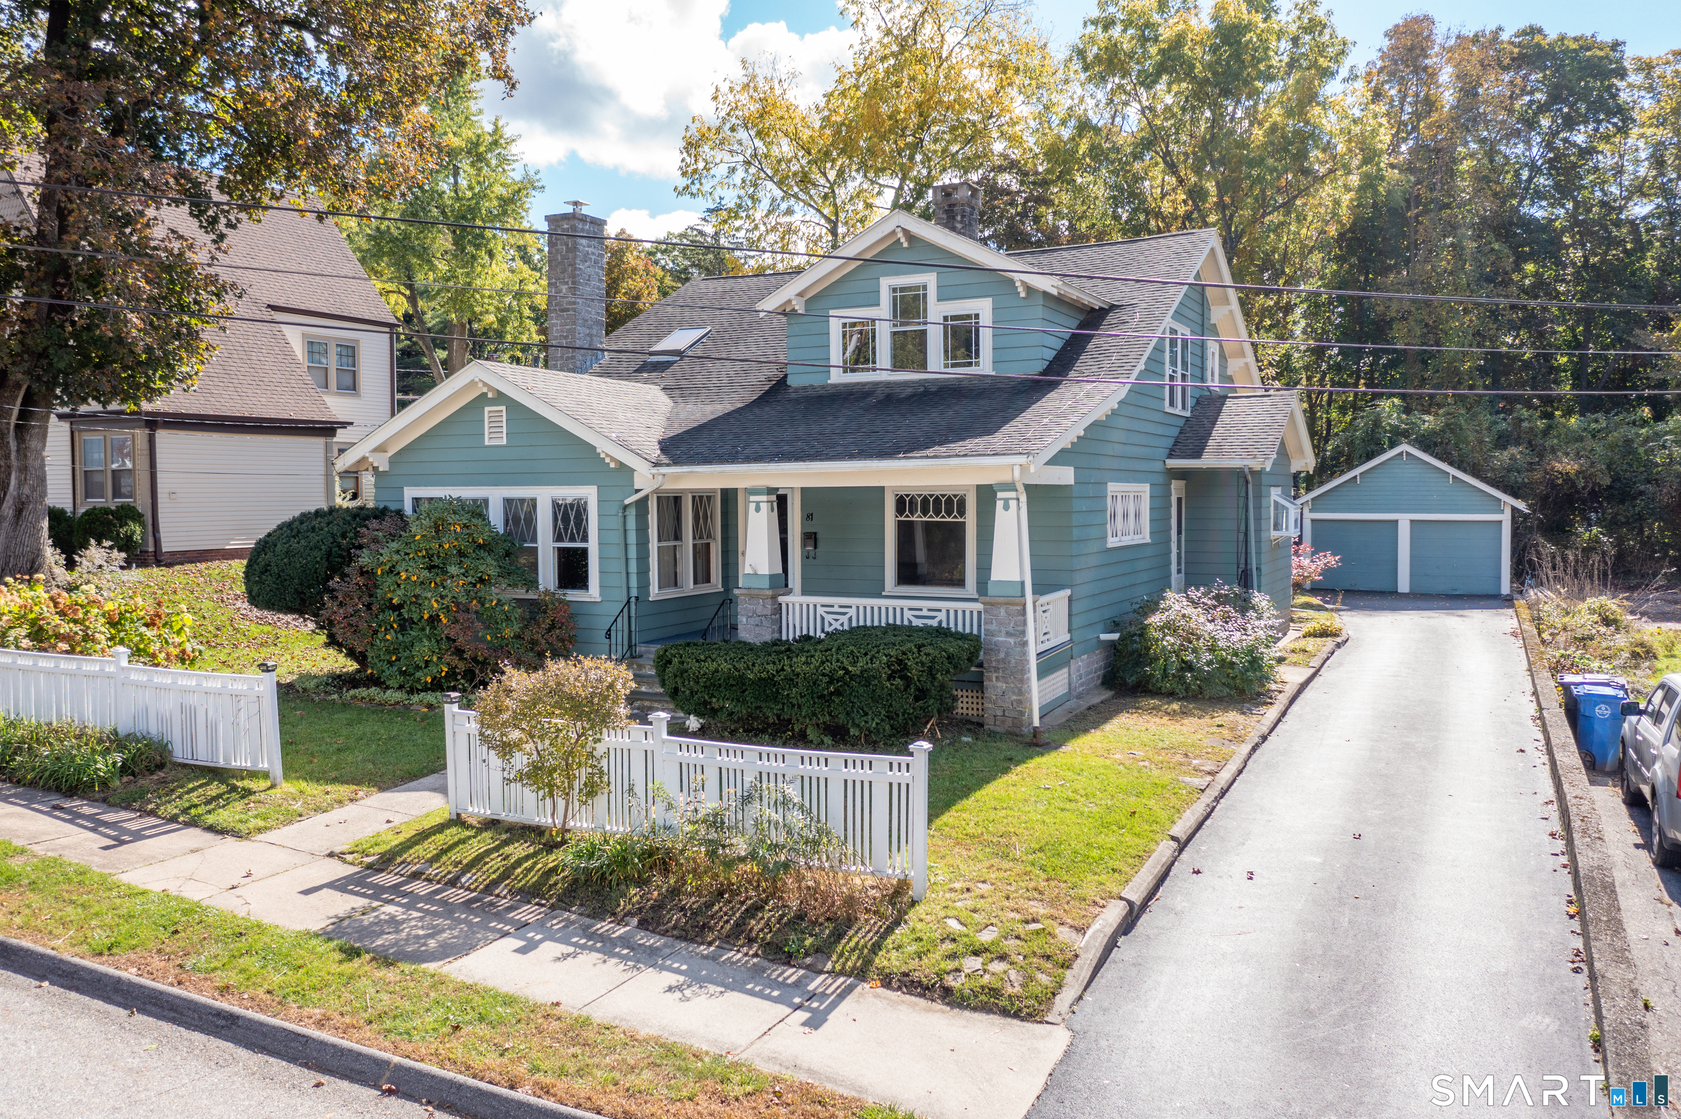
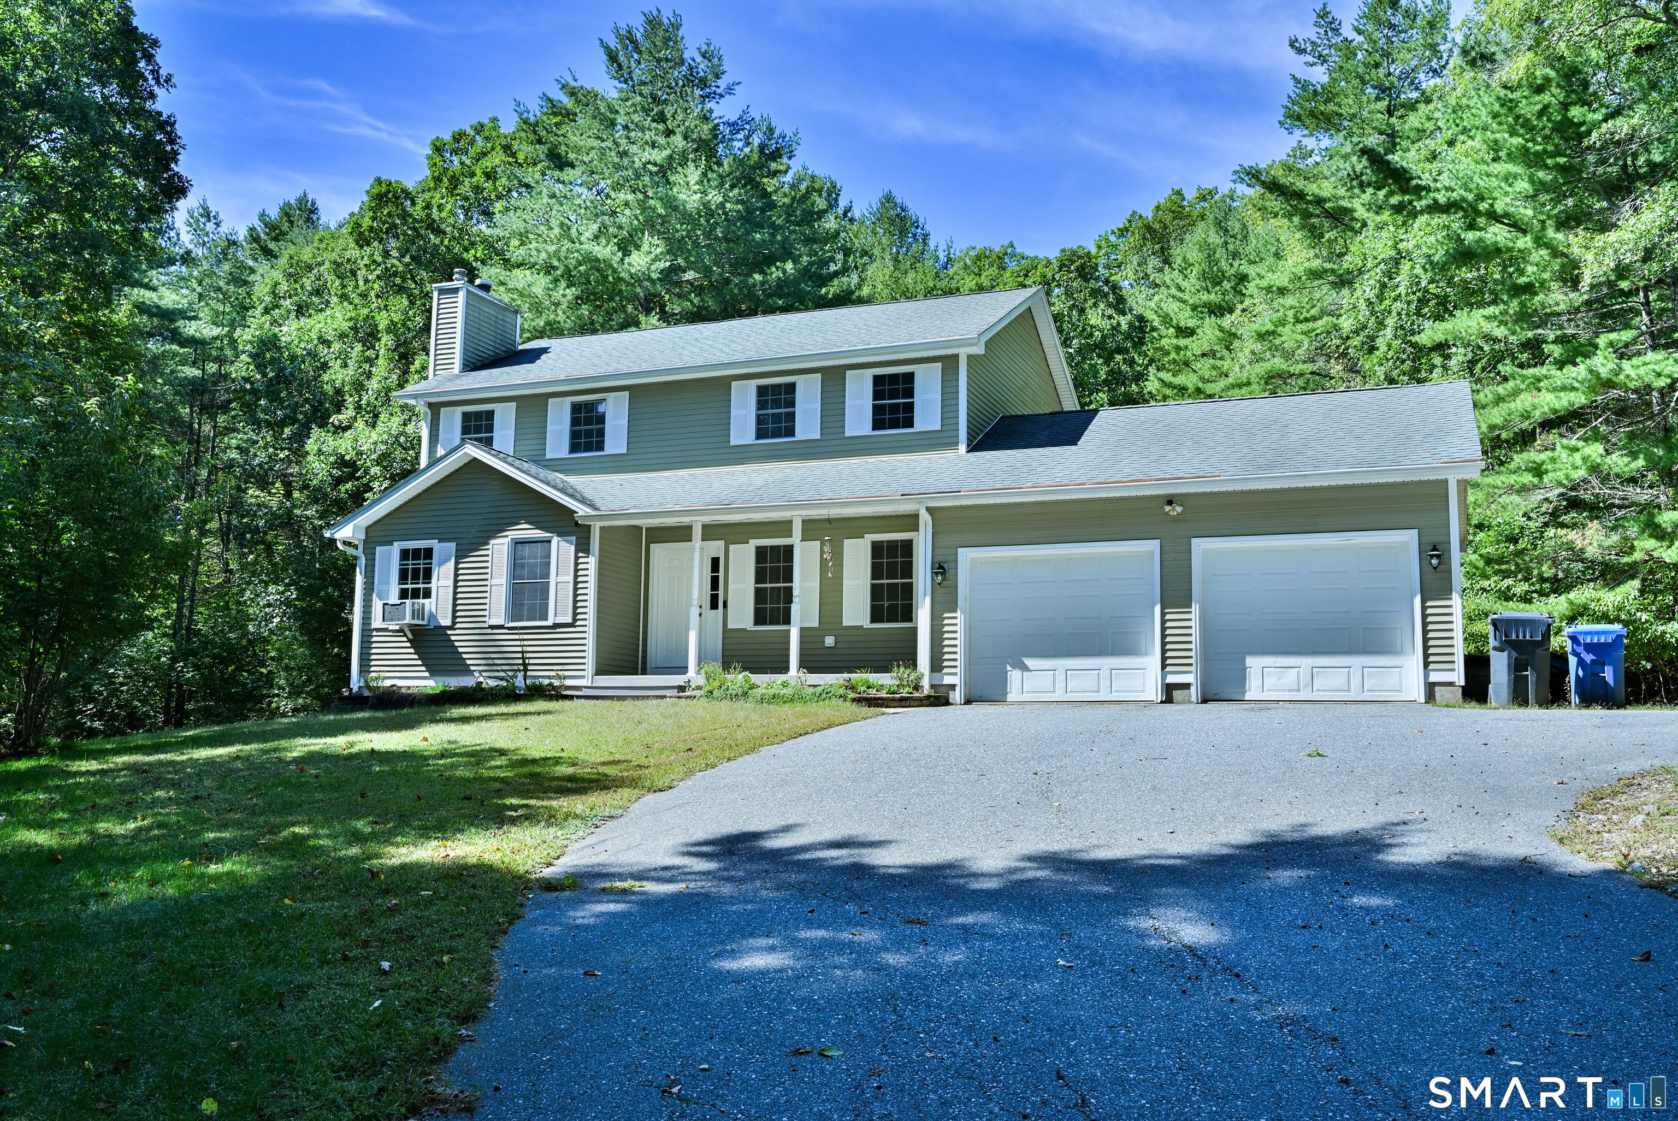
Filled with character and timeless Craftsman details, this spacious bungalow offers a floor plan as unique as the home itself. The open living and dining area features hardwood floors, original wood columns, detailed built-ins, and a fireplace. French doors open to a sun-filled inglenook-one of two in the home-perfect for an office, reading nook, or play space. The oversized kitchen features a large island with prep sink, 6-burner gas range, double porcelain sink, and abundant cabinetry. The first floor also includes a full bath with Italian glass tile, laundry/pantry room, and a versatile family room with sliders to the deck and backyard. Upstairs are three generously sized bedrooms, including a primary suite with a private dressing room and ensuite bath. Outside, enjoy a level backyard bordered by mature trees for added privacy and a two-bay garage. A truly distinctive home offering space, flexibility, and architectural details you simply don't find every day.
On market 21 days
Map location is based on the property address.
Listing information is deemed reliable but not guaranteed and is sourced from the local MLS feed. Brokerage shown: KAZA01.
 For Sale
Single Family
For Sale
Single Family
Killingly, Connecticut 06241
 For Sale
Single Family
For Sale
Single Family
Killingly, Connecticut 06241
 For Sale
Single Family
For Sale
Single Family
Killingly, Connecticut 06239
 For Sale
Single Family
For Sale
Single Family
Killingly, Connecticut 06239
