Killingly, Connecticut 06387
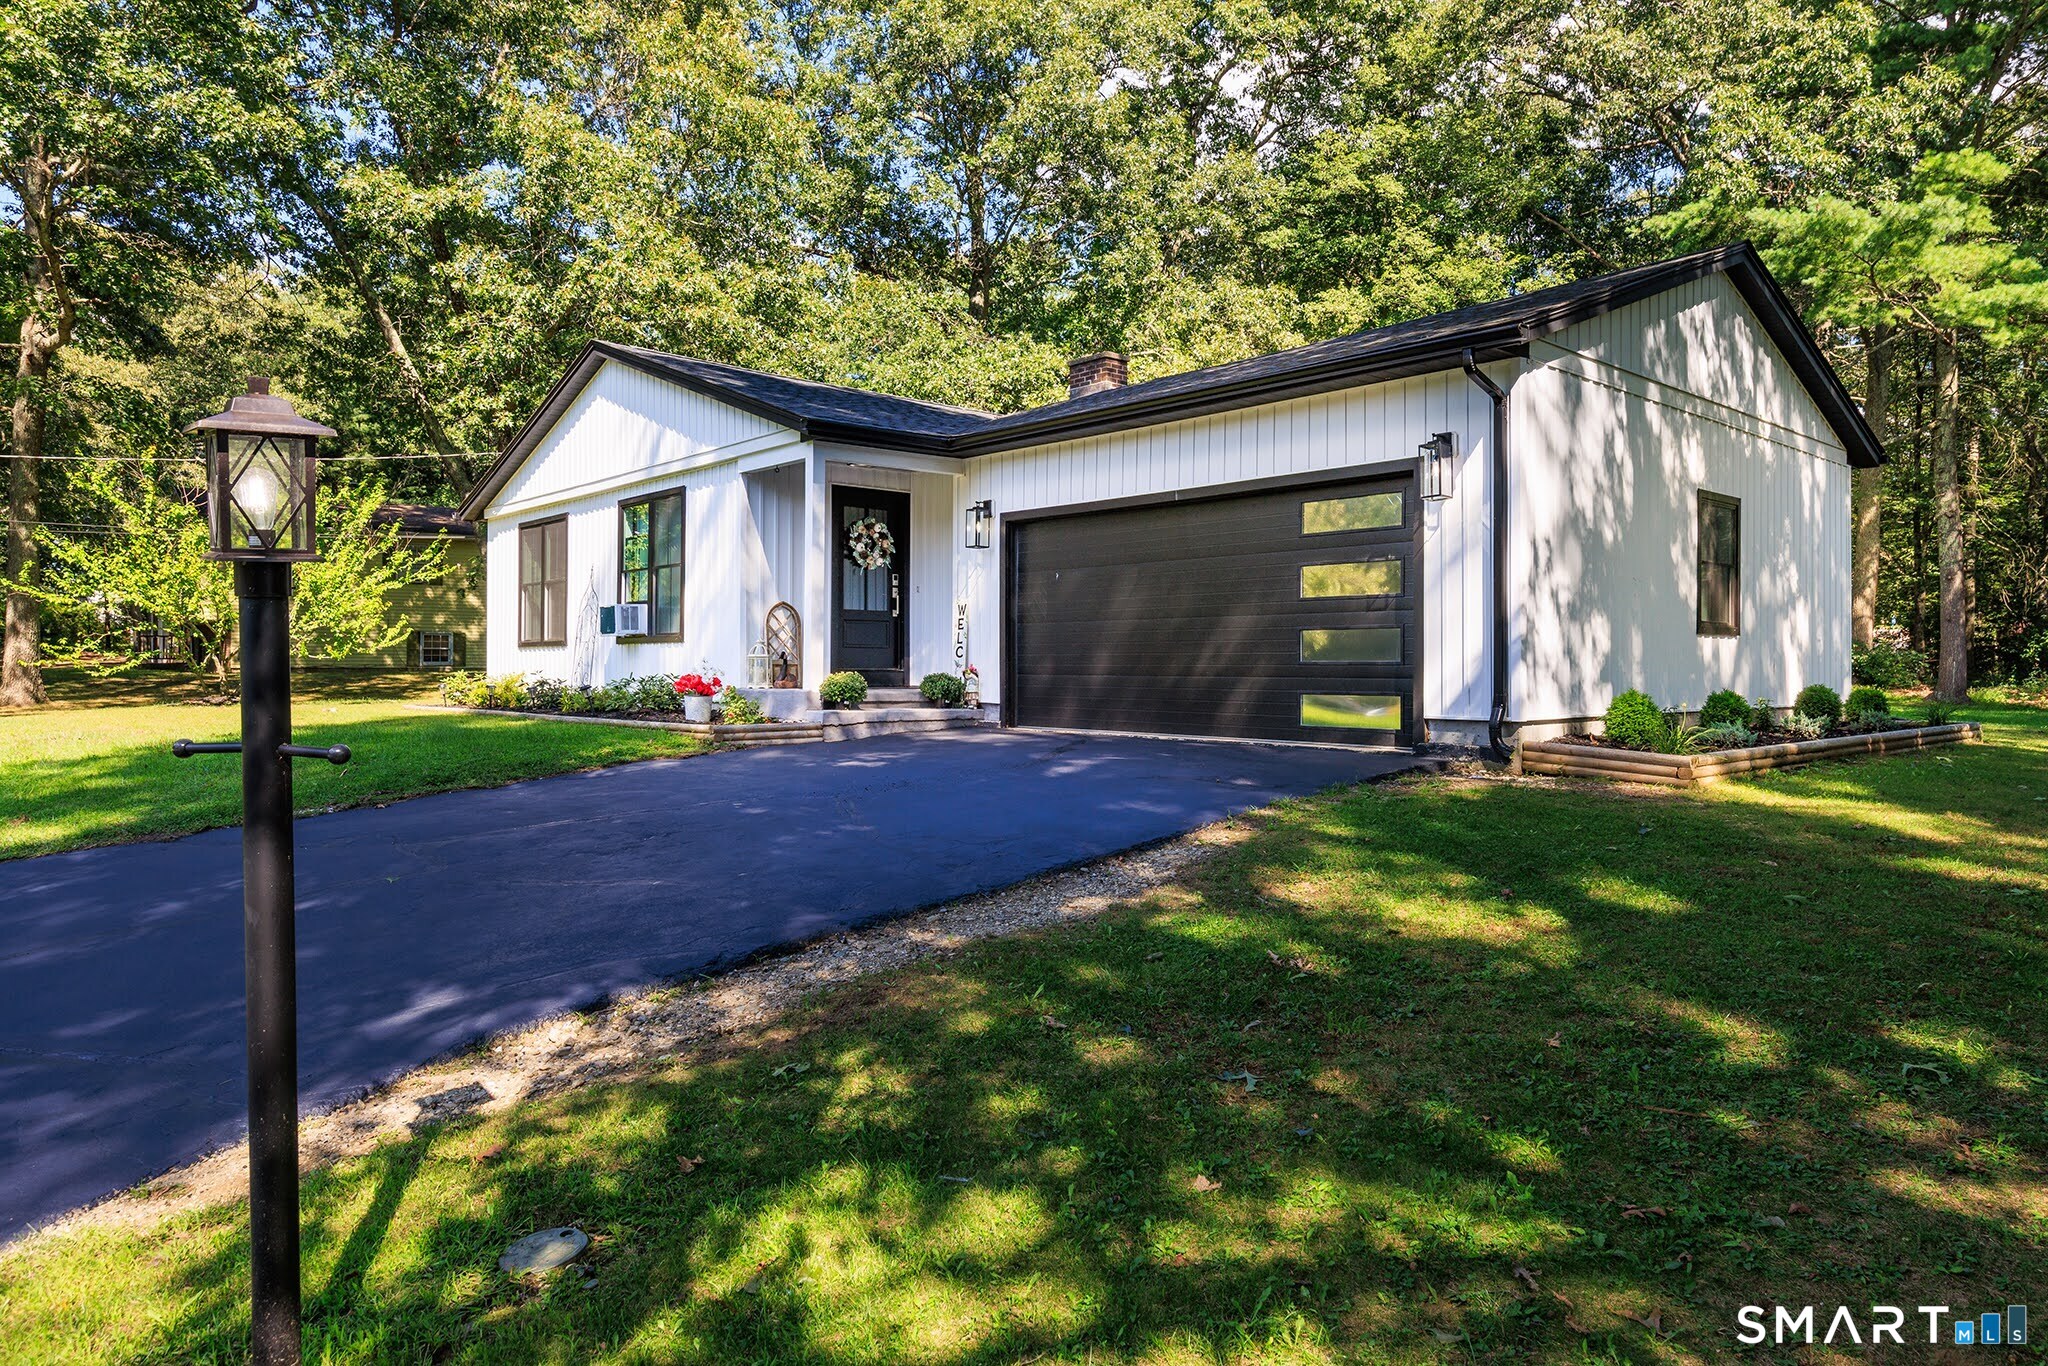
NOT YOUR TYPICAL RANCH! This exceptional ranch-style home offers an amazing contemporary floor plan with approximately 1400 square feet on the main level living space. Thoughtfully designed around a spacious central kitchen with multiple cabinets, granite counters, SS appliances and a corner built in table.The main level features three bedrooms, a full bath, a brand-new Kitchen creating a bright and inviting space for everyday living and entertaining and a living room with a pellet stove hearth. The improvements continue with new windows ,roof, and vertical siding installed in 2023 providing both modern appeal and peace of mind. Step outside onto the impressive 20' x 25' rear deck overlooking a beautiful flat, level and private yard. The perfect setting for outdoor dining, entertaining or simply relaxing. The fully finished lower level adds tremendous versatility and living space, offering three additional bedrooms, a living room, and a full bath along with a separate access. Whether you need space for guests. extended family, a home office, recreation, or additional living quarters this level provides endless possibilities and a perfect IN-LAW setup. A two-car garage adds convenience and functionality with its unique contemporary layout. Extensive updates, abundant living space, private level yard and exceptional flexibility, this is a ranch that truly stands apart from the ordinary. Come see all this special home has to offer!
On market 6 days
Map location is based on the property address.
Listing information is deemed reliable but not guaranteed and is sourced from the local MLS feed. Brokerage shown: FCRE01.
 For Sale
Single Family
For Sale
Single Family
Killingly, Connecticut 06239
 For Sale
Single Family
For Sale
Single Family
Killingly, Connecticut 06241
 For Sale
Single Family
For Sale
Single Family
Killingly, Connecticut 06239
 For Sale
Single Family
For Sale
Single Family
Killingly, Connecticut 06241
