Hebron, Connecticut 06231
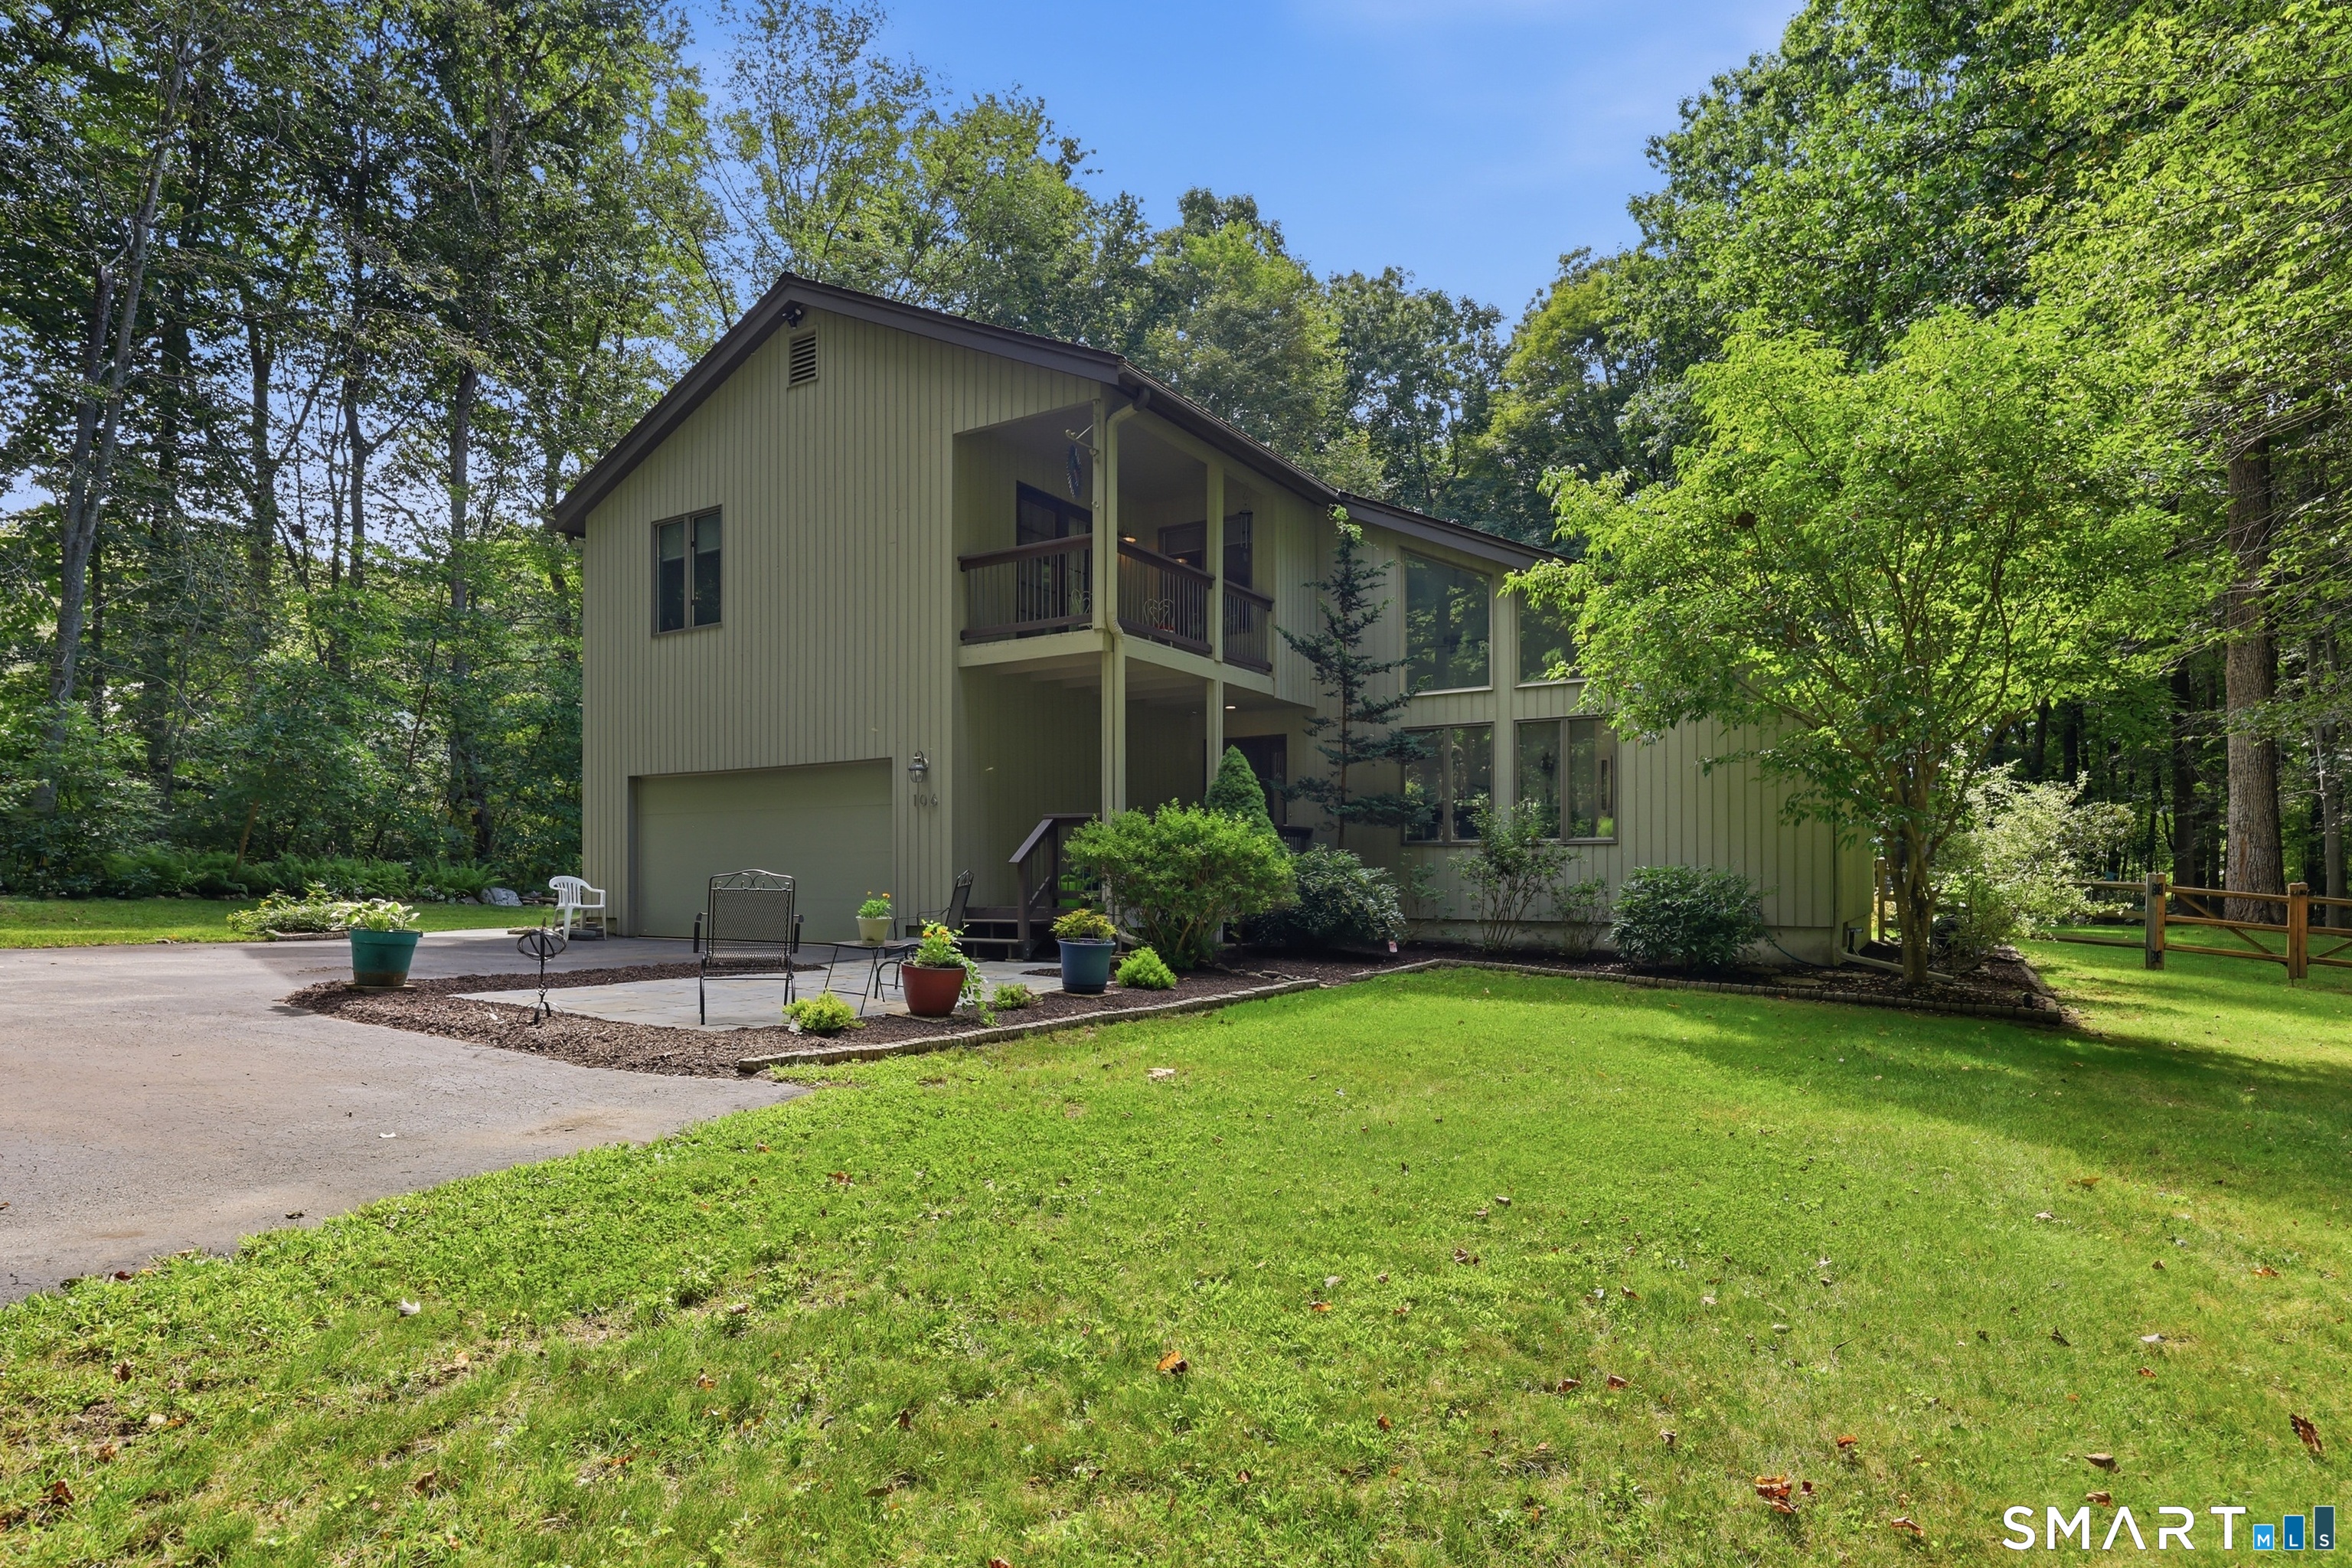
Beautifully maintained 4 bedroom-2.5 bath Contemporary home set on private two acre home site in country set neighborhood. Just 5 minutes to EZ RT 2 E-W commuter access. This home features 2090 SF of living area-true open 1st floor plan flowing natural sunlight via planned placement of casement windows & light finished HW floors blended to yield exceptional light, bright, & airy living areas! A covered front porch leads to tile floored open foyer entry. Kitchen w/open daily dining area, two walls of cabinets/counter space plus a serving peninsula counter! The Daily Dining Area is open to kitchen & family room w/ French doors leading to a private 340 SF rear deck & ground level 10'x10' Patio! 1st floor family room offers flush floor masonry fireplace & HW floors-open to daily dining area & kitchen! Balance of the 1st floor is an open L-arranged dining room & living room w/cathedral ceilings, skylights, & HW floors. The 2nd floor center hallway plan consists of 4 bedrooms all w/light finish hardwood floors. Spacious 18'11"x 15'10" primary bedroom has HW floors, sliders to covered second floor porch, shower stall bath, & double closets! Three additional bedrooms w/HW floors one of which offers 7'0 x 10'6 walk in closet/attic storage and shares remodeled full bath! Lower level w/260 SF finished home office/exercise room! Heat by highly efficient Buderus Oil fired boiler, combination cooling w/central a/c, mini split,& OH fans! Home centered on 2 Acres w/tree ringed perimeter!
On market 3 days
Map location is based on the property address.
Listing information is deemed reliable but not guaranteed and is sourced from the local MLS feed. Brokerage shown: APRT05.
 For Sale
Single Family
For Sale
Single Family
Hebron, Connecticut 06248
 For Sale
Single Family
For Sale
Single Family
Hebron, Connecticut 06248
 For Sale
Single Family
For Sale
Single Family
Hebron, Connecticut 06248
 For Sale
Single Family
For Sale
Single Family
Hebron, Connecticut 06231
