Kent, Connecticut 06757
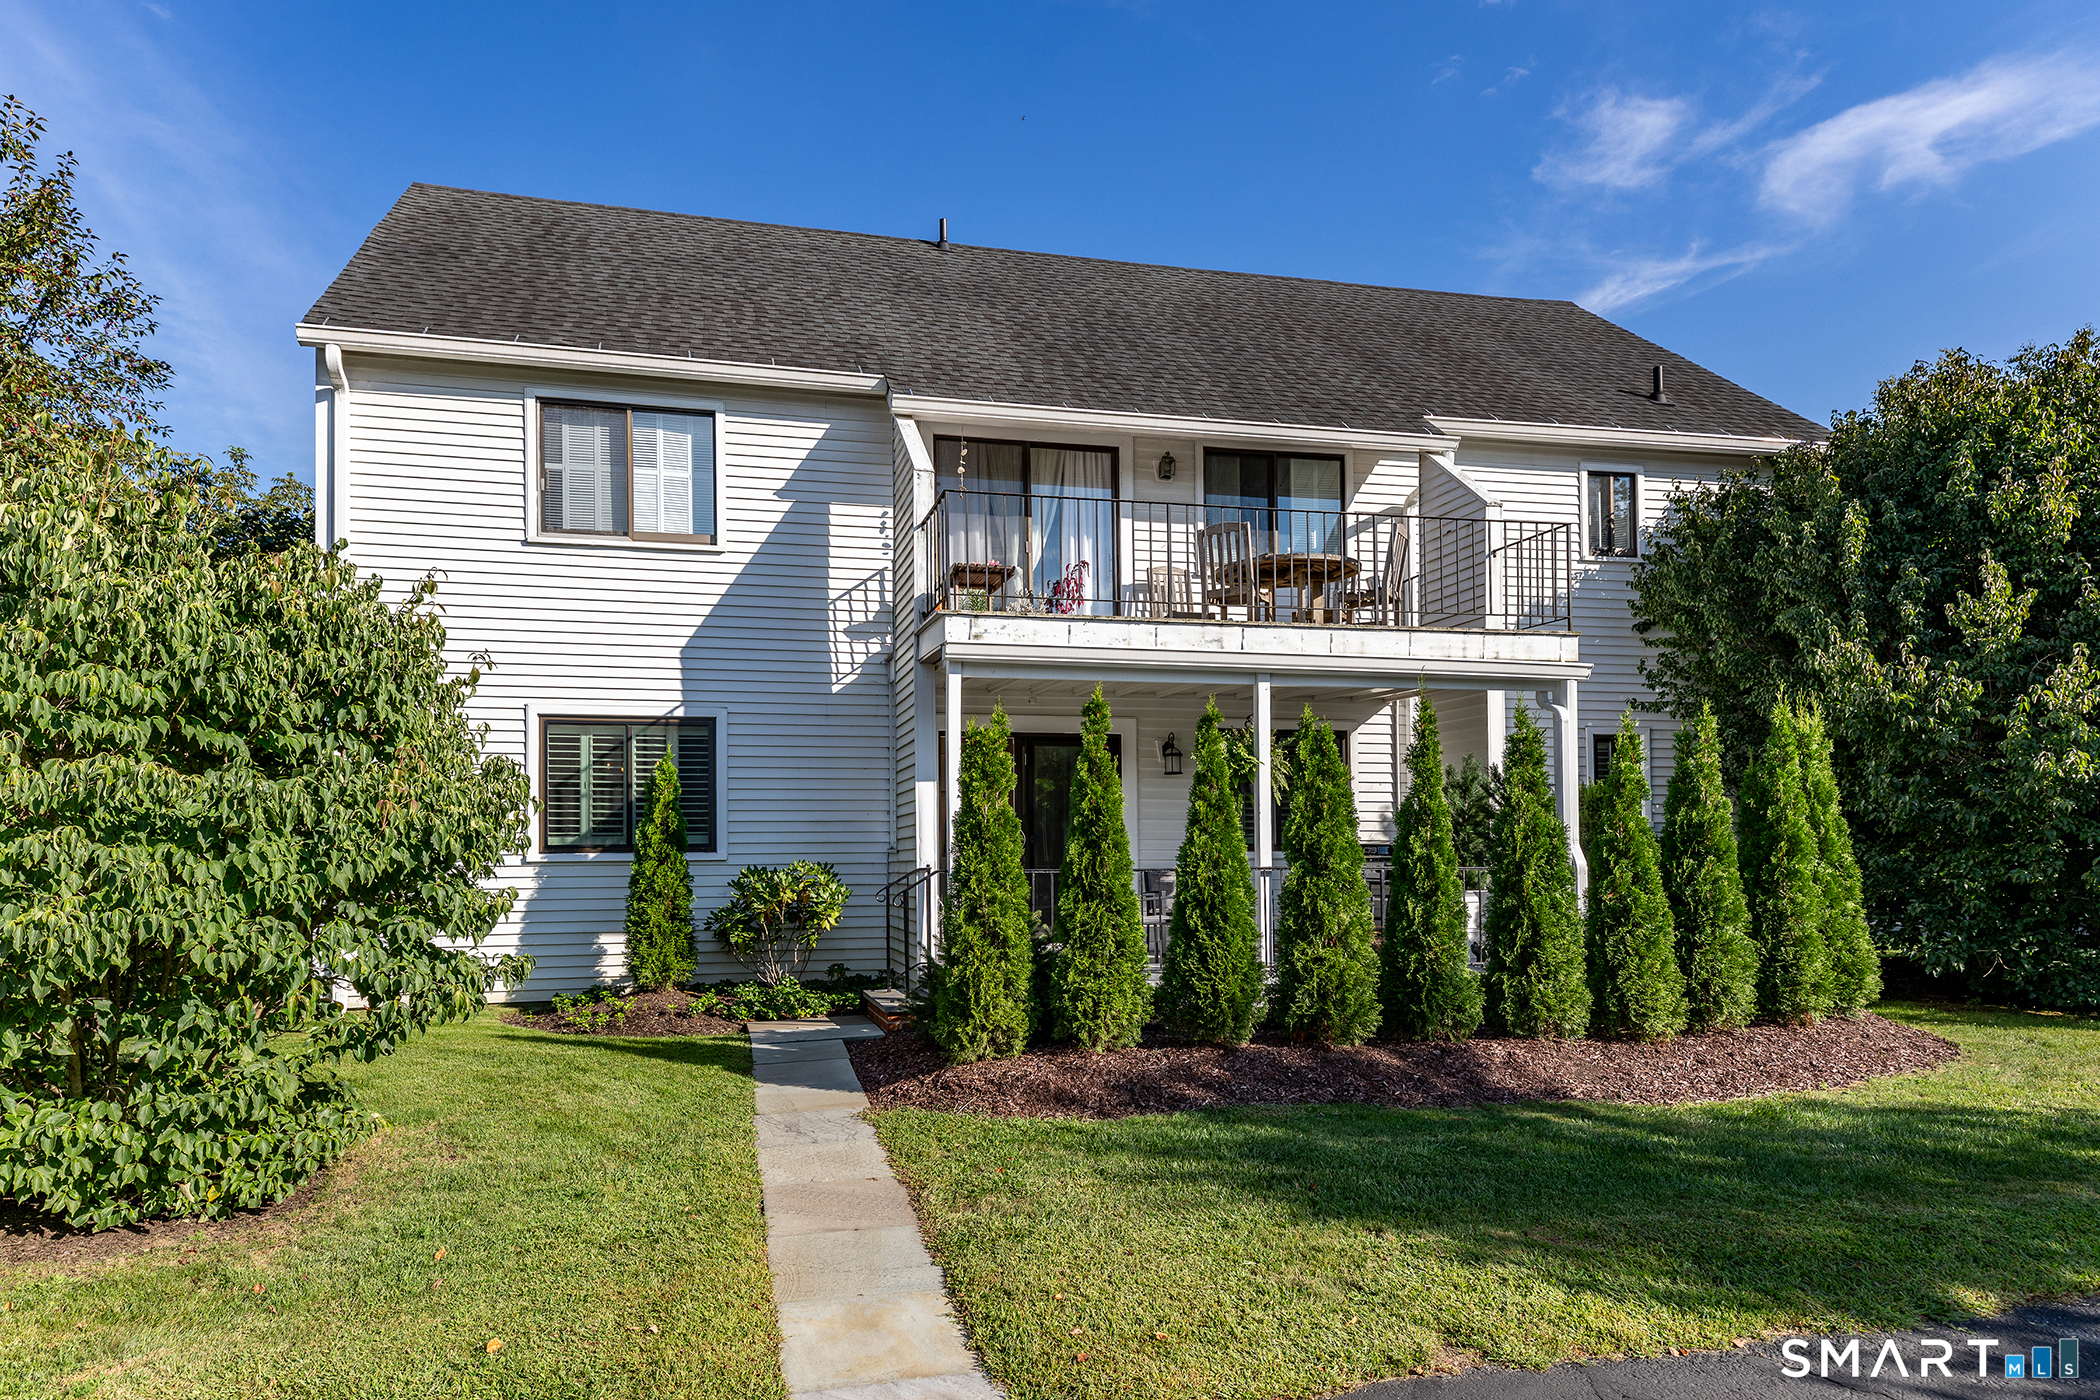
A rare opportunity in the heart of Kent's Village Center, this completely renovated two-bedroom end unit offers the ease of single-floor living just steps from the shops and restaurants that make Kent special. The bright, updated kitchen opens directly to a private covered porch, ideal for morning coffee or evening dinners outdoors. Inside, the light-filled dining room flows into the living room, anchored by a classic brick fireplace, making a warm, versatile space for everyday living and entertaining alike. Both bedrooms are well-proportioned and each has its own private bath, offering genuine privacy for owners or guests. A two-car garage, a true rarity for a condo, completes the package with storage and convenience not often found in the village. An exceptional offering for anyone seeking low-maintenance living without sacrificing space, privacy, or location.
On market 1 day
30-year fixed. Includes taxes and HOA dues; estimates only.
Map location is based on the property address.
Listing information is deemed reliable but not guaranteed and is sourced from the local MLS feed. Brokerage shown: PSOTH42.
 For Sale
Single Family
For Sale
Single Family
Kent, Connecticut 06785
 For Sale
Single Family
For Sale
Single Family
Kent, Connecticut 06757
 For Sale
Single Family
For Sale
Single Family
Kent, Connecticut 06757
 For Sale
Single Family
For Sale
Single Family
Kent, Connecticut 06757
