West Hartford, Connecticut 06117
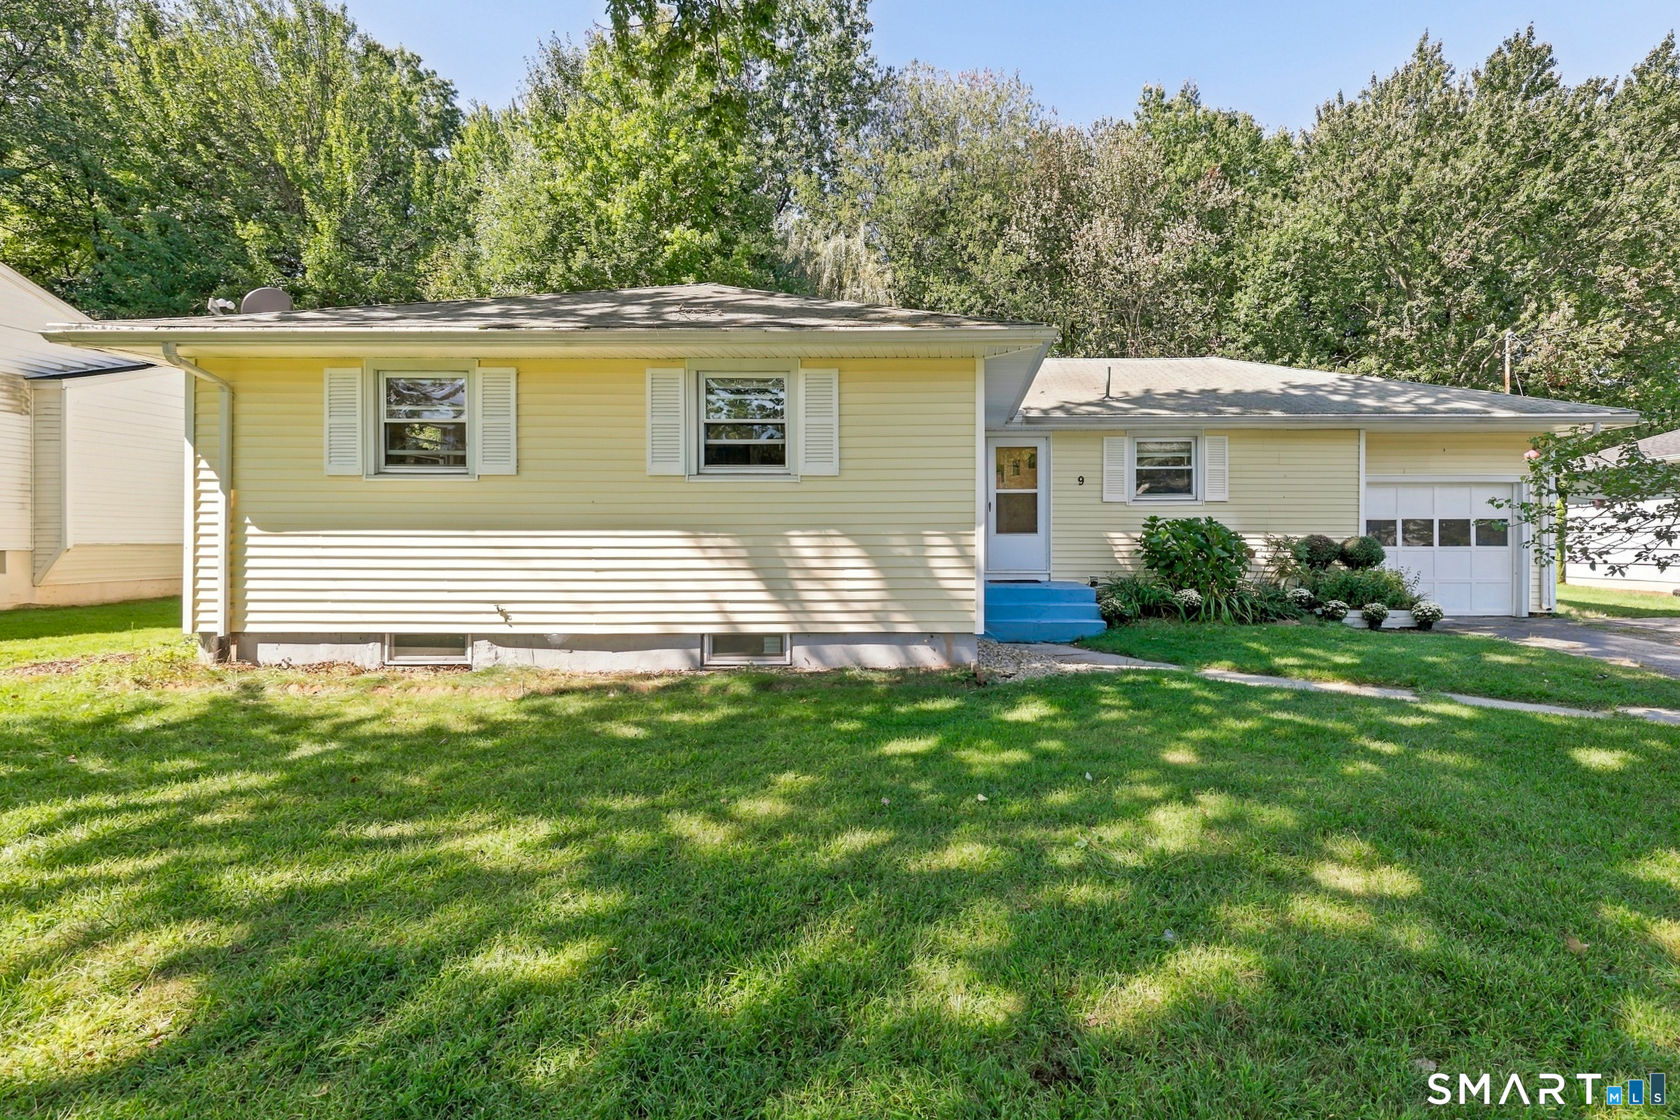
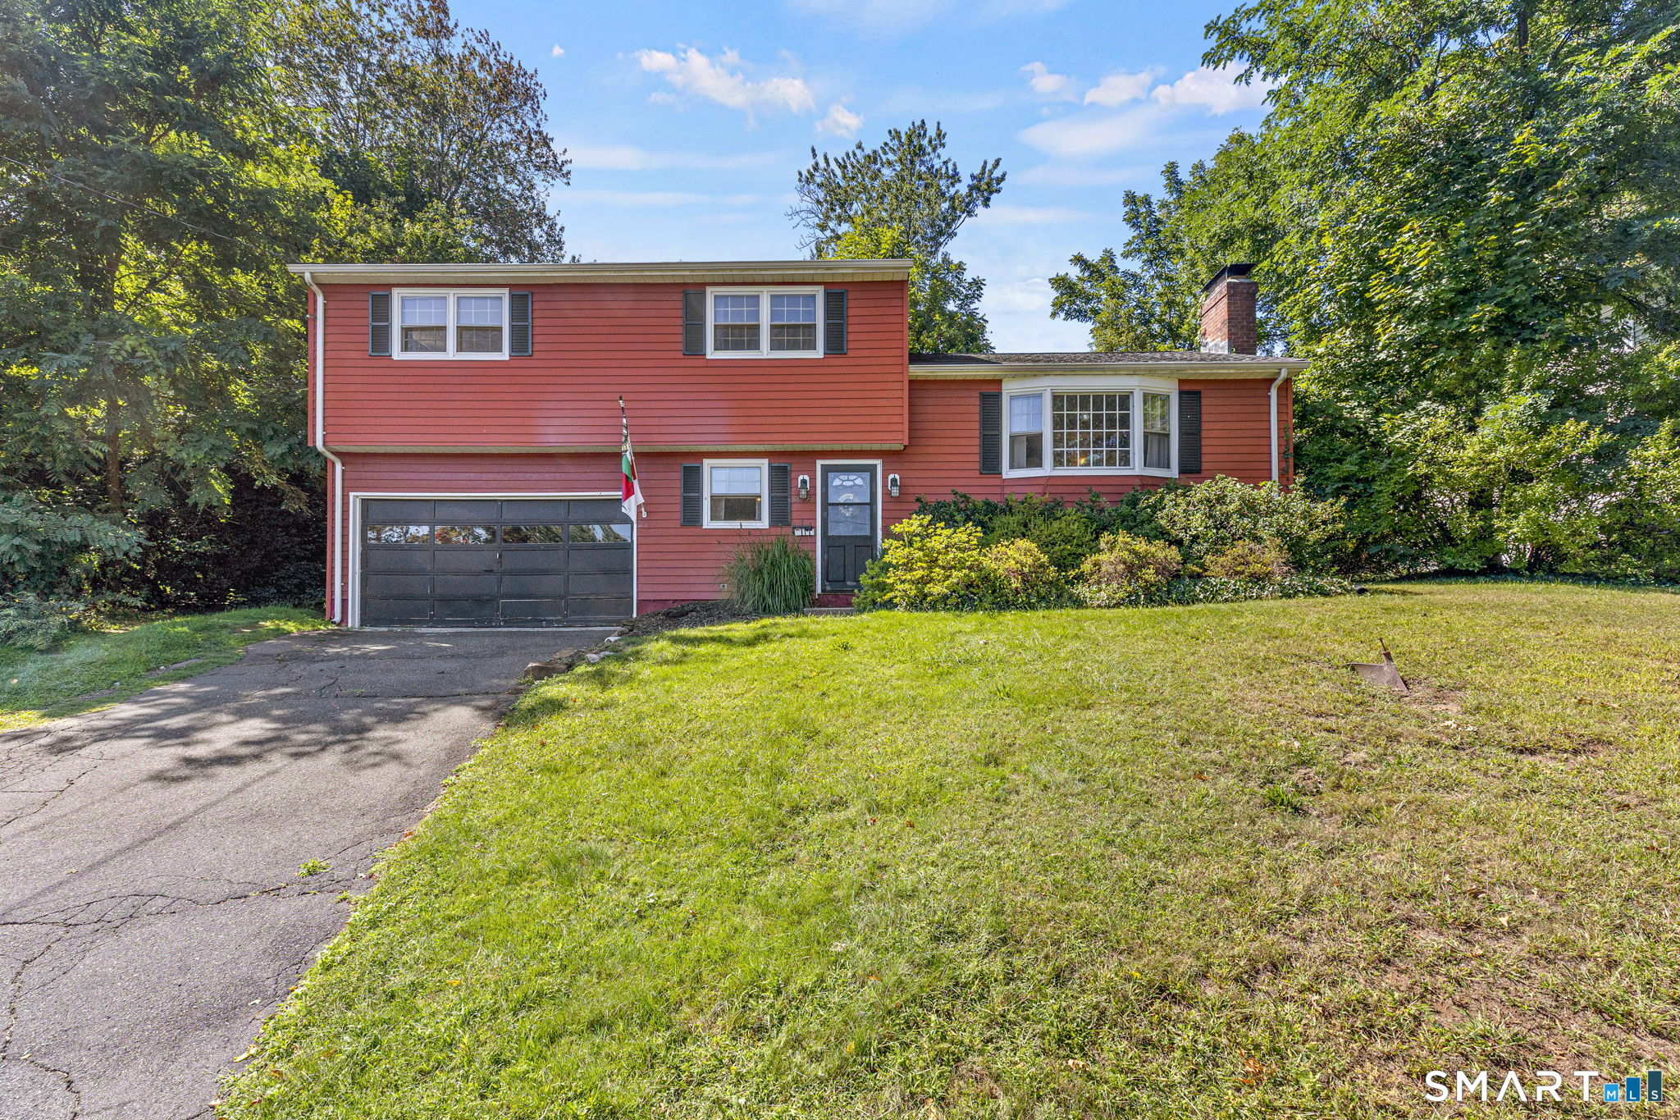
Tucked in the quiet & secluded Portage neighborhood, 9 Alderwood offers three bedrooms, two full plus one half baths, and an updated open kitchen. The attached garage, three season porch, and level quarter acre lot round out this great home. From the kitchen you have a clear view of the backyard through the porch, which is the perfect location for al fresco dining and summer game night. The spacious shed in the backyard is great extra storage. The main living space is a combination living room and dining room with fire place. Three spacious bedrooms are down the hall along with the hall full bath and the primary full bath. The basement includes a half bath and spans the entire footprint of the home - lots of possibilities for this space. The Portage subdivision has no cut through traffic and has easy access to Route 189, downtown Hartford, and the 291/91 interchange in Bloomfield.
West Hartford , Connecticut 06117
On market 6 days
30-year fixed. Includes taxes; estimates only.
Map location is based on the property address.
Listing information is deemed reliable but not guaranteed and is sourced from the local MLS feed. Brokerage shown: RAVE02.
 For Sale
Single Family
For Sale
Single Family
West Hartford, Connecticut 06107
 For Sale
Single Family
For Sale
Single Family
West Hartford, Connecticut 06117
 For Sale
Single Family
For Sale
Single Family
West Hartford, Connecticut 06110
 For Sale
Single Family
For Sale
Single Family
West Hartford, Connecticut 06110
