Westbrook, Connecticut 06498
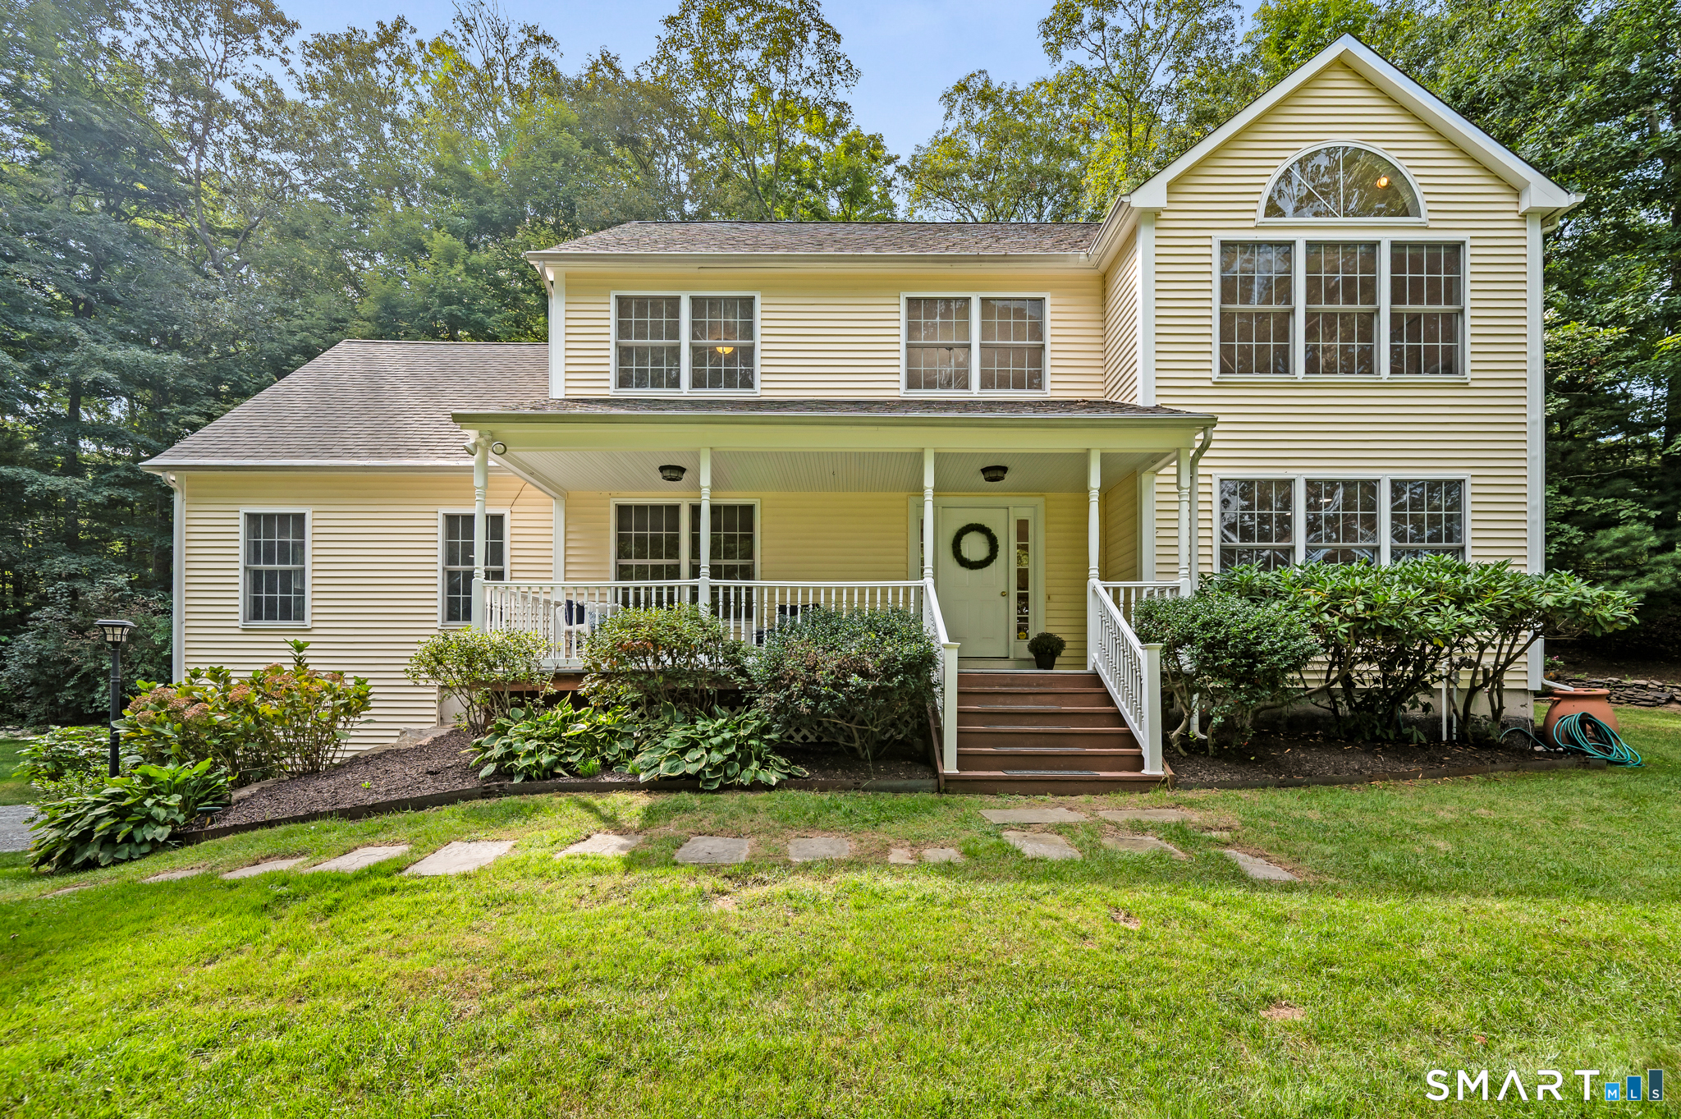
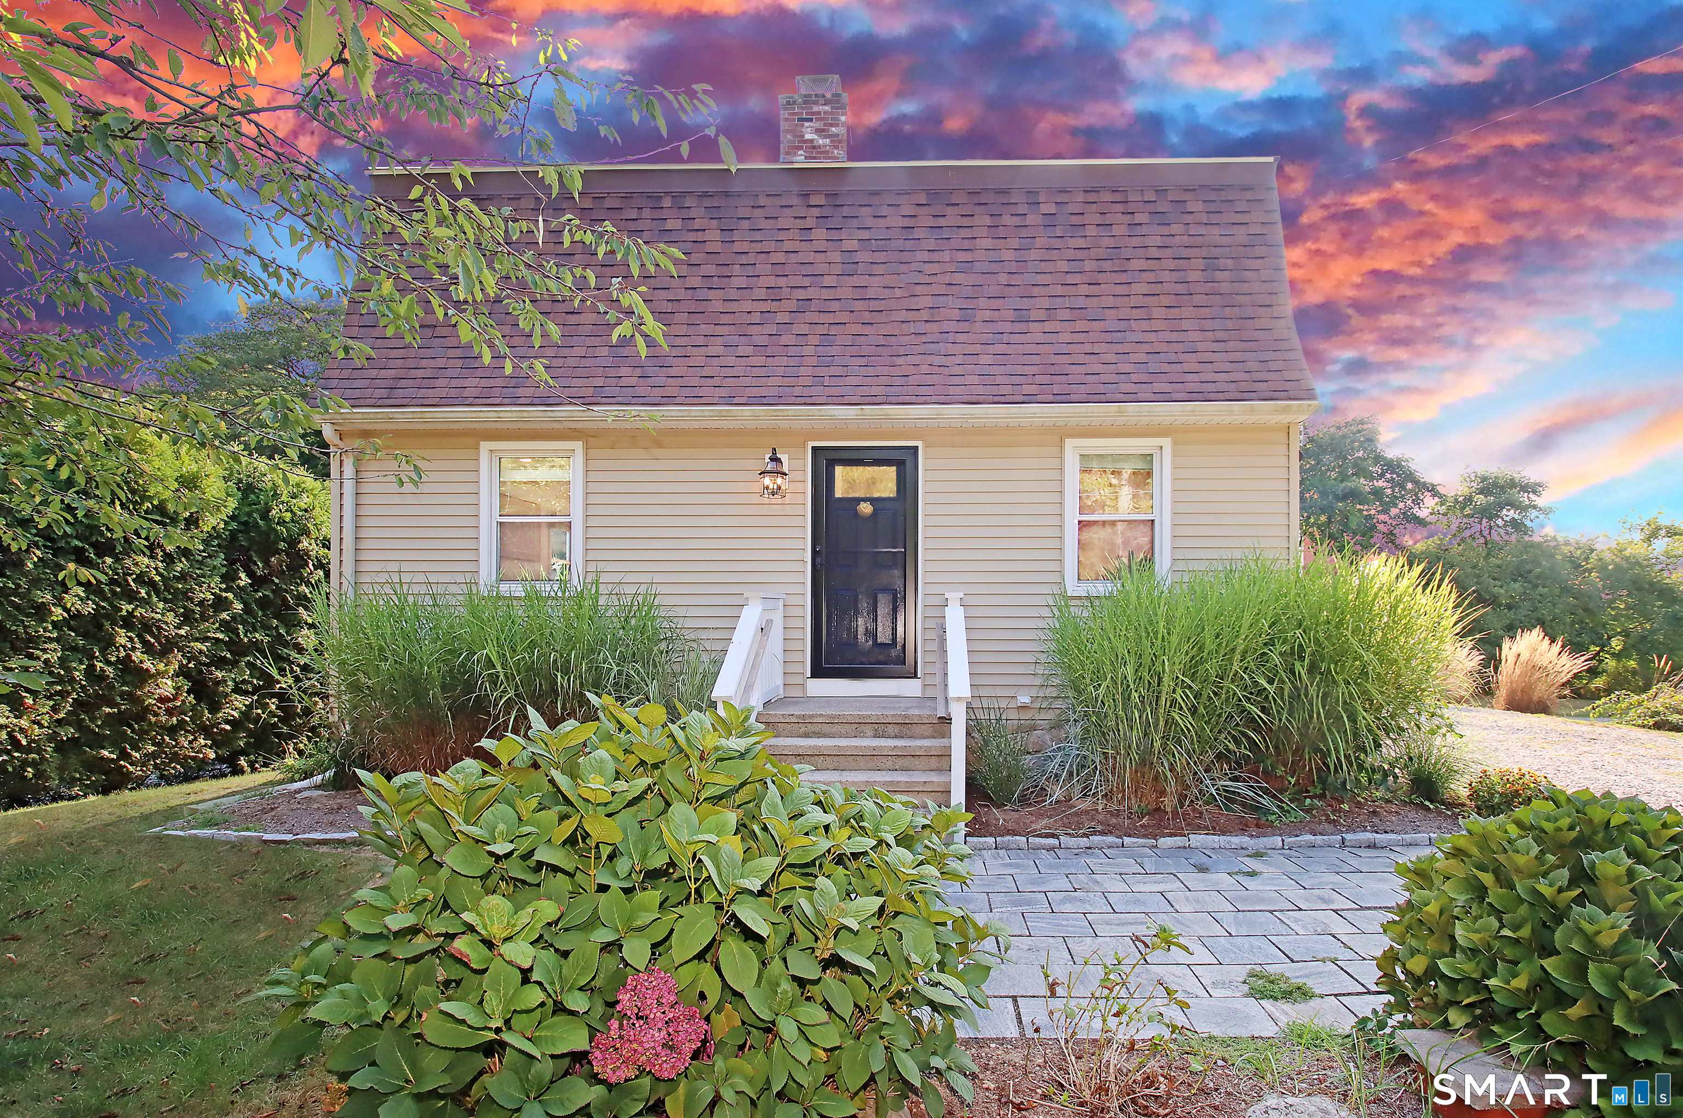
Welcome to 85 McVeagh Road, where privacy, flexibility and shoreline living come together. Originally custom-built for the builder's own family, this quality-built home features hardwood floors throughout and a layout with architectural details that set it apart from the typical Colonial. Step inside to a spacious, open foyer with plenty of room to welcome guests. To the right, the living room is centered around a wood-burning fireplace and opens to the eat-in area, where architectural details and French doors bring in plenty of natural light and lead to the patio and backyard. The kitchen offers granite countertops, peninsula seating, abundant cabinetry and a large pantry closet, with newer appliances including a brand-new dishwasher and newer range and microwave. To the left of the foyer is the formal dining room. Continue down the hall past a linen closet to the half bath and convenient main-level laundry, and finally to the oversized library/den. This room was designed with the possibility of becoming a future main-level primary suite and gives the home multigenerational potential. It works just as well as a private guest space, home office, second living room or library. Upstairs, large windows bring in an abundance of natural light. The private primary suite features a walk-in closet and granite-topped bath. Down the hall, three additional bedrooms offer generous closets, while a second full bath and another large linen closet complete the
On market 9 days
30-year fixed. Includes taxes; estimates only.
Map location is based on the property address.
Listing information is deemed reliable but not guaranteed and is sourced from the local MLS feed. Brokerage shown: BHHS10.
 For Sale
Single Family
For Sale
Single Family
Westbrook, Connecticut 06498
 For Sale
Single Family
For Sale
Single Family
Westbrook, Connecticut 06498
 For Sale
Single Family
For Sale
Single Family
Westbrook, Connecticut 06498
 For Sale
Single Family
For Sale
Single Family
Westbrook, Connecticut 06498
