West Hartford, Connecticut 06117
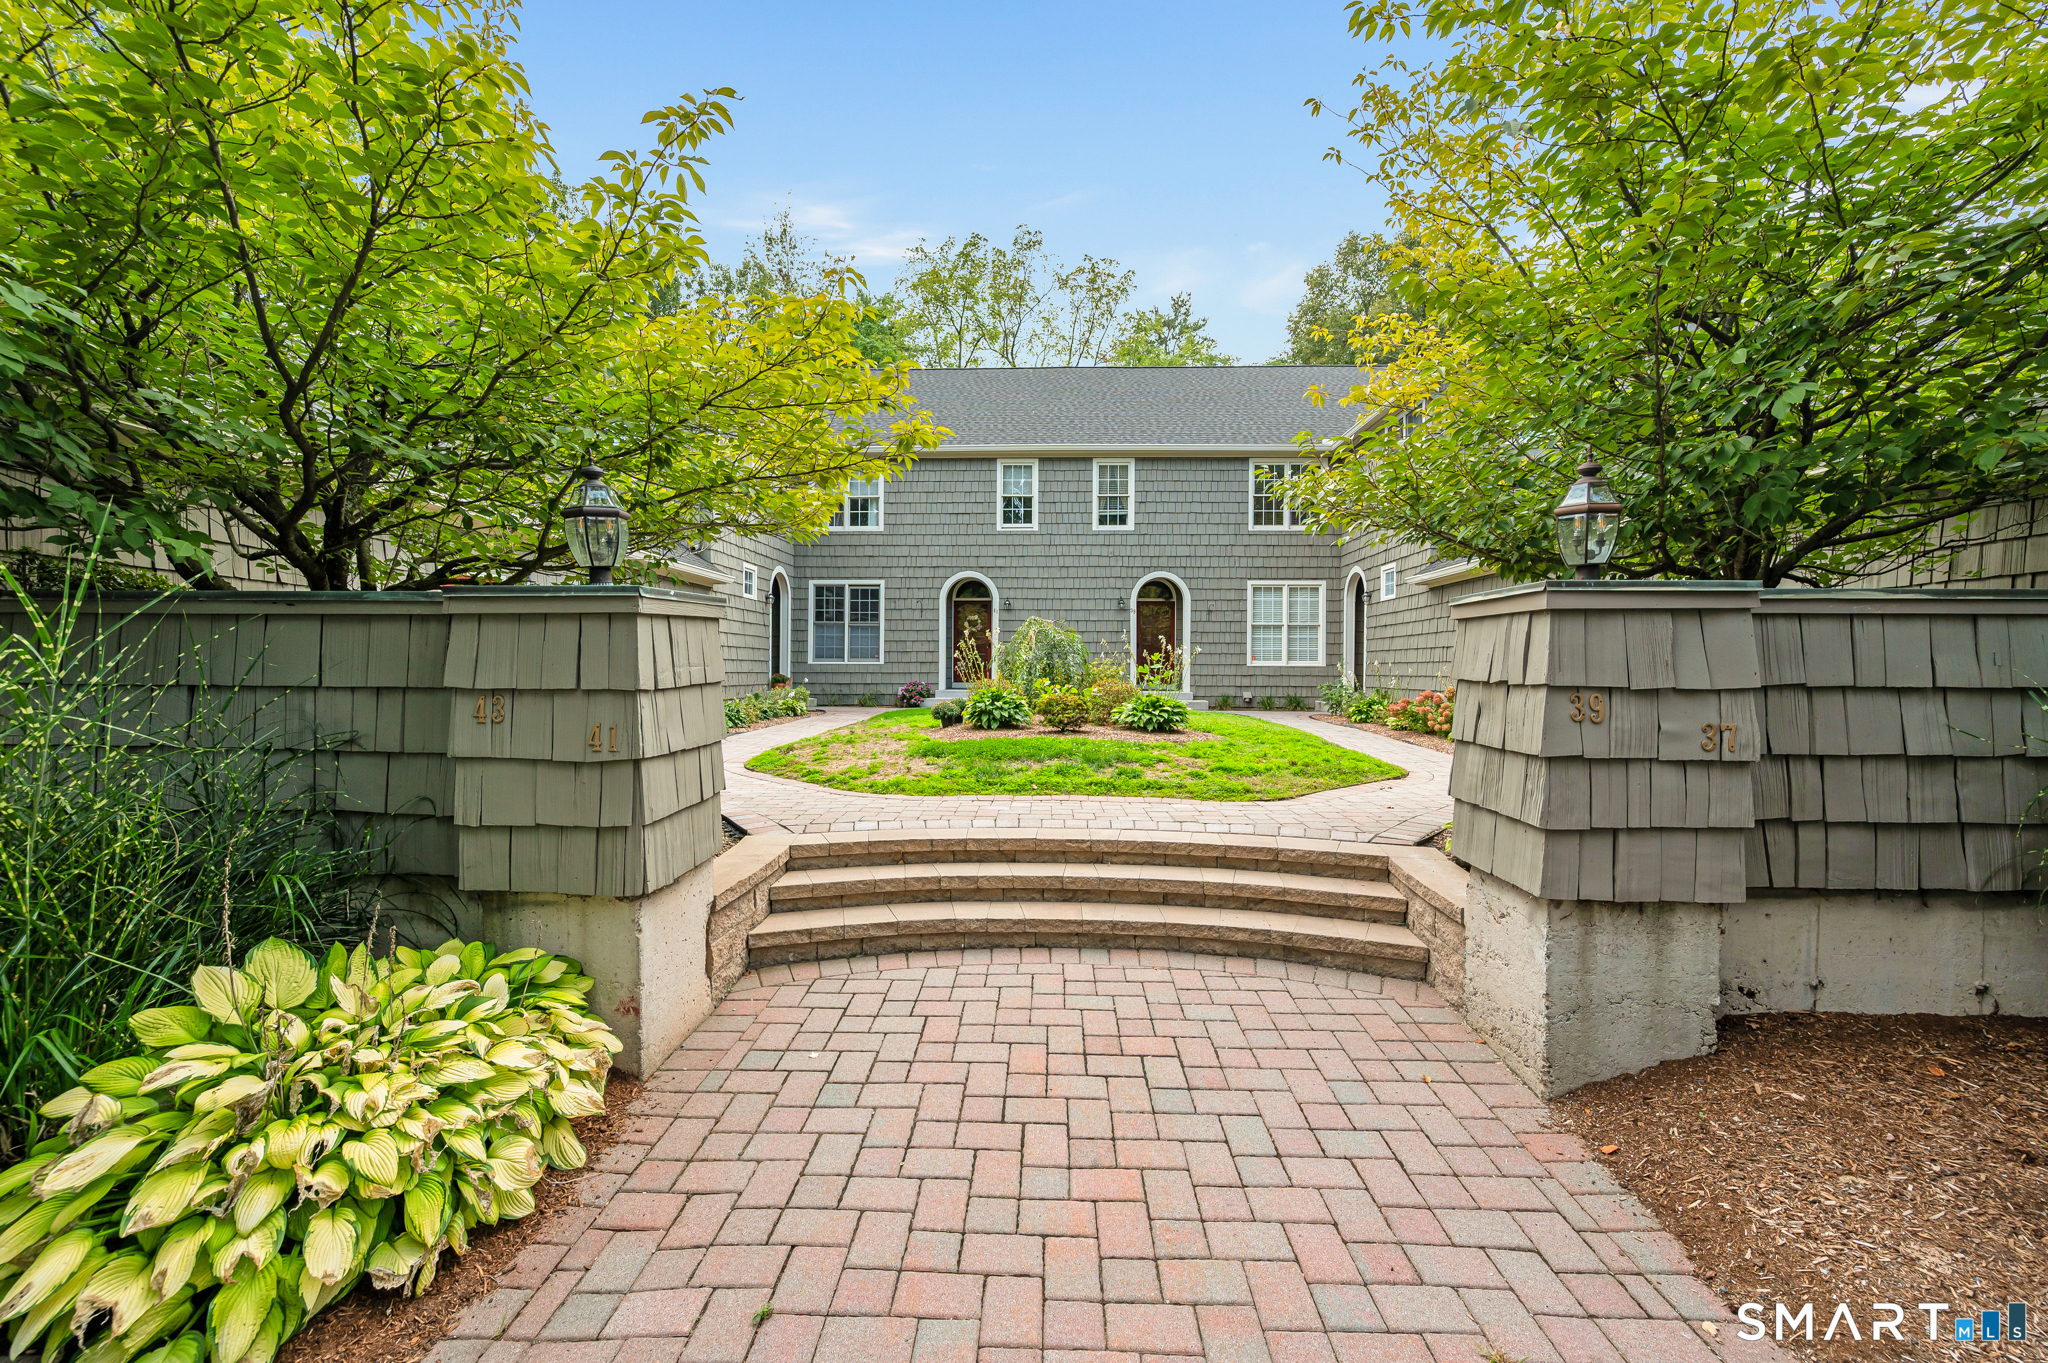
Welcome to this spacious and inviting home offering a comfortable layout with plenty of room to live, work and entertain. The only 3+ bed, 2.5 bath, townhome with an attached 2 car garage in the complex available. The kitchen features white cabinetry with crown molding, laminate countertops, white appliances, a pantry closet and a generous eating area currently used as a den. The living and dining rooms feature beautiful prefinished hardwood floors installed in 2018, with French doors opening to the deck. The living room is highlighted by a gas fireplace flanked by built-in bookcases, while a convenient half bath completes the main level. Upstairs, you'll find three bedrooms, including a spacious primary suite with a walk-in closet, bay window and private full bath with double vanity, Jacuzzi tub and separate shower. A hall bath and laundry room with original washer and dryer add convenience. Full finished basement with built-ins, work shop and abundant closet space. Additional highlights include roof done in 2025, gas HVAC installed in 2018 and an 80-gallon water heater, R60 blown-in attic insulation 2012. Great location, 1.6 miles to Bishops Corner, 3.3 miles to West Hartford Center and Blue Back Square, 4.1 miles to I-84, 7.9 miles to I-91.
West Hartford , Connecticut 06117
On market 3 days
30-year fixed. Includes taxes and HOA dues; estimates only.
Map location is based on the property address.
Listing information is deemed reliable but not guaranteed and is sourced from the local MLS feed. Brokerage shown: KWLP01.
 For Sale
Condo/Co-Op
For Sale
Condo/Co-Op
West Hartford, Connecticut 06119
 For Sale
Condo/Co-Op
For Sale
Condo/Co-Op
West Hartford, Connecticut 06107
 For Sale
Condo/Co-Op
For Sale
Condo/Co-Op
West Hartford, Connecticut 06107
 For Sale
Condo/Co-Op
For Sale
Condo/Co-Op
West Hartford, Connecticut 06107
