Cheshire, Connecticut 06410
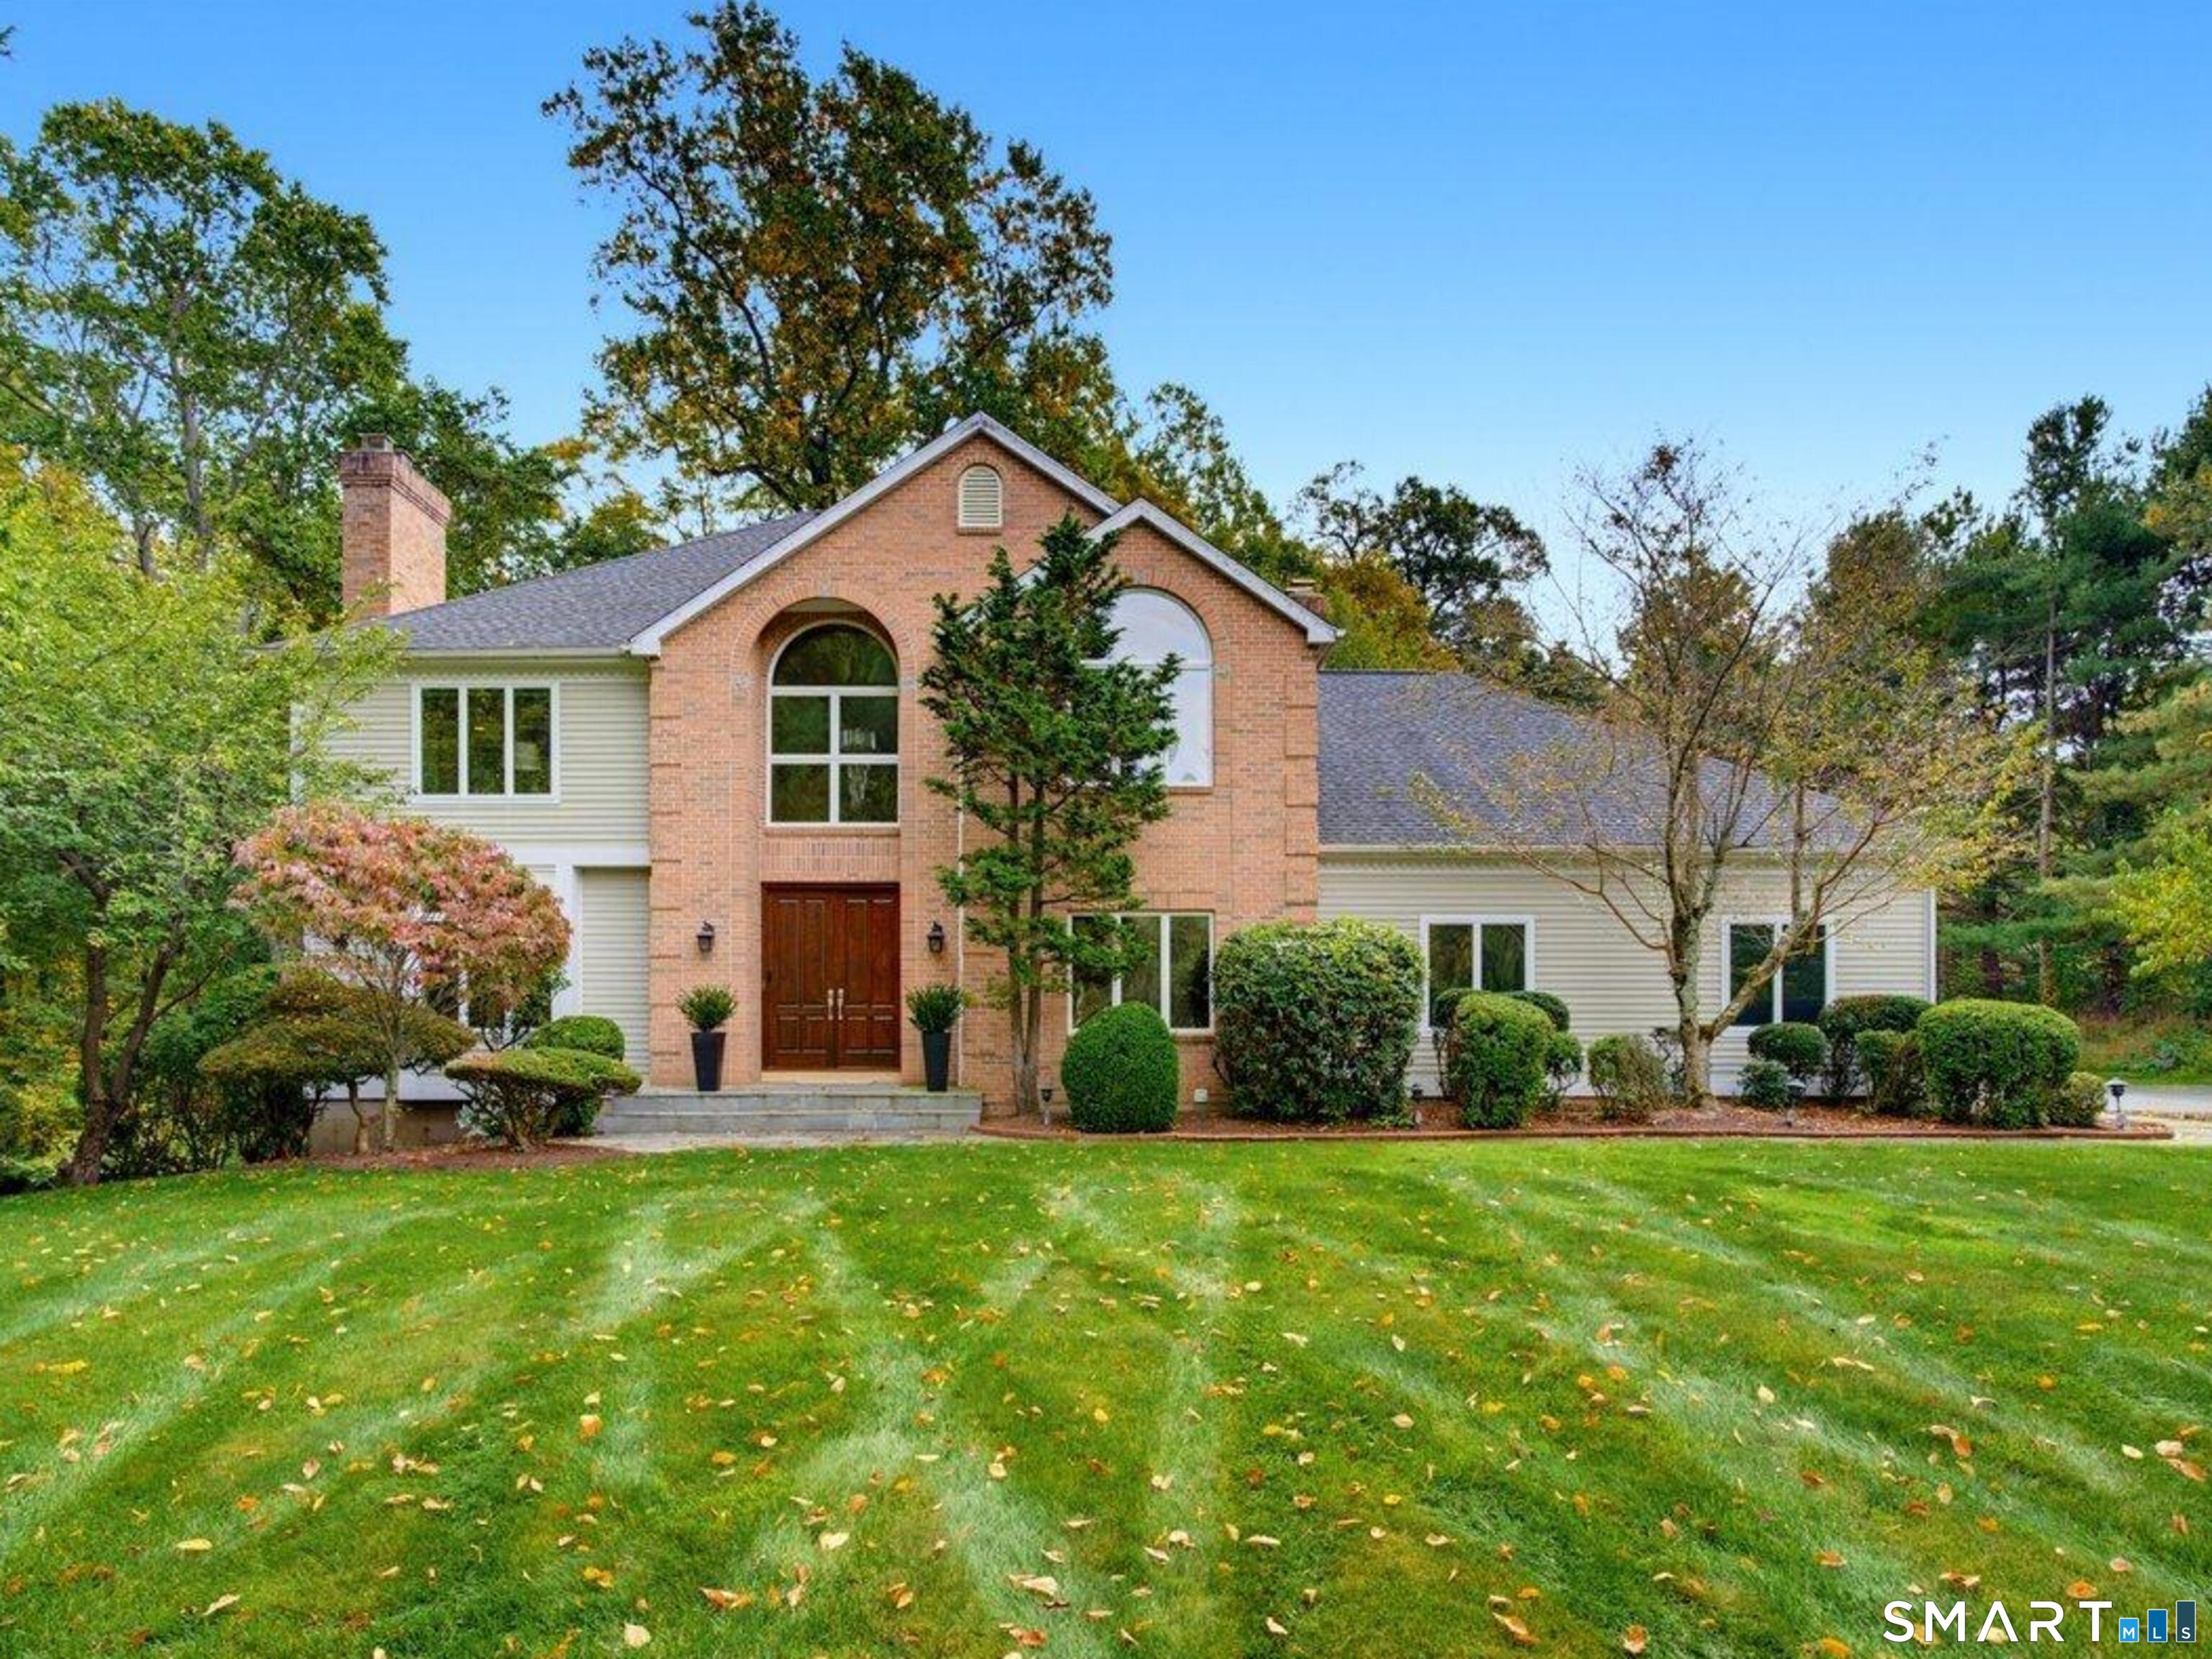
A timeless, flexible floor plan with all the newest upgrades. Majestically situated on a gentle hill in a South Cheshire neighborhood, this home is designed to capture the country setting.The impressive 4,000+ sqft contemporary colonial is move-in ready. The cook's delight kitchen features stainless steel appliances, a Sub-Zero refrigerator, a 5-burner gas stove with vented hood,Two full size microwaves, Fisher Paykel drawer dishwasher and an expansive granite island w/seating for 5 & opening into the spacious living room with gas fireplace, wet bar and built-in sound system. The familyroom has french doors opening on to an expansive deck & screened gazebo. The private main floor study comes complete with custom built-ins, hardwood floors and glass french doors, this extra first floor room can serve as a multipurpose area as well. A large mudroom with built-ins and a separate laundry room add everyday function. All-new stunning baths and hardwood floors throughout add polish. Upstairs, your private primary retreat awaits, a cozy sitting nook plus spacious marble bath with soaking tub, glass shower, oversized vanity & expansive separate closets. There is a princess bedroom with private marble bath. As well as, a Jack-n-Jill layout bedrooms and bath. Flexible living space on the walk-out lower level ideal for recreation,media, guestroom, gym or just to relax in nature with a wonderful outdoor hot tub. In addition to the 3 car garage there is an EV hook-up!
On market 5 days
30-year fixed. Includes taxes; estimates only.
Map location is based on the property address.
Listing information is deemed reliable but not guaranteed and is sourced from the local MLS feed. Brokerage shown: RAVE32.
 For Sale
Single Family
Cheshire, Connecticut 06410
 For Sale
Single Family
Cheshire, Connecticut 06410
 For Sale
Single Family
Cheshire, Connecticut 06410
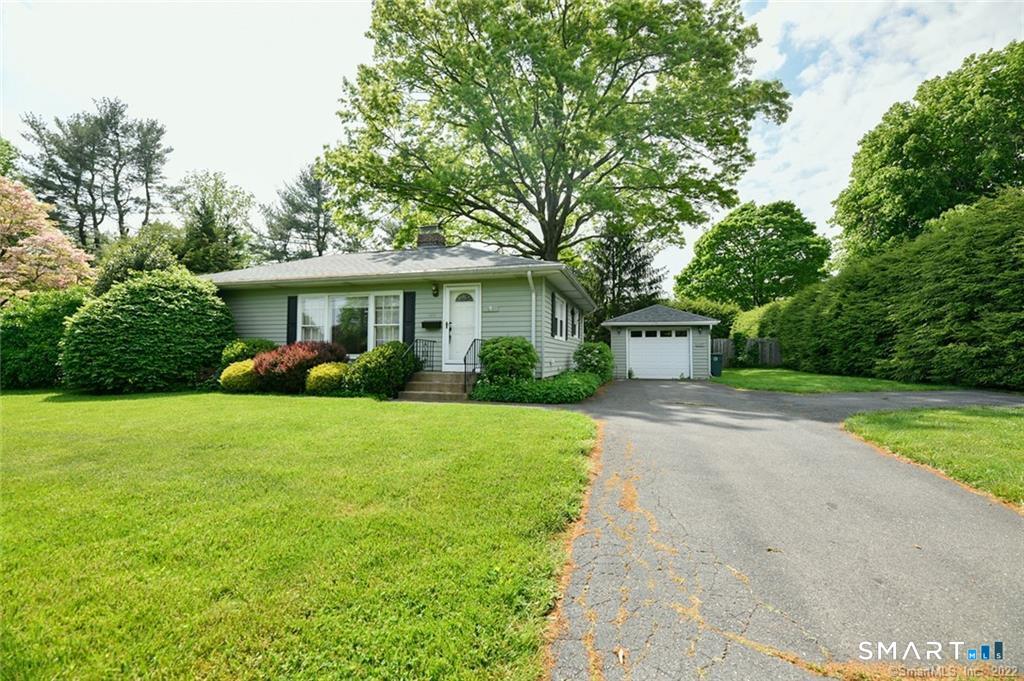 For Sale
Single Family
Cheshire, Connecticut 06410