East Granby, Connecticut 06026
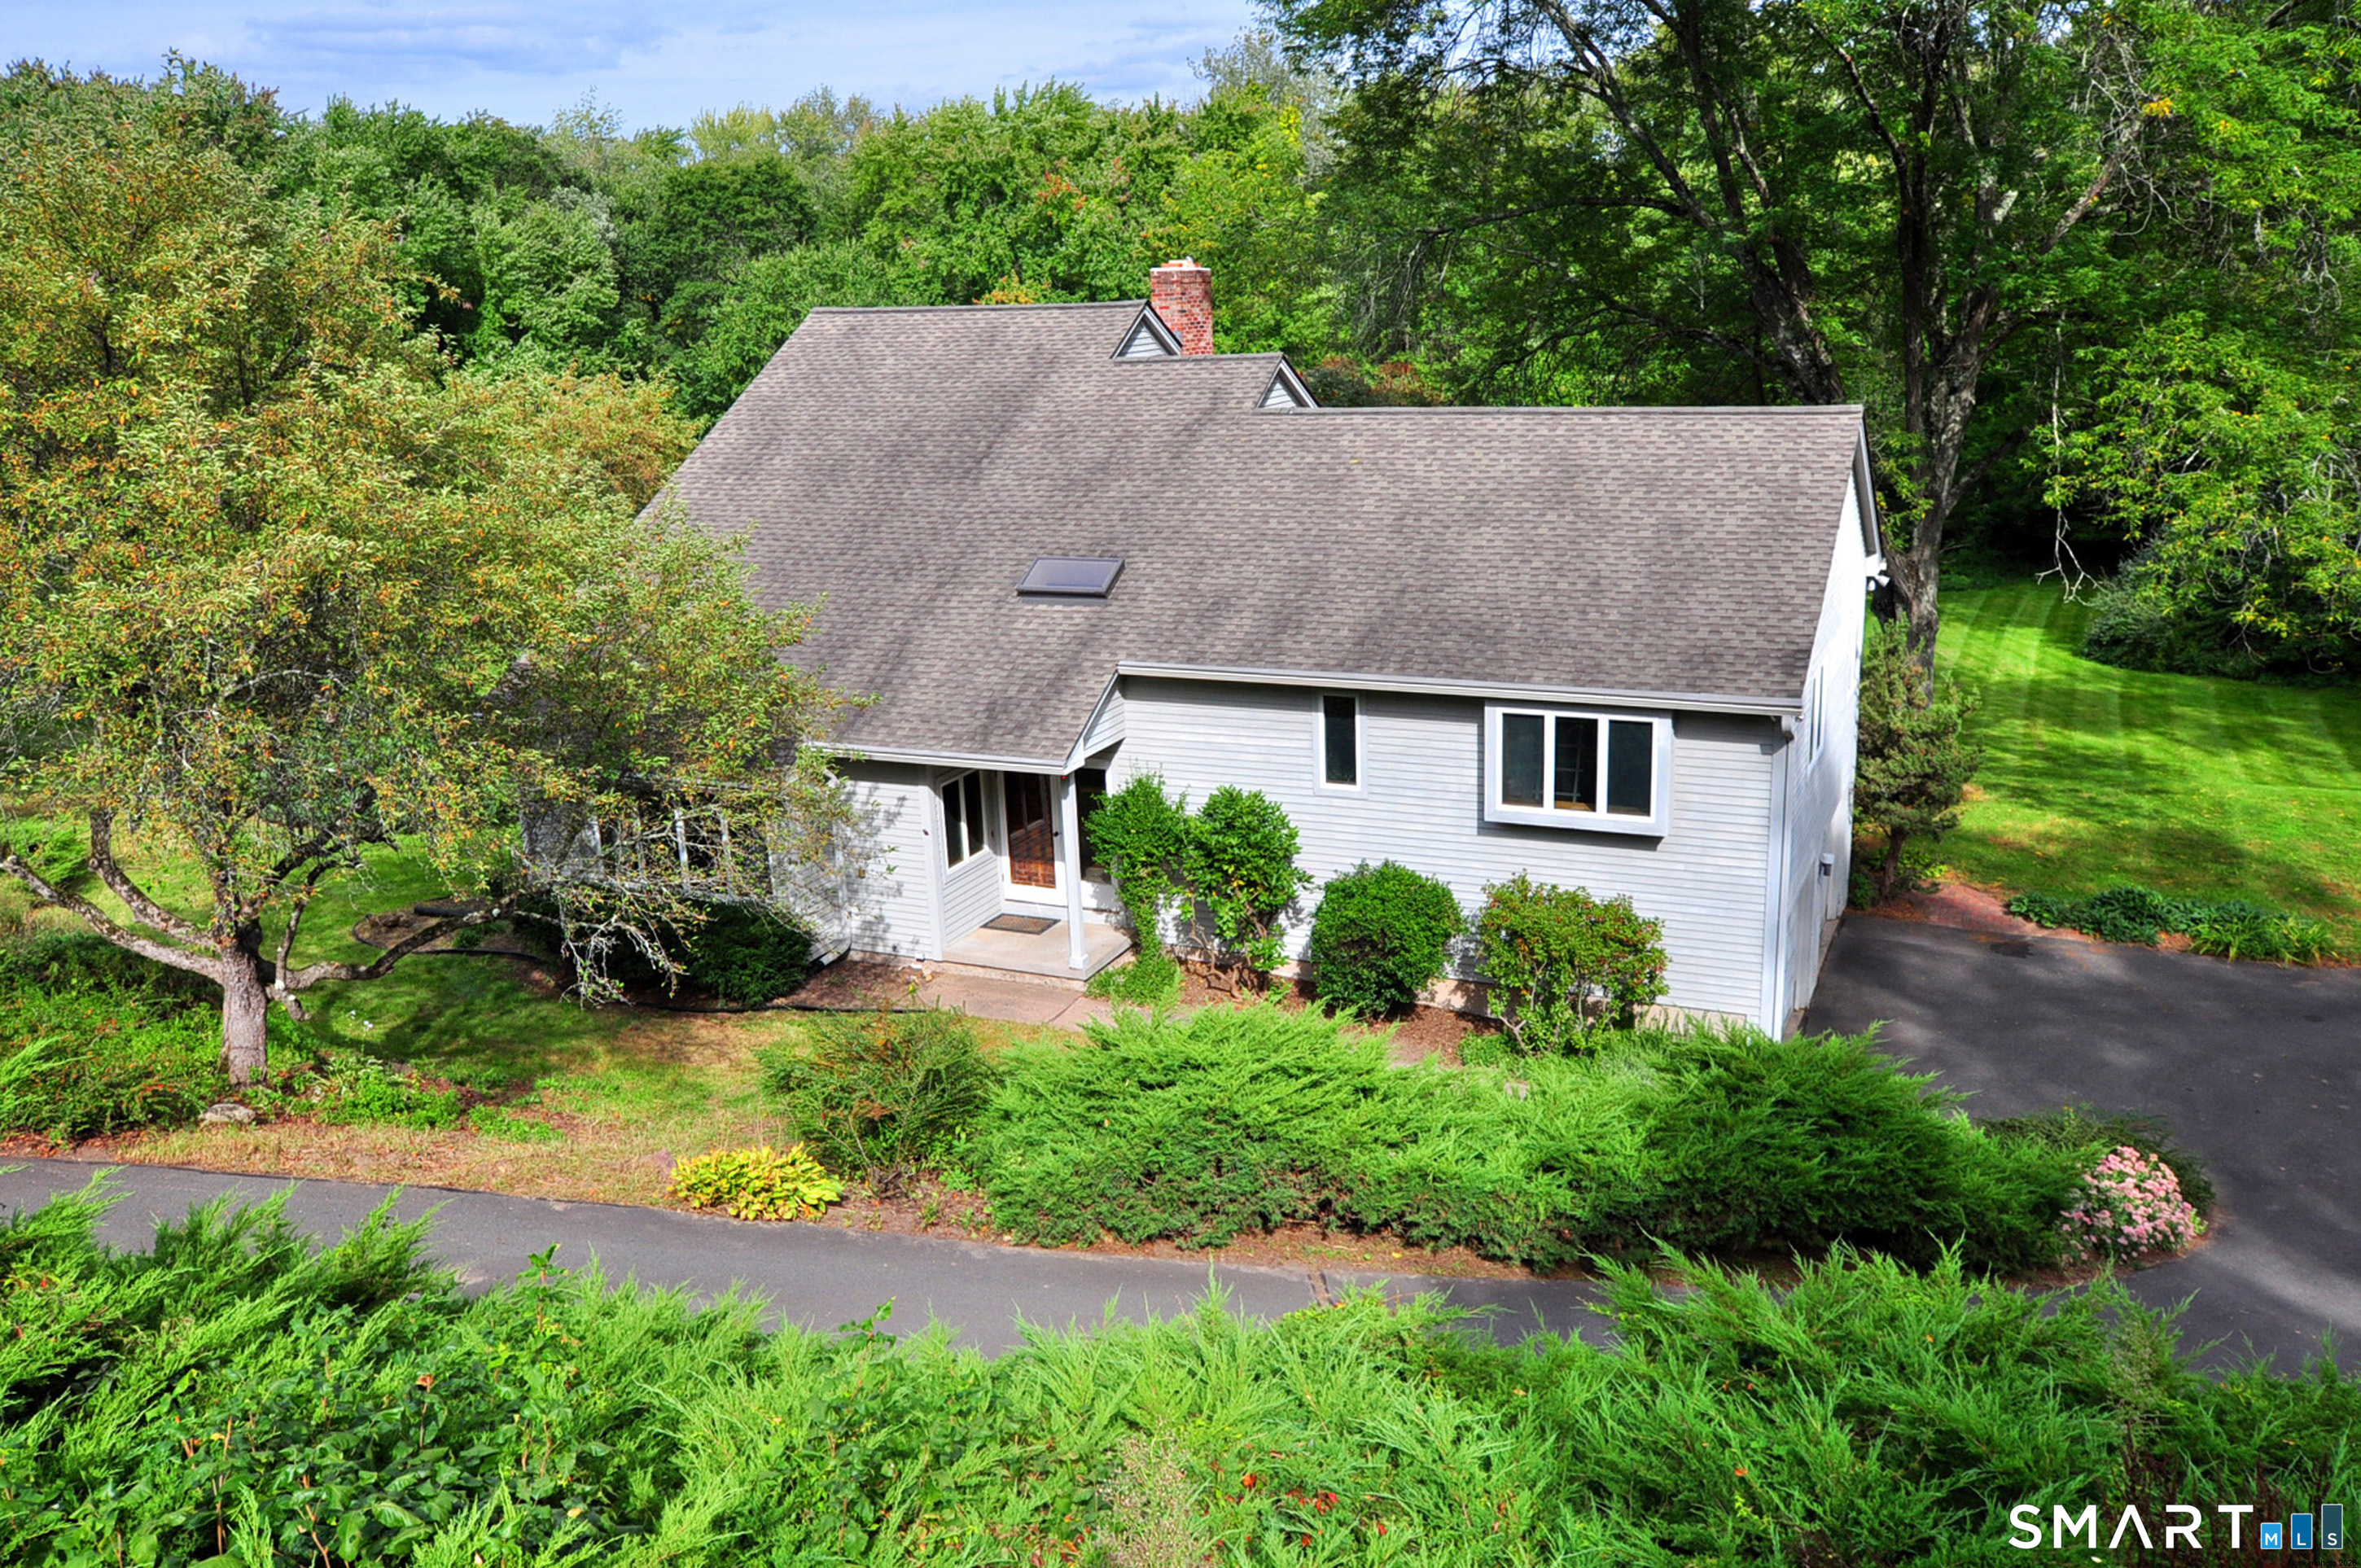
Fabulous Contemporary nestled on 2.5 acres in a highly sought-after cul-de-sac neighborhood! This move-in ready home offers 2560 sq.ft., central air, hardwood floors & a flexible multi-level floor plan. A dramatic 2-story foyer welcomes you into the spacious living room with vaulted ceiling & hardwood floors. The dining room opens to a wonderful sunroom with vaulted ceiling, ceiling fan, propane stove & slider to the deck. Remodeled kitchen features granite counters, center island with breakfast bar, abundant cabinetry, tile floor, double ovens & stainless appliances, opening to the family room with fireplace/woodstove insert, hardwood floors & slider to the deck. A remodeled half bath & 1st-floor laundry and 2 car garage. The 2nd floor offers 2 generous bedrooms, one featuring a loft, plus a separate office with atrium doors & a remodeled full bath with double sinks. The private 3rd-floor primary suite features a sitting area, balcony, walk-in closet, hardwood floors & remodeled bath with double sinks & tiled shower. Walkout lower level offers a fireplace, sauna, cedar closet, abundant storage & excellent potential for future finished space, Roof 2010. A special home in a beautiful setting!
East Granby , Connecticut 06026
On market 2 days
30-year fixed. Includes taxes; estimates only.
Map location is based on the property address.
Listing information is deemed reliable but not guaranteed and is sourced from the local MLS feed. Brokerage shown: BHHS17.
 For Sale
Single Family
For Sale
Single Family
East Granby, Connecticut 06026
 For Sale
Single Family
For Sale
Single Family
East Granby, Connecticut 06026
 For Sale
Single Family
For Sale
Single Family
East Granby, Connecticut 06026
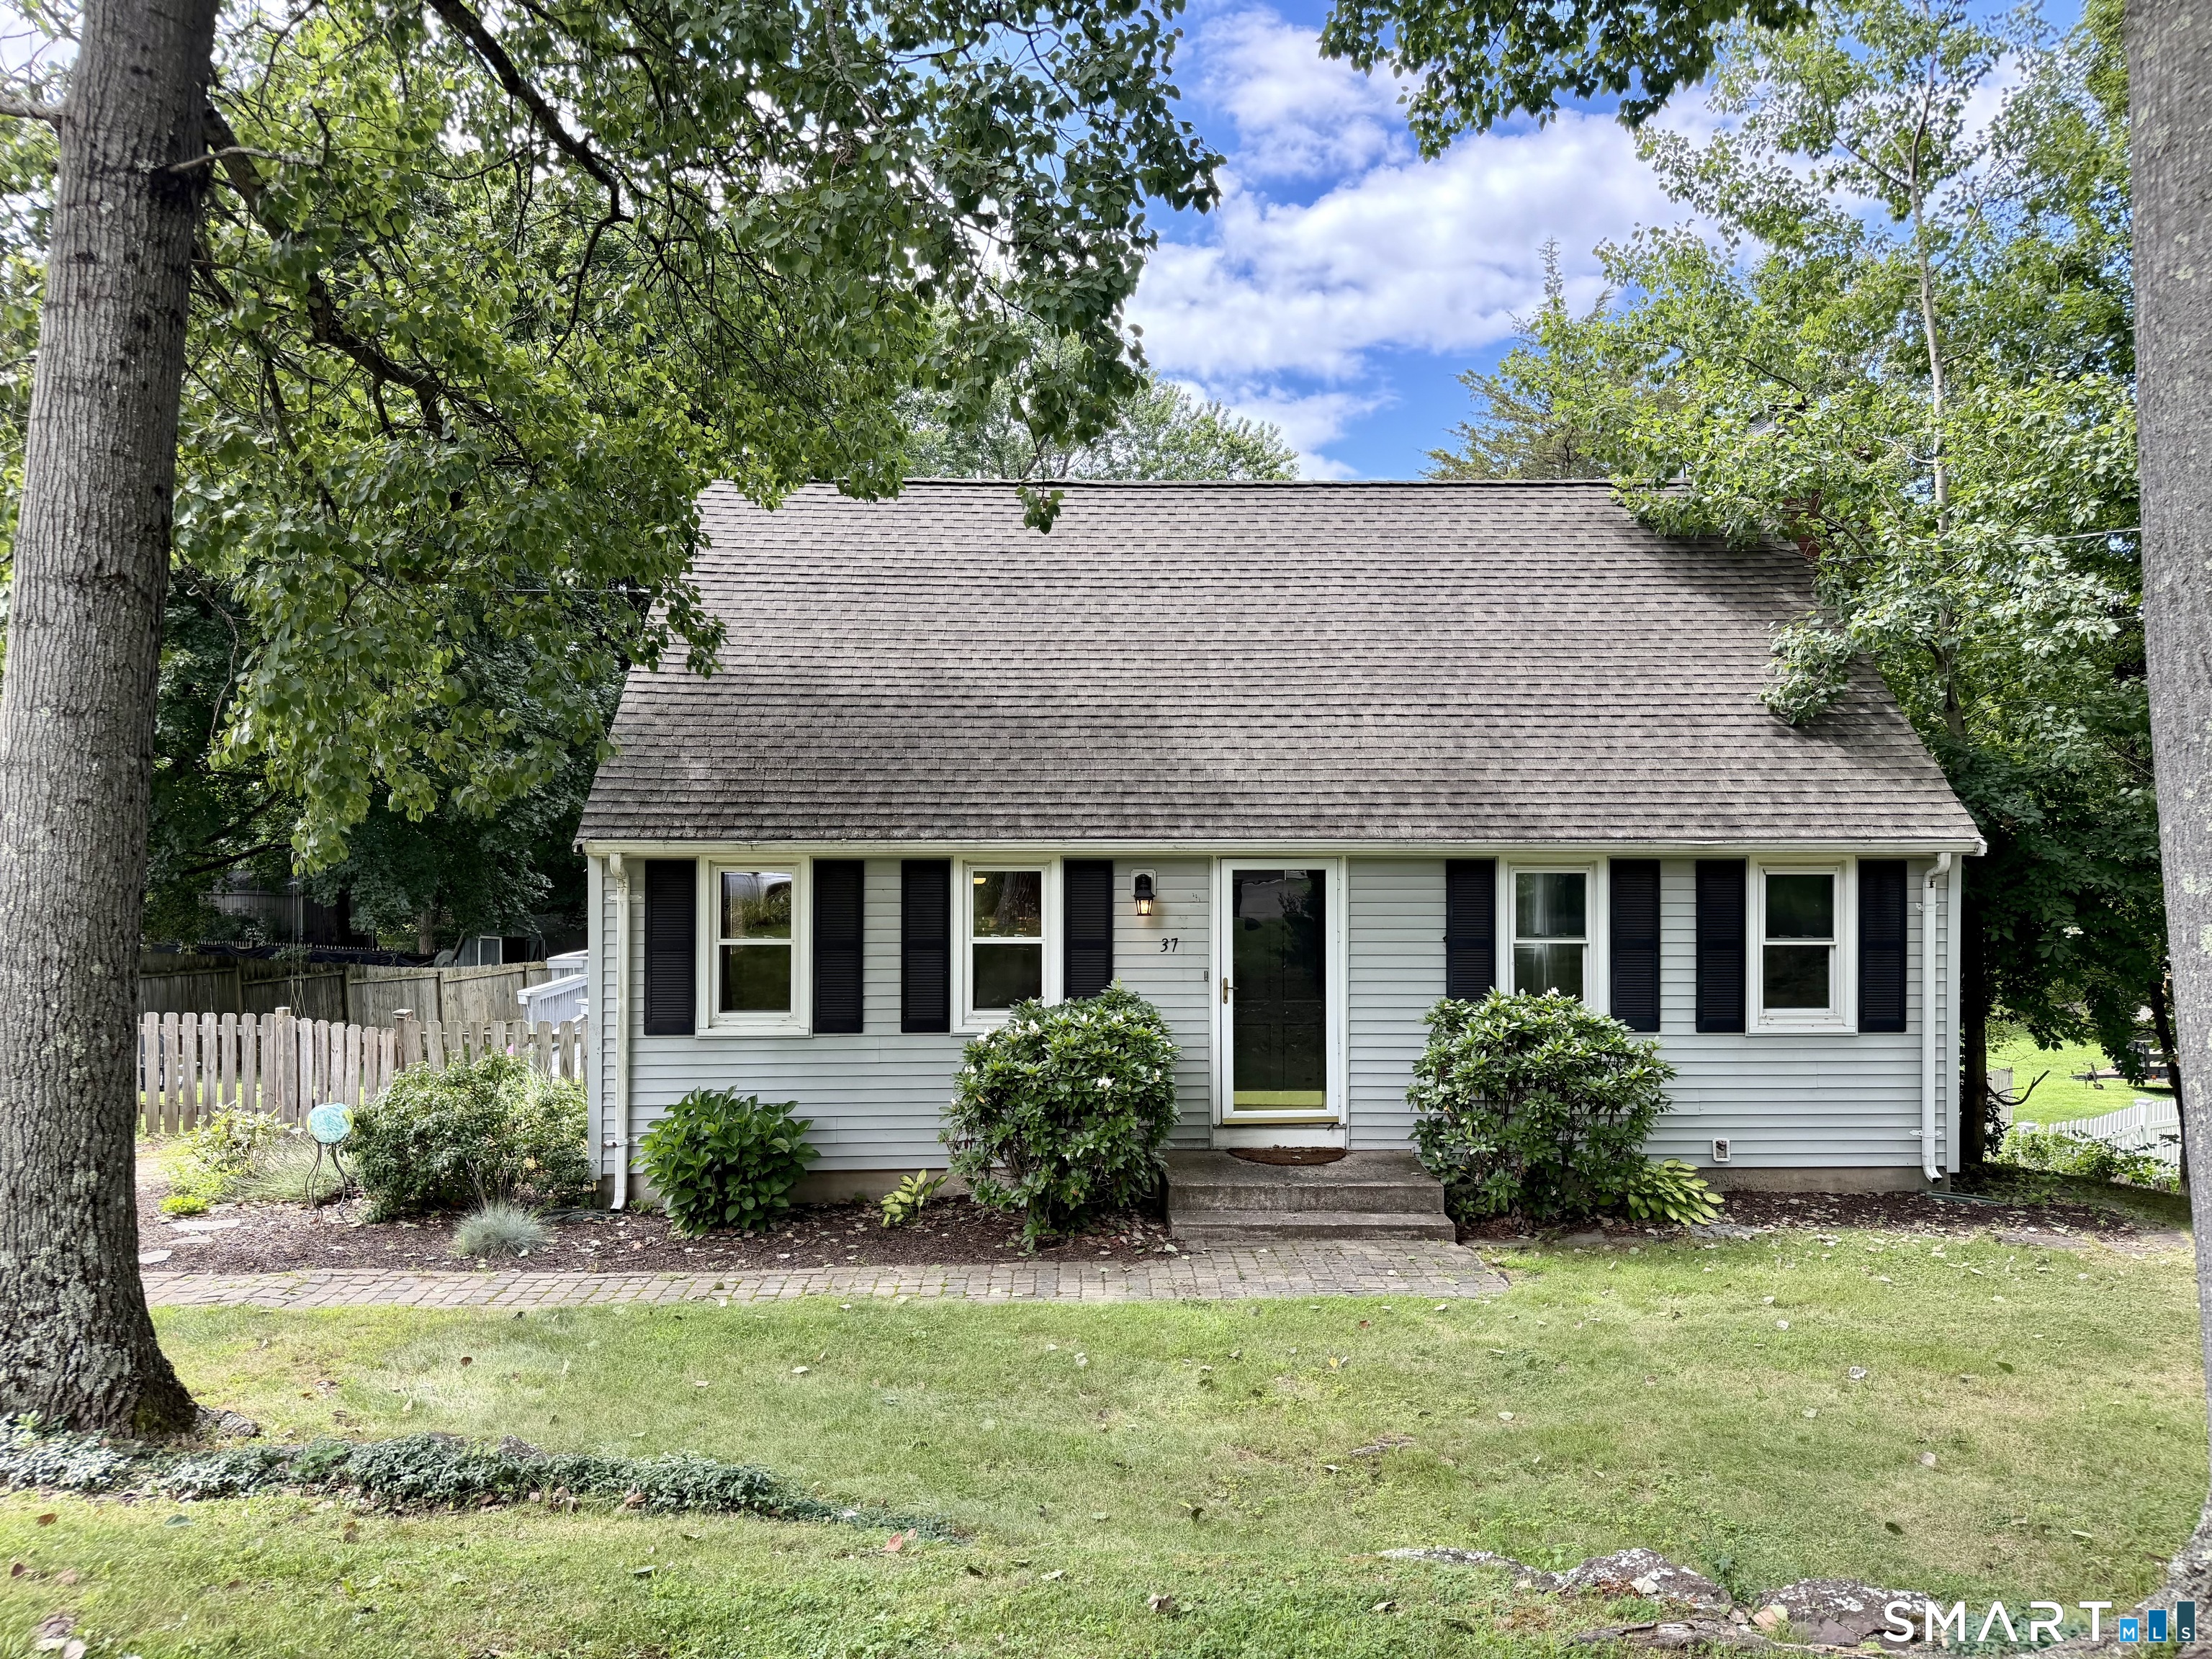 For Sale
Single Family
For Sale
Single Family
East Granby, Connecticut 06026
