Ellington, Connecticut 06029
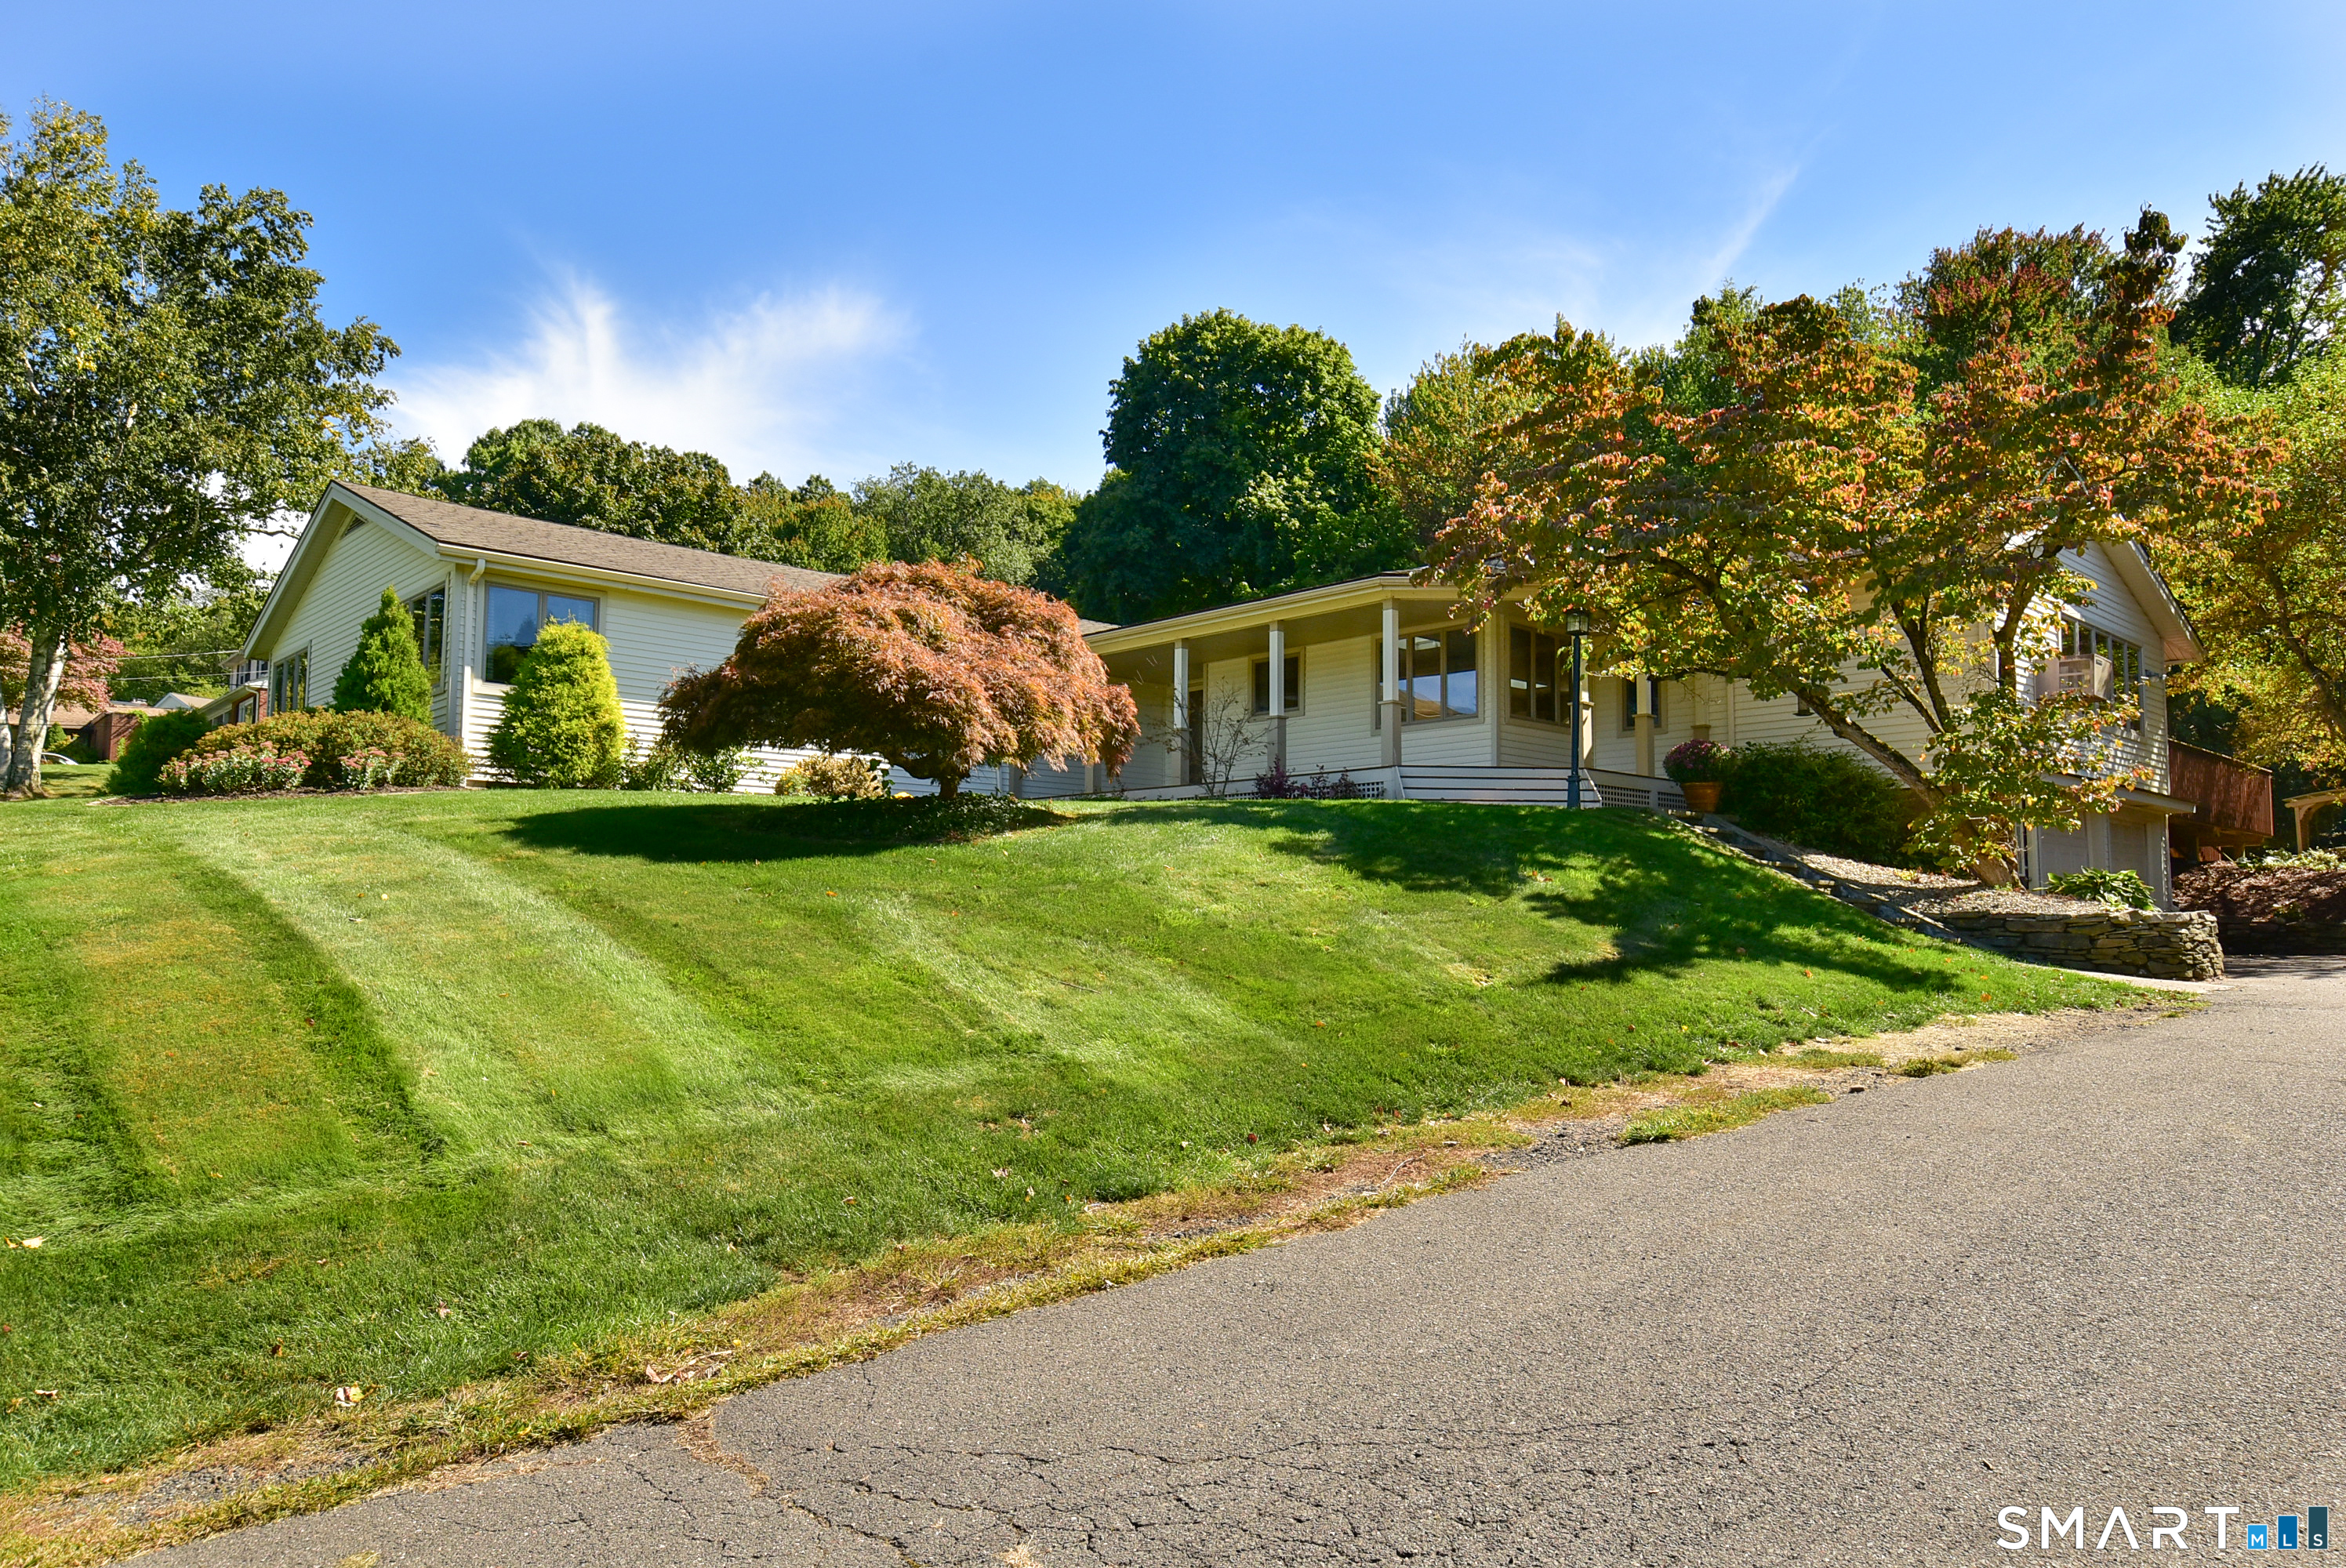
Almost 3300 square foot ranch with five bedrooms, 2 1/2 bathrooms, A 2 car garage, Mahogany front porch, deck, paver patio with fire pit and so much more. Spacious open floor plan. Updated kitchen with granite counters and views of the distant hills. A home designed for everyday living while enjoying all the opportunities for indoor and outdoor entertainment. Large family room with hardwood flooring and 9-foot French door. Dining room with built-ins, sunken living room with fireplace. Primary bedroom with large bath, hardwood flooring and plenty of closet space. 1st floor laundry, 5 bedrooms all with generous closet space and two with very pleasant views. Nice deck, paver patio is just beautiful.
On market 1 day
30-year fixed. Includes taxes; estimates only.
Map location is based on the property address.
Listing information is deemed reliable but not guaranteed and is sourced from the local MLS feed. Brokerage shown: KEUN01.
 For Sale
Single Family
Ellington, Connecticut 06029
For Sale
Single Family
Ellington, Connecticut 06029
For Sale
Single Family
Ellington, Connecticut 06029
 For Sale
Single Family
Ellington, Connecticut 06029