Regency Key
Regency Real Estate
The Key To Your New Home
← Back to Search
MLS 24207122 For Sale Price Reduced Open House Updated November 11, 2026
Open House An open house is scheduled — contact us for times.
16 Corrine Drive

Prospect, Connecticut 06712
$532,900
On market 39 days
16 Corrine Drive
1 / 14

About This Property

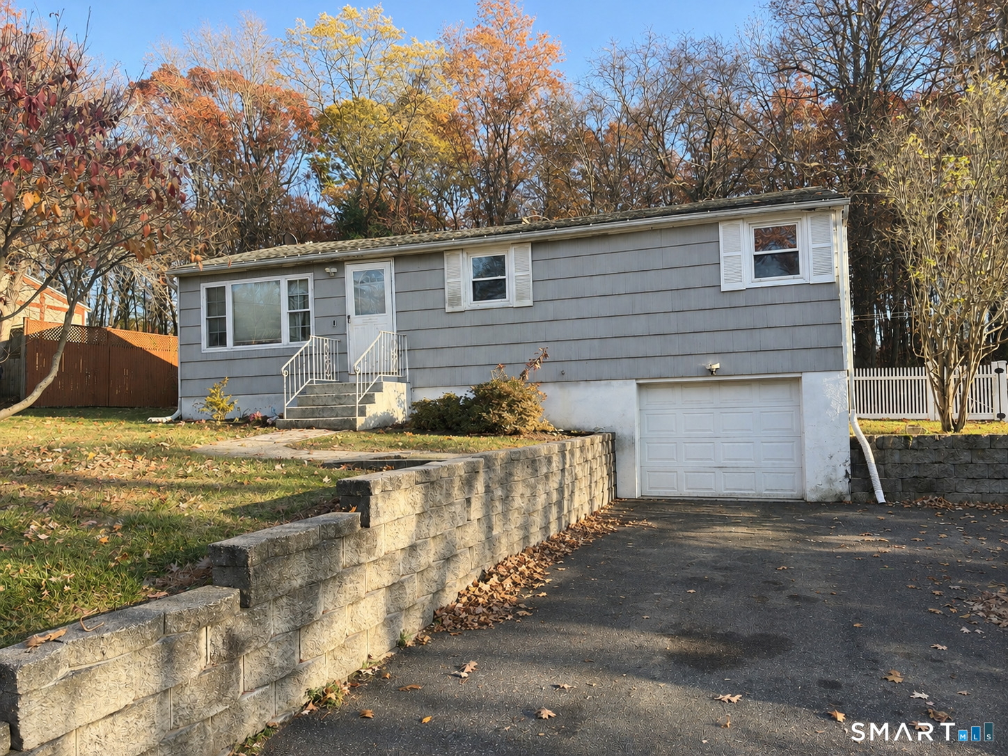
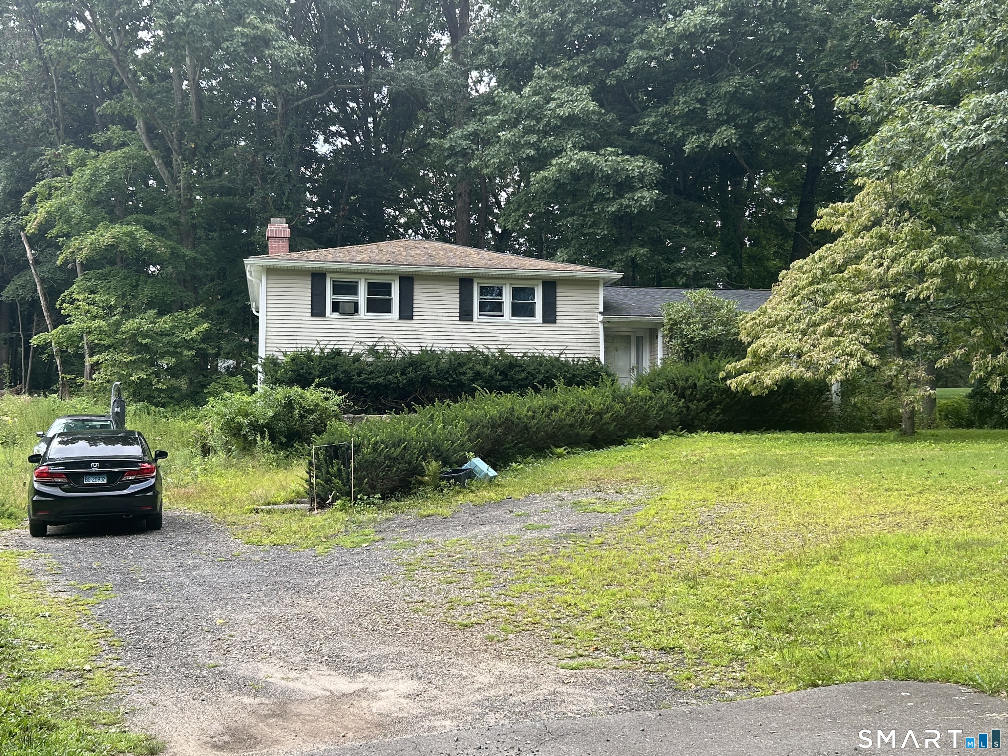
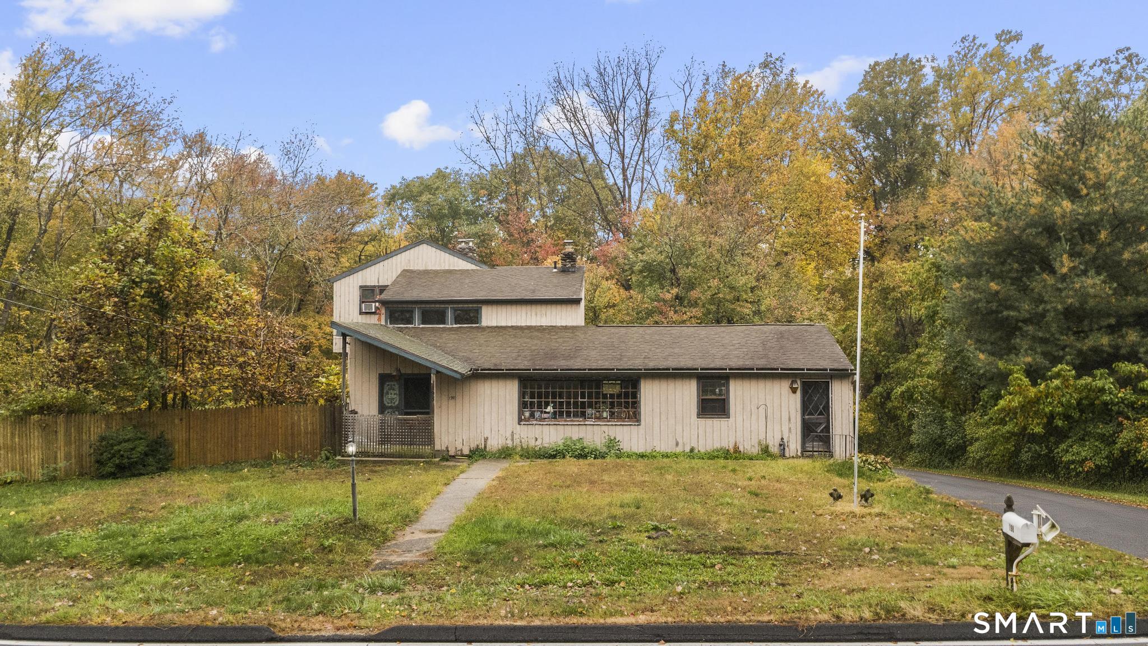
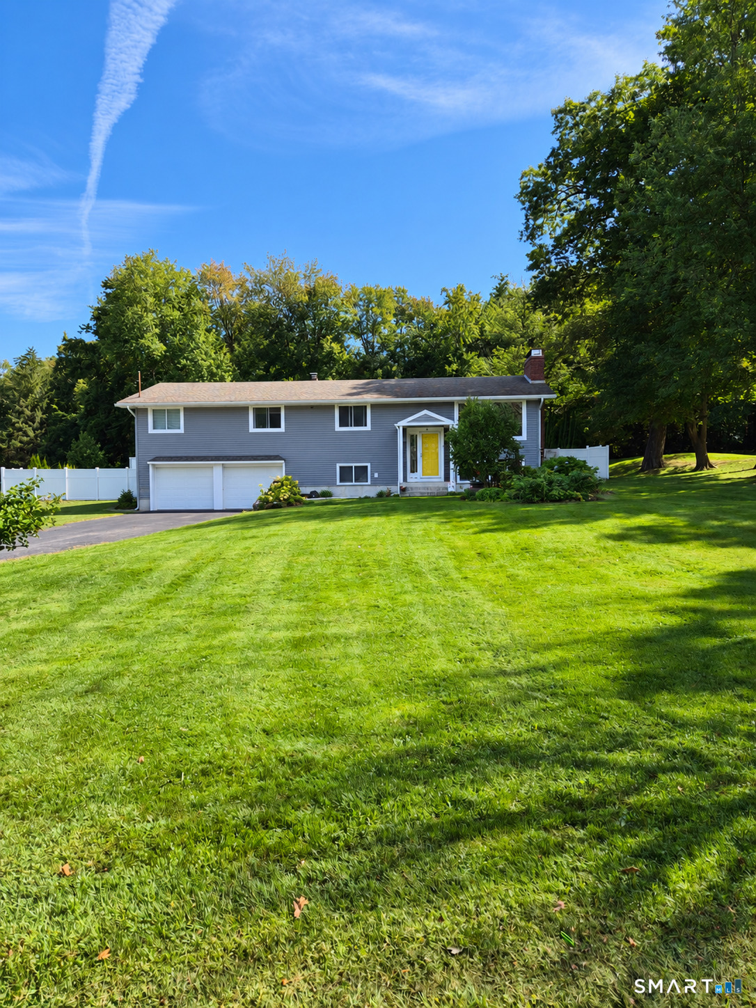
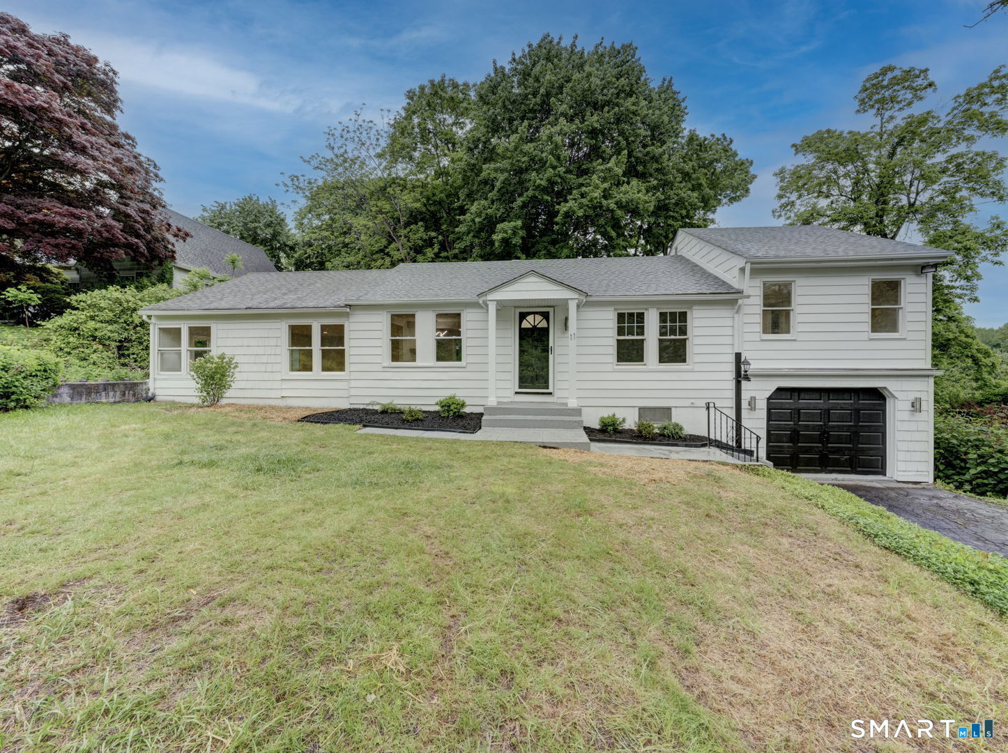
New to the market, raised ranch in quiet neighborhood, with lots of upgrades, brand new windows, siding, gutters, 30x16 trex deck and adjacent covered porch, fenced in back yard, heated 2 car garage, finished basement with movie theater, remodeled kitchen, 2 fireplaces with inserts in LR and FR, remodeled foyer, remodeled 2 full baths, granite countertops, every exterior wall sheetrock replaced and all exterior walls insulated, 3 big picture windows. Heat pump with heat and central air, new Samsung appliances. Flat big back yard with vinyl fence, 60+ green giants for privacy Upgraded electrical with generator hookup. More pictures to come.

Property Details

Interior

Heat
Heat Pump — Oil
Cooling
Central Air,Heat Pump
Fireplaces
2
Basement
Partial,Heated,Fully Finished,Garage Access,Cooled,Interior Access,Concrete Floor
Interior Features
Auto Garage Door Opener

Exterior & Lot

Roof
Asphalt Shingle
Construction
Construction
Exterior Features
Underground Utilities Shed Deck Gutters
Lot Description
Fence - Partial Dry Level Lot
Garage & Parking
Under House Garage Paved Driveway

Utilities & Systems

Water Source
Private Well
Sewer
Septic
Energy Features
Fireplace Insert Generator Ready Thermopane Windows

Community & Schools

Elementary
Prospect
Middle
Long River
High
Woodland Regional
Nearby Amenities
Basketball Court Commuter Bus Library Park

Appliances

Included
Electric Cooktop Oven/Range Microwave Range Hood Refrigerator Dishwasher Washer Electric Dryer

16 Corrine Drive

Prospect , Connecticut 06712

$532,900

Was $547,900 Reduced

On market 39 days

Beds
4
Baths
2
SqFt
2,024
Type
Single Family
County New Haven
Garage 2
Rooms -
Lot Size 1.07 Acres
Property Tax $6,724
Assessed Value $236,180
Year Built 1964
Style Raised Ranch
Zoning RA-1
Parking Spaces 4

Payment Estimate

30-year fixed. Includes taxes; estimates only.

Estimated Monthly Payment
—
Open the full mortgage calculator →

Property Map

Map location is based on the property address.

Listing information is deemed reliable but not guaranteed and is sourced from the local MLS feed. Brokerage shown: CBRB22.
Menu