Farmington, Connecticut 06085
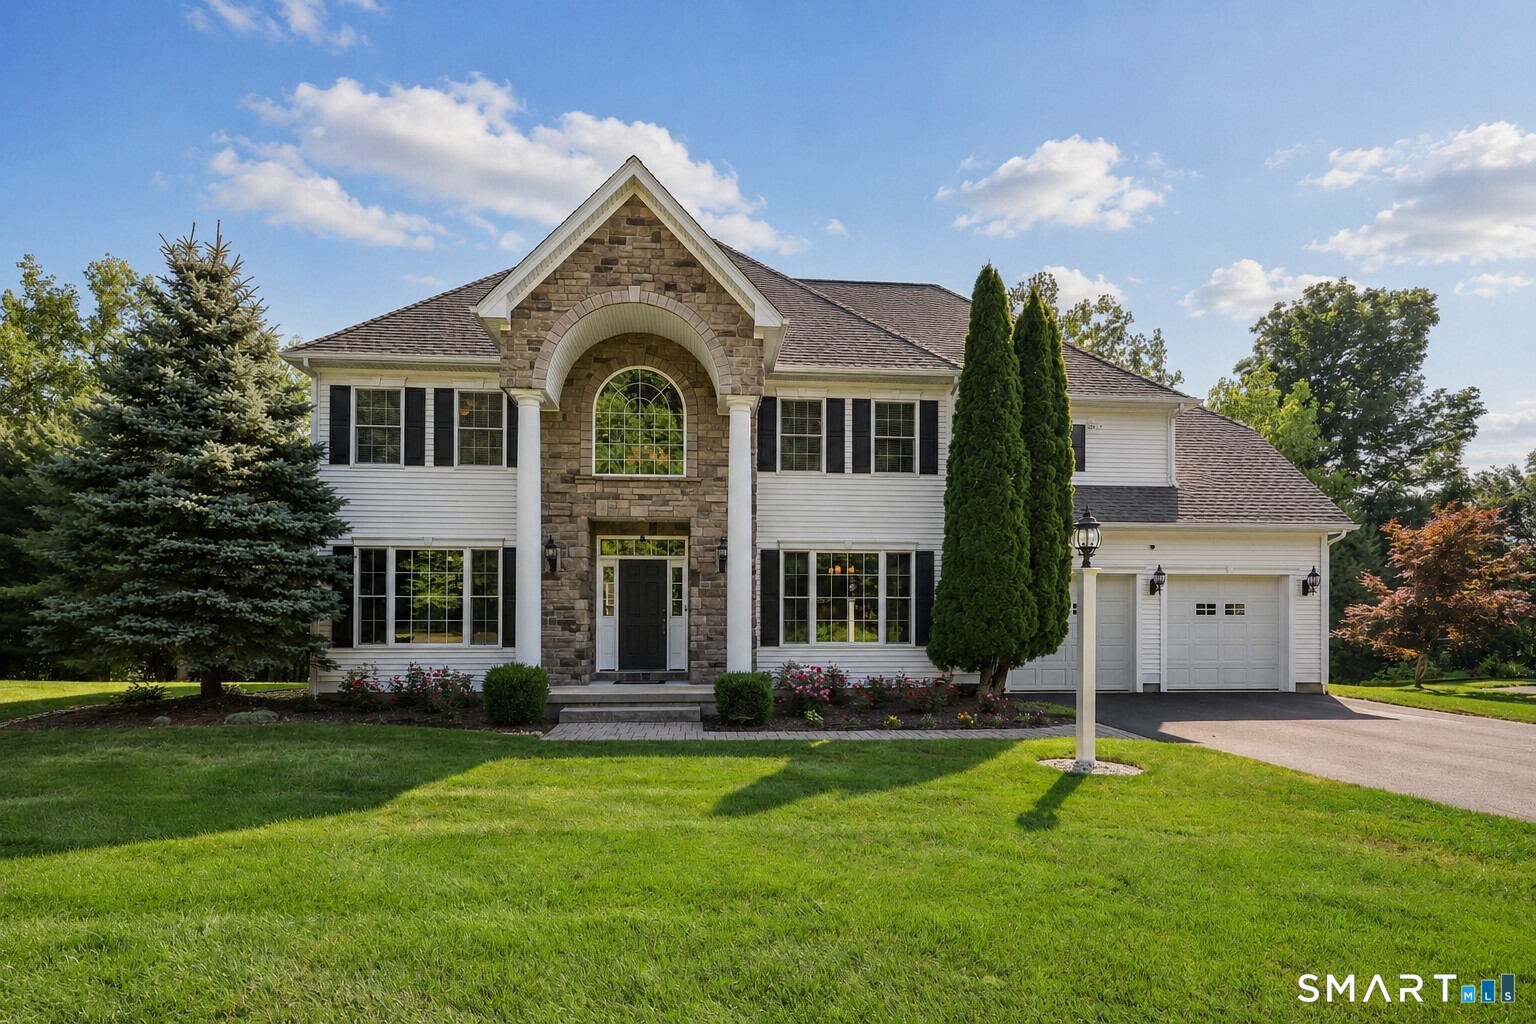
Set at the end of a quiet, tree-lined cul-de-sac in central Unionville, this 5-bedroom, 3.5-bath Colonial pairs real privacy with the Farmington River trail steps away and the village center minutes from the door. The main level is bright and open, with hardwood floors, custom millwork, and solid interior doors. The eat-in kitchen has a large island, Bosch gas cooktop, and built-in double ovens. The adjacent living room has a cathedral ceiling, built-in surround sound, and a vent-free gas fireplace. French doors open to a private office with a walk-in closet. Upstairs, the 500+ sq ft primary suite has double tray ceilings, a walk-in closet with a hidden storage room, and a bath with a Jacuzzi tub, dual-head shower, double vanities at custom heights, and a private water closet. Three additional bedrooms and a large laundry room with custom cabinets and a utility sink complete this level. The builder-finished walkout lower level adds 900 sq ft with 9-foot ceilings and large above-grade windows, including a second living area with a remote-controlled vent-free gas fireplace and surround sound, a full bath, and a guest bedroom with a walk-in closet. A flexible space for recreation or extended stays. Location-Nature: Steps to the Farmington River walking and biking trail. Setting: End of a quiet, tree-lined cul-de-sac facing a wooded hillside. Village: Minutes to Unionville village dining and shops. Commuting: Easy access to I-84, UConn Health, Westfarms Mall, Avon, and Canton
Farmington , Connecticut 06085
On market 5 days
30-year fixed. Includes taxes; estimates only.
Map location is based on the property address.
Listing information is deemed reliable but not guaranteed and is sourced from the local MLS feed. Brokerage shown: BHHS01.
 For Sale
Single Family
For Sale
Single Family
Farmington, Connecticut 06032
 For Sale
Single Family
For Sale
Single Family
Farmington, Connecticut 06032
 For Sale
Single Family
For Sale
Single Family
Farmington, Connecticut 06032
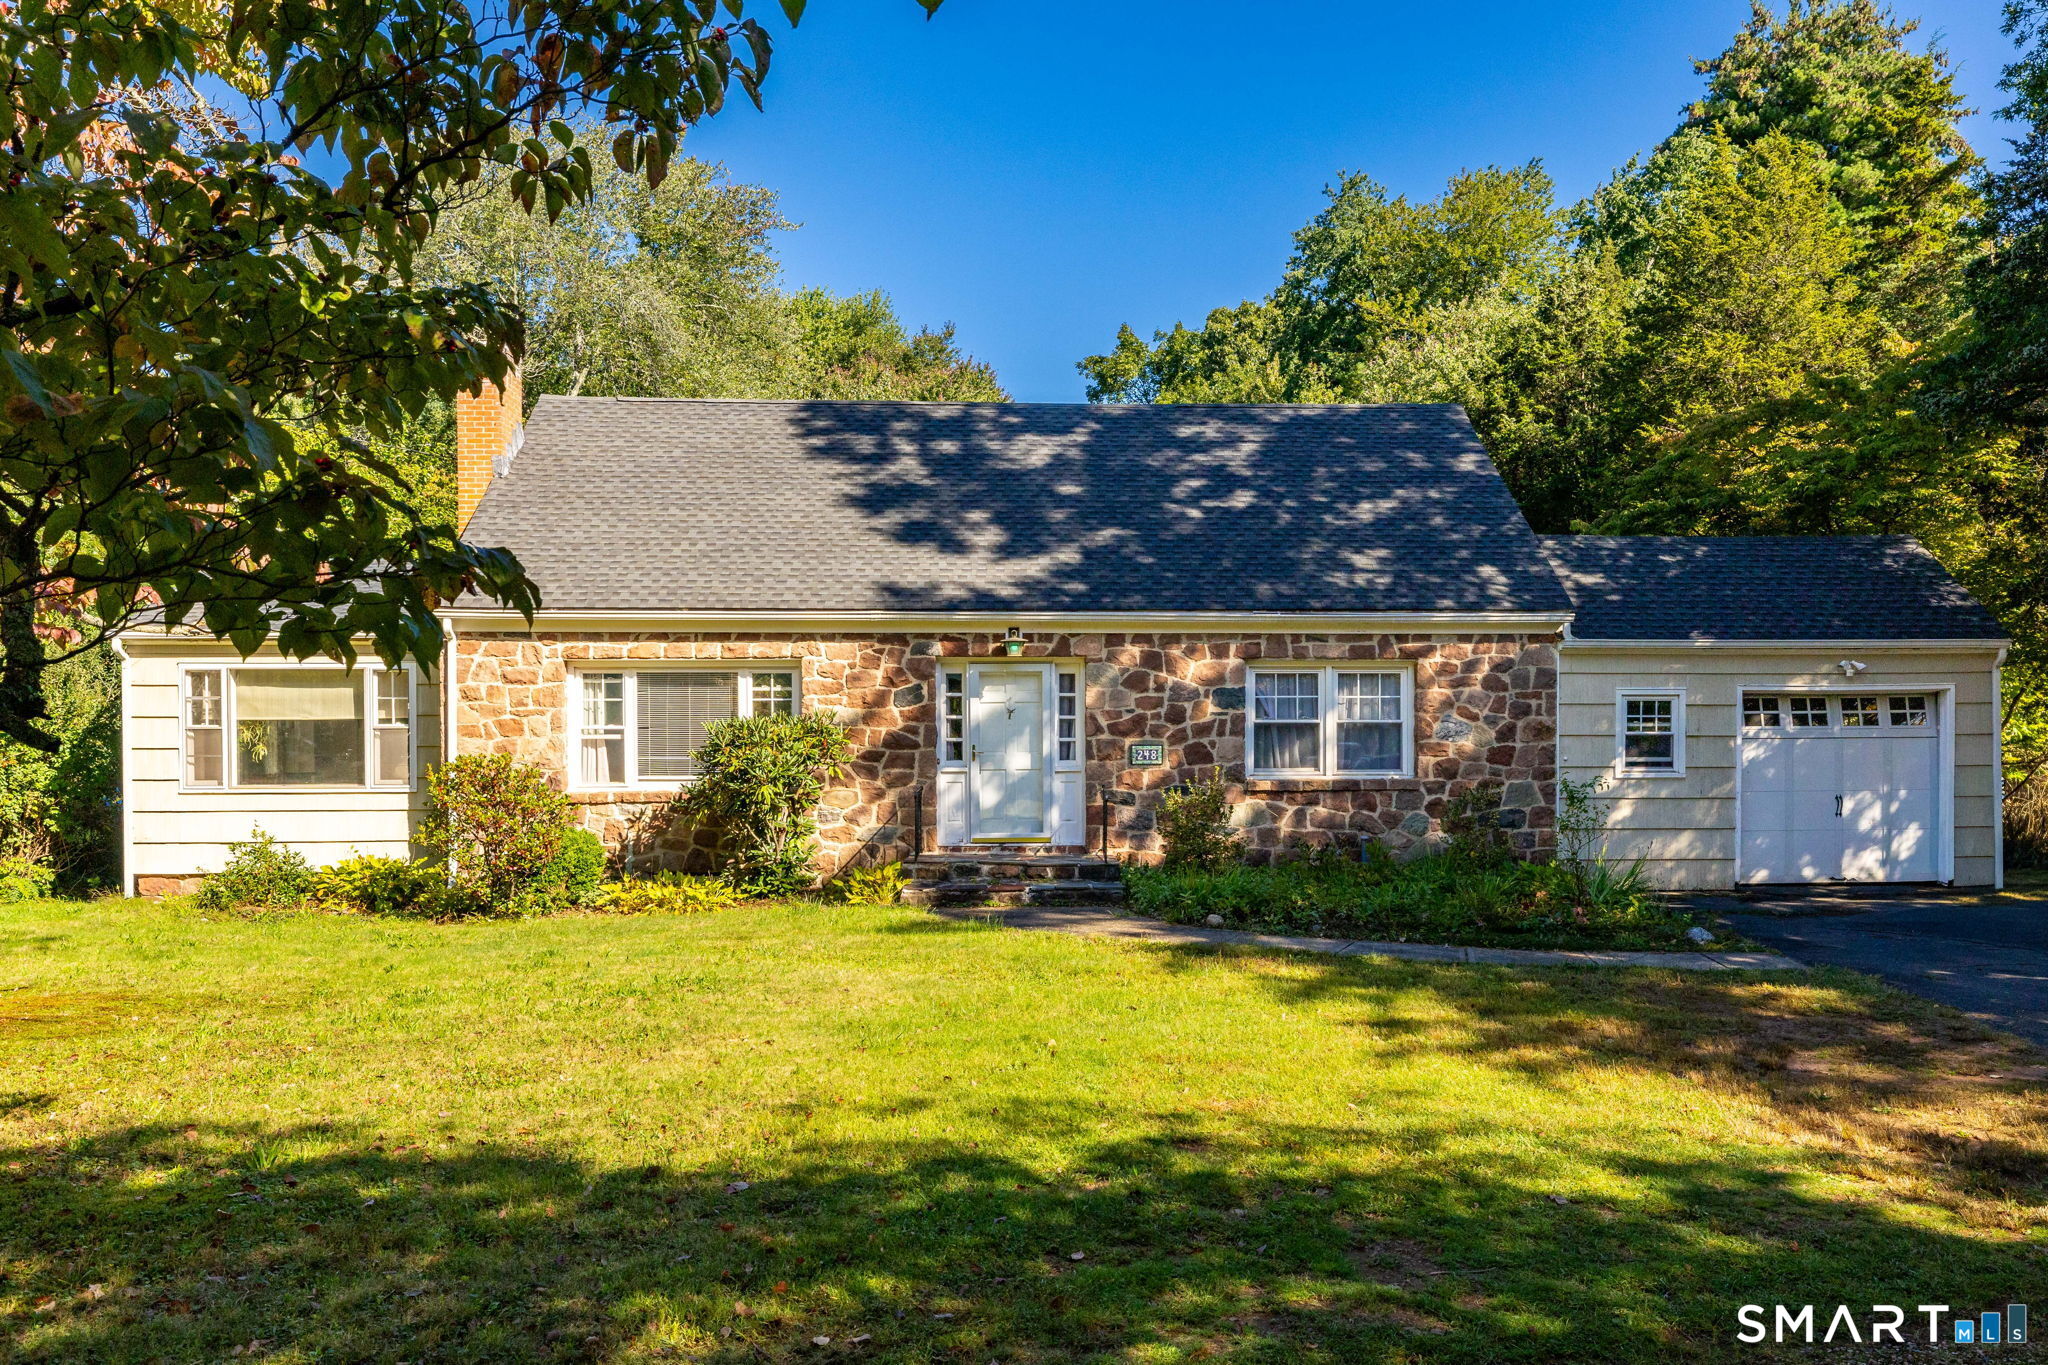 For Sale
Single Family
For Sale
Single Family
Farmington, Connecticut 06032
