Norfolk, Connecticut 06058
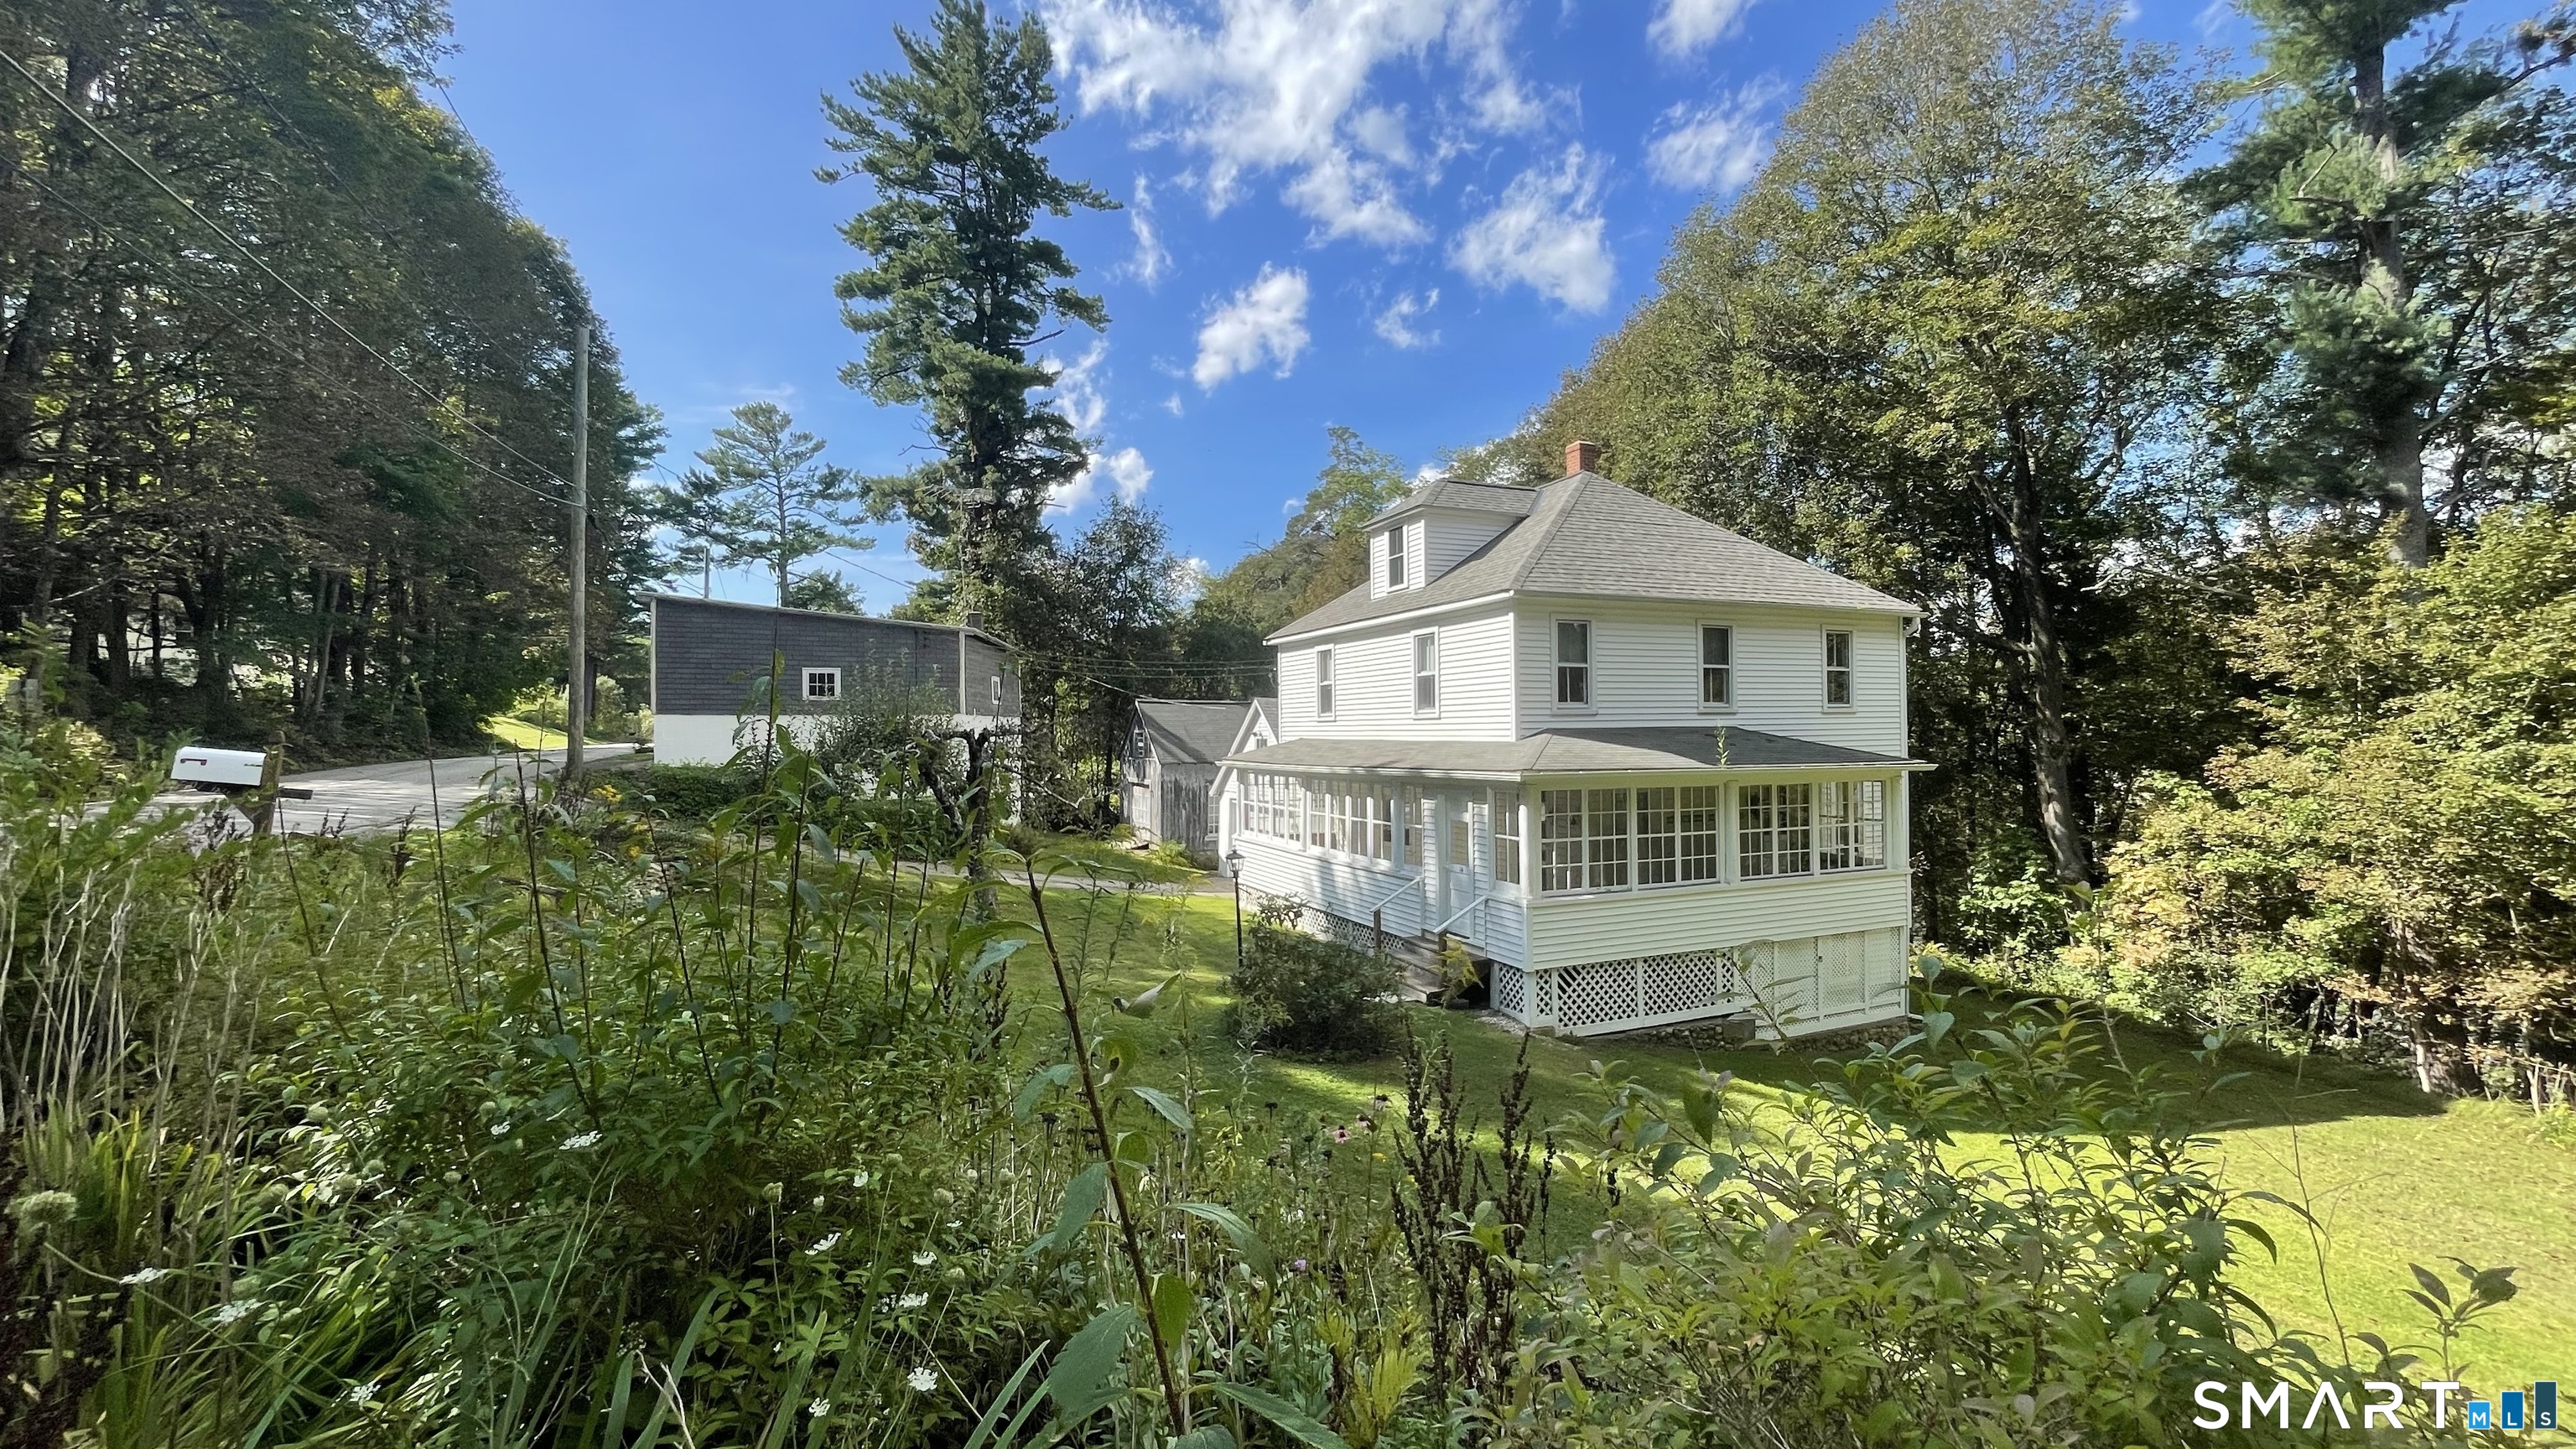
Sweet 1925 Village house set on 0.43 acres in a quiet neighborhood close to the village. South facing wrap around glass front porch. Living and dining rooms with inlaid design hardwood floors and kitchen on the main floor. Four bedrooms and one bath upstairs. Full basement split equally between a workshop with concrete floor, radiator, toilet, and walk out door and a mechanical room with Buderus furnace, 250-gallon oil tank, 200 amps with circuit breakers, shelving and work bench. There are an additional three outbuildings: The upper garage (20'7'' x 23') has a large automatic garage door, room for 2 cars, 11'5'' ceilings, heat and electricity; The lower garage (28' x 18') has 12'9'' ceilings; and the gray barn (16' x 20') with a lean to (14' x 13') is wood framed with a stone foundation.
On market 12 days
30-year fixed. Includes taxes; estimates only.
Map location is based on the property address.
Listing information is deemed reliable but not guaranteed and is sourced from the local MLS feed. Brokerage shown: LITL40.
 For Sale
Single Family
For Sale
Single Family
Norfolk, Connecticut 06098
 For Sale
Single Family
For Sale
Single Family
Norfolk, Connecticut 06058
 For Sale
Single Family
For Sale
Single Family
Norfolk, Connecticut 06058
 For Sale
Single Family
For Sale
Single Family
Norfolk, Connecticut 06058
