Shelton, Connecticut 06484
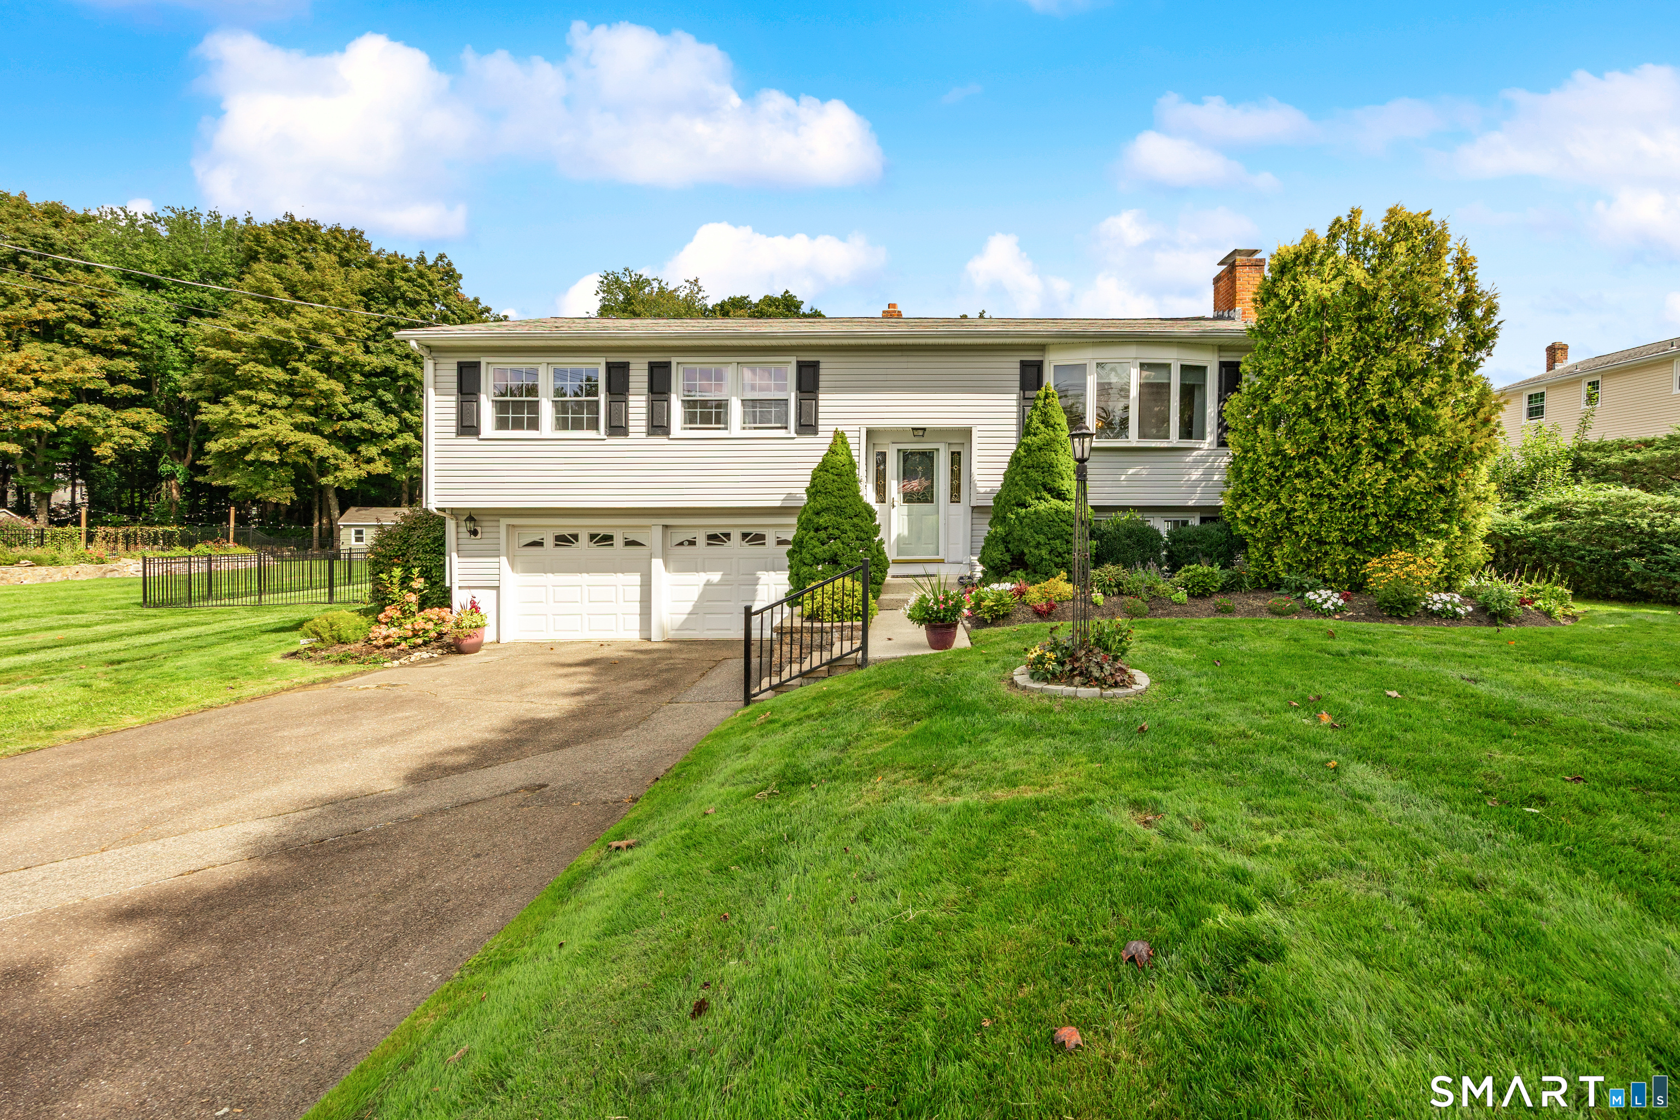
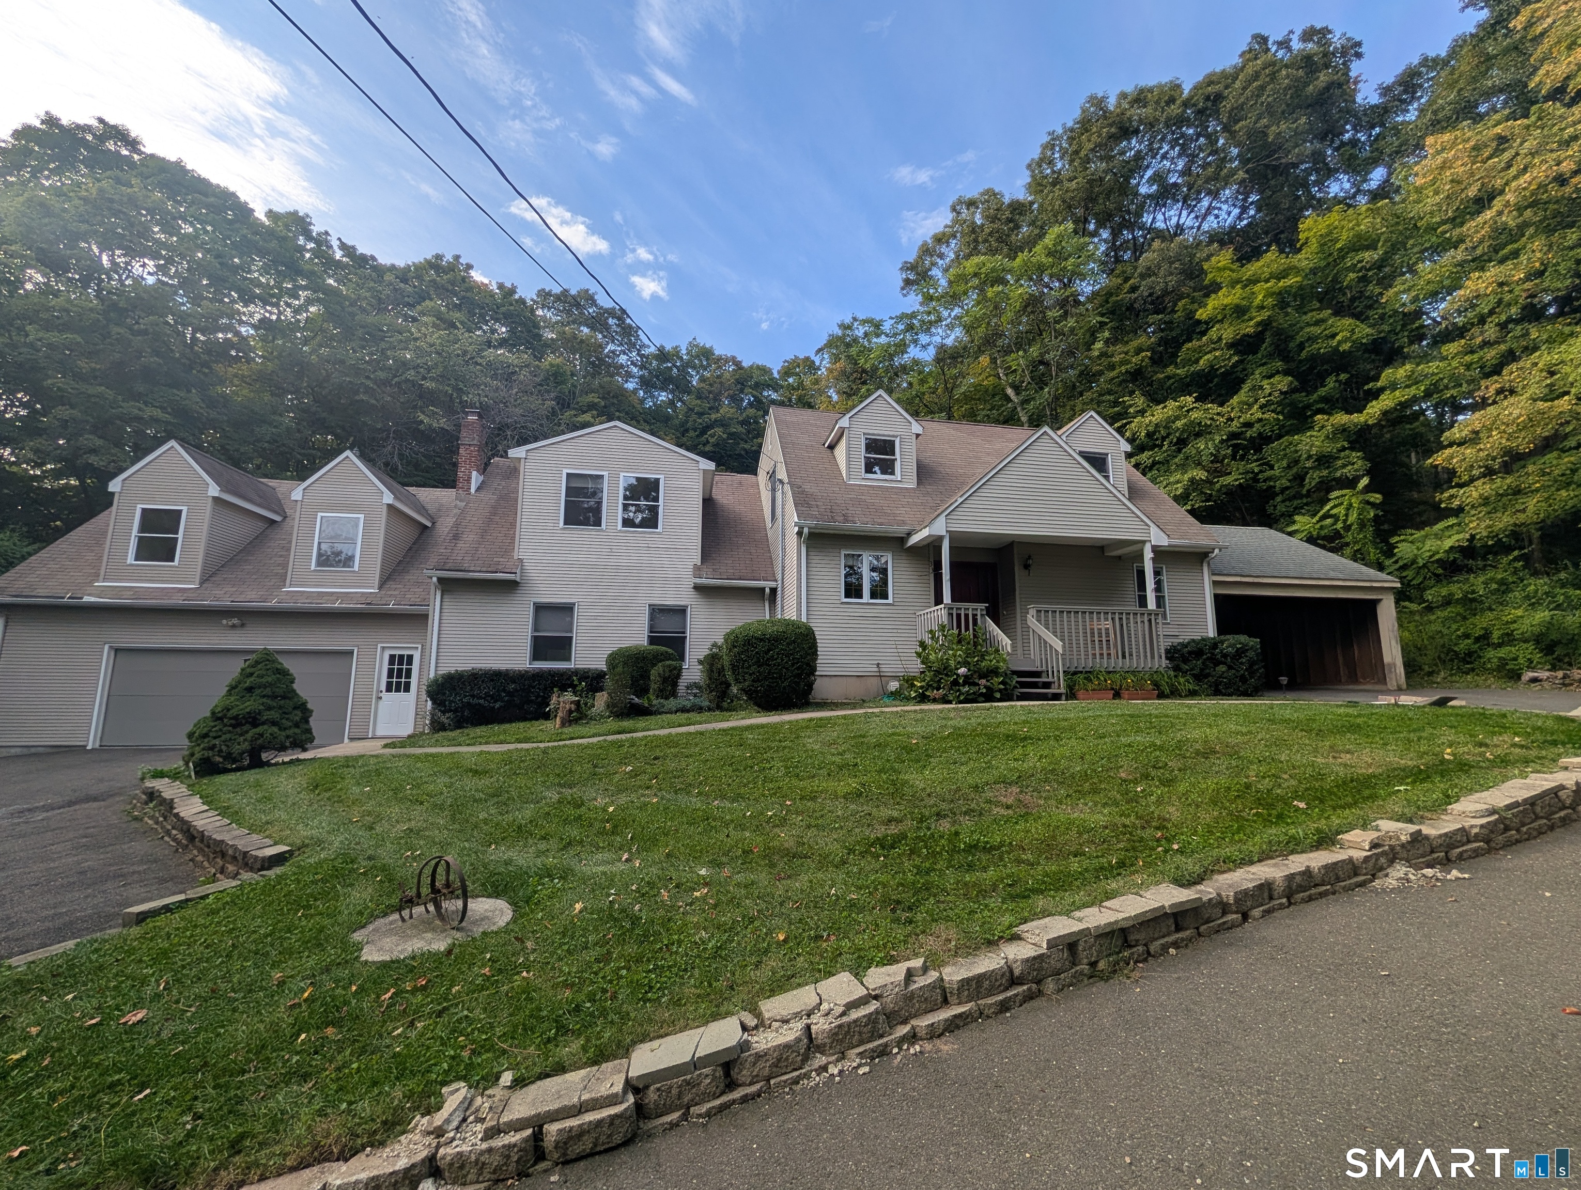
Welcome to this spacious raised ranch featuring approximately 1,736 square feet of finished living space, including a finished lower level and two full bathrooms. The home offers central air, a trexdeck, and a heated kitchen floor. Hardwood flooring runs throughout the main living areas, with hardwood flooring also located underneath the carpeting in the bedrooms. This home offers comfortable living space, practical features, and plenty of potential to make it your own.
On market 4 days
Listing Agent

30-year fixed. Includes taxes; estimates only.
Map location is based on the property address.
Listing information is deemed reliable but not guaranteed and is sourced from the local MLS feed. Brokerage shown: RREL01.
 For Sale
Single Family
For Sale
Single Family
Shelton, Connecticut 06484
 For Sale
Single Family
For Sale
Single Family
Shelton, Connecticut 06484
 For Sale
Single Family
For Sale
Single Family
Shelton, Connecticut 06484
 For Sale
Single Family
For Sale
Single Family
Shelton, Connecticut 06484
