Danbury, Connecticut 06810
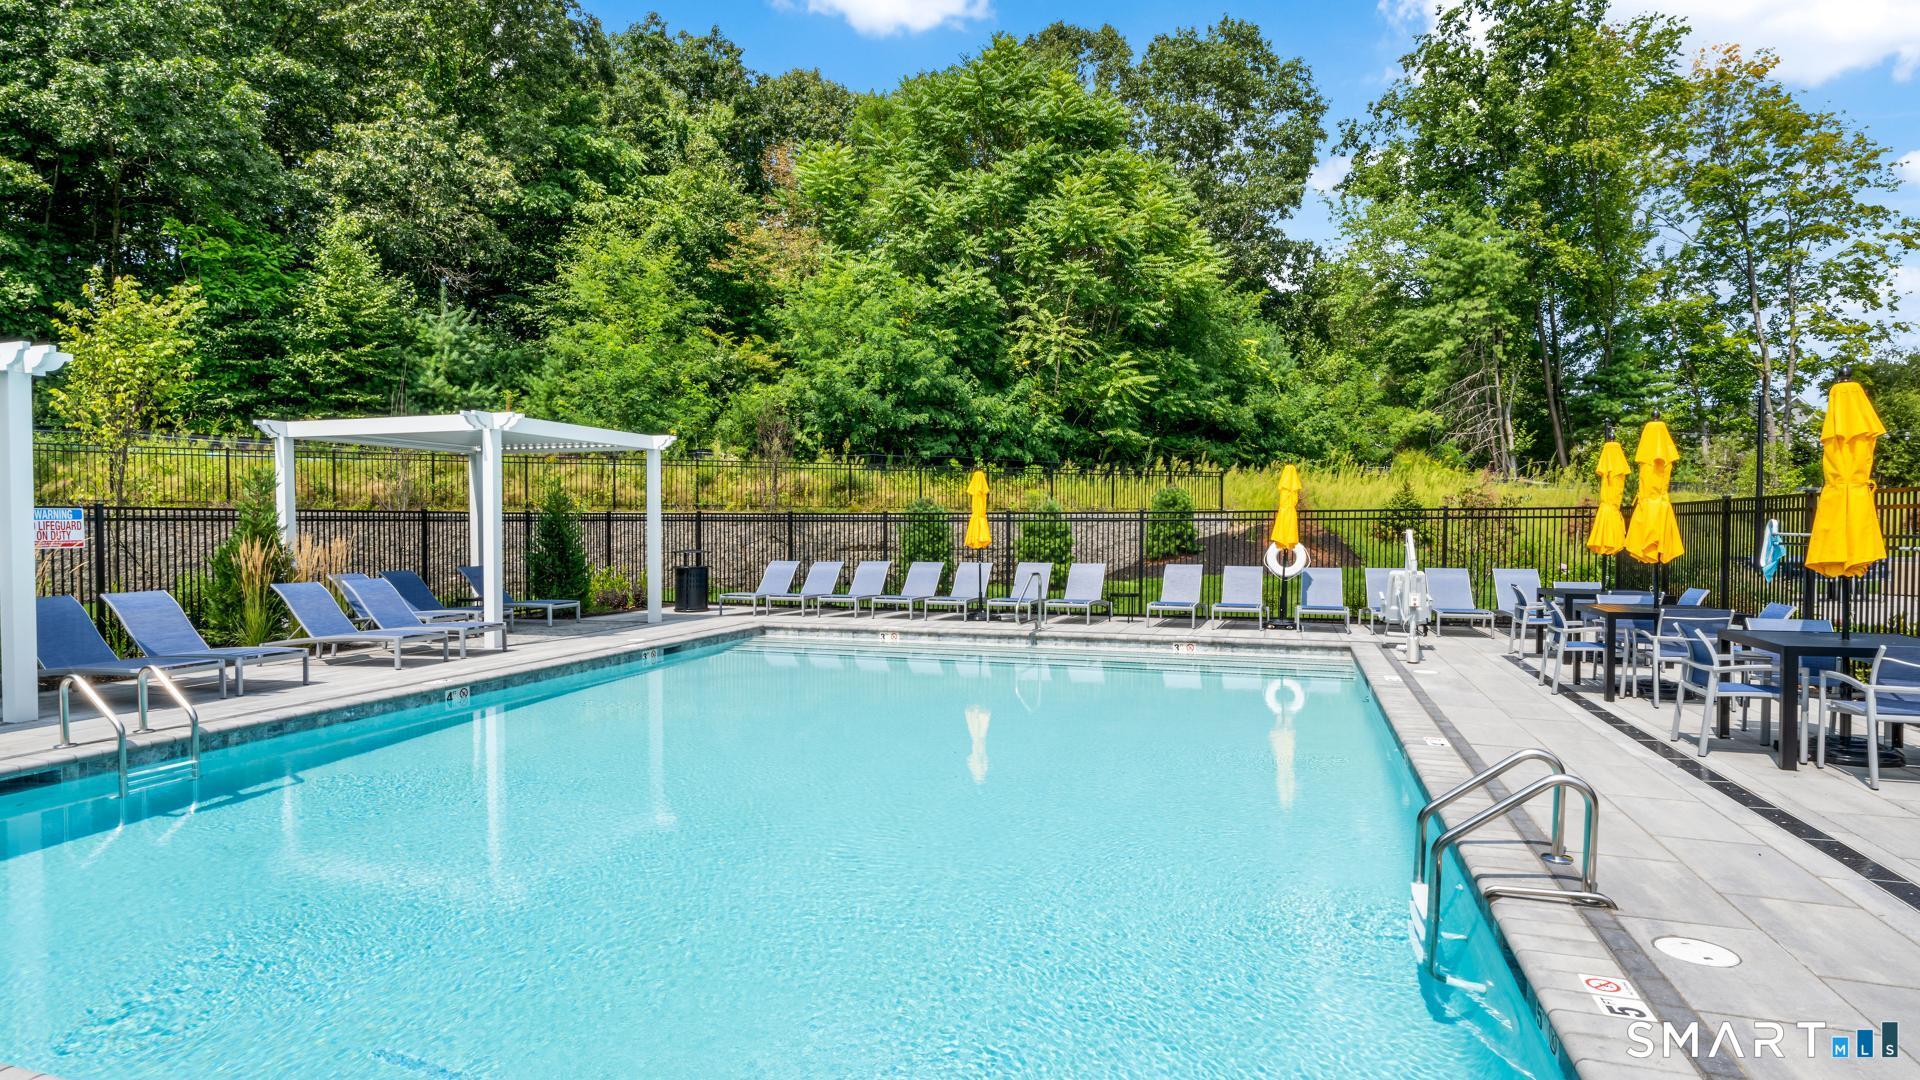
Welcome to The Alstead, an elegant blend of sophistication, comfort, and thoughtful design, ready to welcome you home in Fall 2027. Step through the inviting foyer, accented by a beautiful tray ceiling, and into a spacious, open-concept layout designed for effortless everyday living and entertaining. At the heart of the home, the formal dining room flows seamlessly into a grand great room with soaring 12-foot ceilings, creating an impressive space filled with natural light. The well-appointed kitchen features wraparound countertops, a large center island with breakfast bar seating, and a convenient pantry, making it as functional as it is inviting. The main-level primary suite offers a private retreat, complete with a generous walk-in closet and a spa-inspired bath featuring a dual-sink vanity, luxurious shower with built-in seat, and private water closet. A secondary bedroom and full bath are thoughtfully positioned at the front of the home, providing a comfortable and private space for guests. Additional highlights include: * Dedicated office for work or flexible living * Finished walkout basement with a full bathroom * Casual dining area with direct access to the deck, perfect for indoor-outdoor living * Convenient centrally located laundry room * Abundant storage throughout There's still time to personalize your interior finishes and make The Alstead uniquely yours. New Home Contractor #0015514,
30-year fixed. Includes taxes and HOA dues; estimates only.
Map location is based on the property address.
Listing information is deemed reliable but not guaranteed and is sourced from the local MLS feed. Brokerage shown: TOLB01.
 For Sale
Single Family
For Sale
Single Family
Danbury, Connecticut 06810
 For Sale
Single Family
For Sale
Single Family
Danbury, Connecticut 06811
 For Sale
Single Family
For Sale
Single Family
Danbury, Connecticut 06810
 For Sale
Single Family
For Sale
Single Family
Danbury, Connecticut 06811
