Ellington, Connecticut 06029
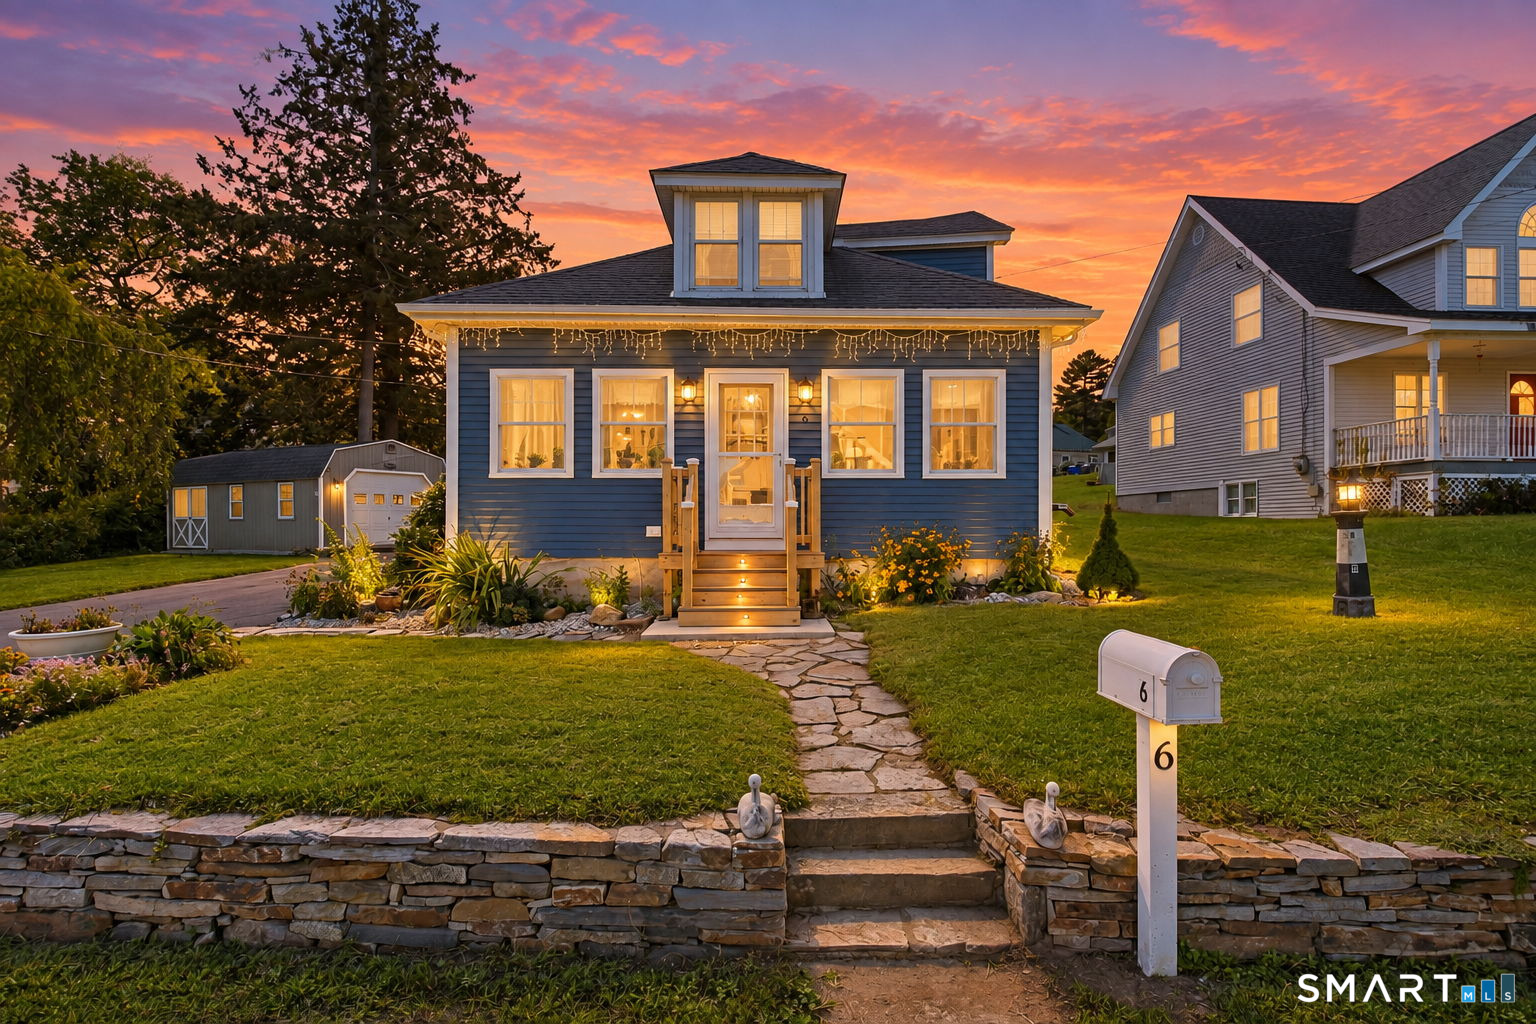
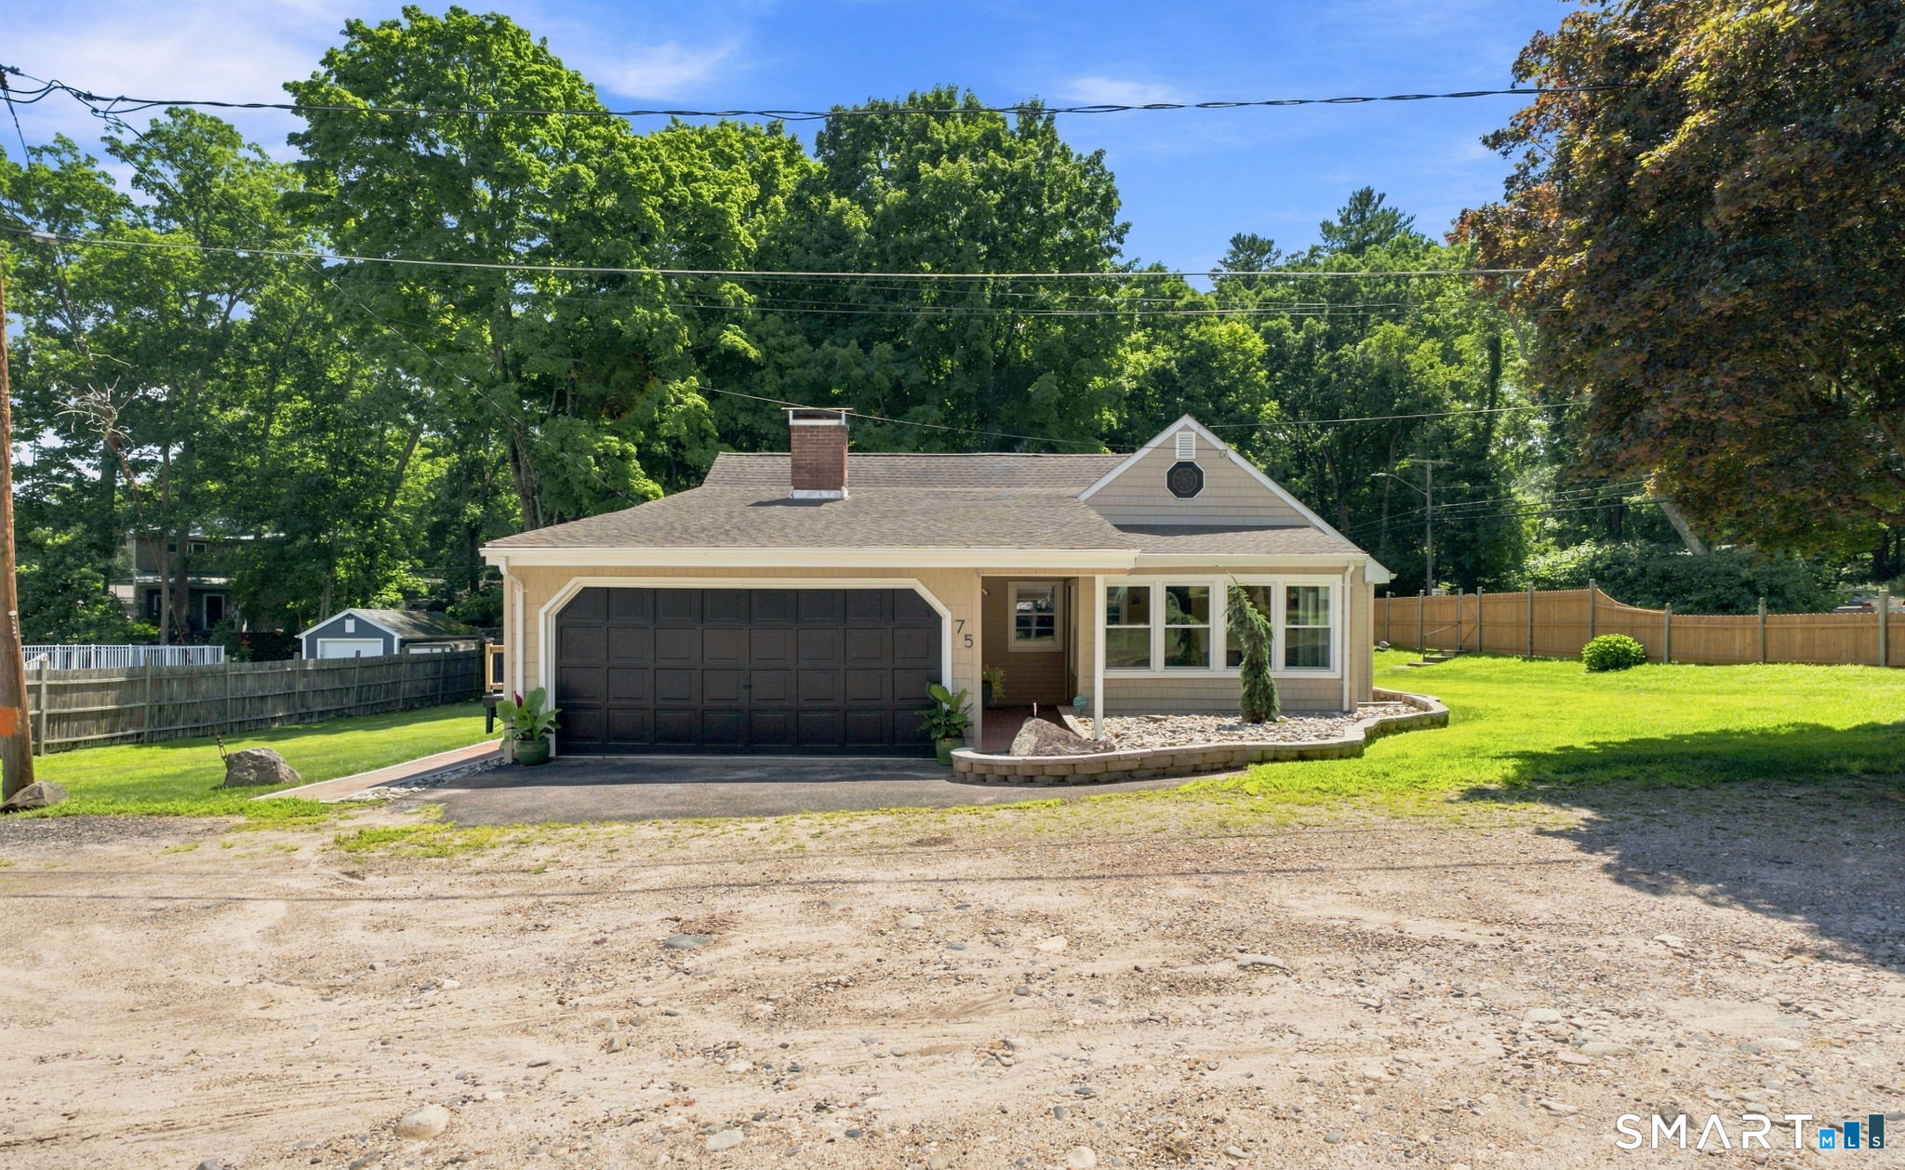
Life at Crystal Lake begins right outside the front door. Wake up to water views, carry a kayak or paddleboard across the street, and enjoy the relaxed pace of lake-area living-all from a home where many of the major improvements have already been completed. Inside, walls were removed to create a bright, open main level where the living room, dining area and updated kitchen flow naturally together. The kitchen offers generous storage, including an unexpectedly spacious pantry. Lake views are visible from the front entry, living and dining areas, and one of the 2 upstairs bedrooms. The home also features 1.5 renovated tile bathrooms and the everyday convenience of laundry located upstairs. Recent improvements include the roof, siding, windows, exterior doors, driveway, landscaping and gutter guards. Wood flooring adds warmth to the living and dining areas, with easy-care laminate flooring upstairs and in the kitchen and pantry. Heating is provided by a pellet stove and mini-split heat pump serving both levels, which also provides cooling. A detached 14' 24' garage can fit all the lake toys. Optional membership in the Rockville Fish & Game Club directly across the street provides convenient access to Crystal Lake. Annual dues and club requirements apply; buyer to verify current terms. Membership is separate from property ownership. A few cosmetic finishing touches, including some interior painting, remain, an opportunity for the next owner to make the space their own.
On market 4 days
30-year fixed. Includes taxes; estimates only.
Map location is based on the property address.
Listing information is deemed reliable but not guaranteed and is sourced from the local MLS feed. Brokerage shown: 13639.
 For Sale
Single Family
For Sale
Single Family
Ellington, Connecticut 06029
 For Sale
Single Family
For Sale
Single Family
Ellington, Connecticut 06029
 For Sale
Single Family
For Sale
Single Family
Ellington, Connecticut 06029
 For Sale
Single Family
For Sale
Single Family
Ellington, Connecticut 06029
