Ridgefield, Connecticut 06877
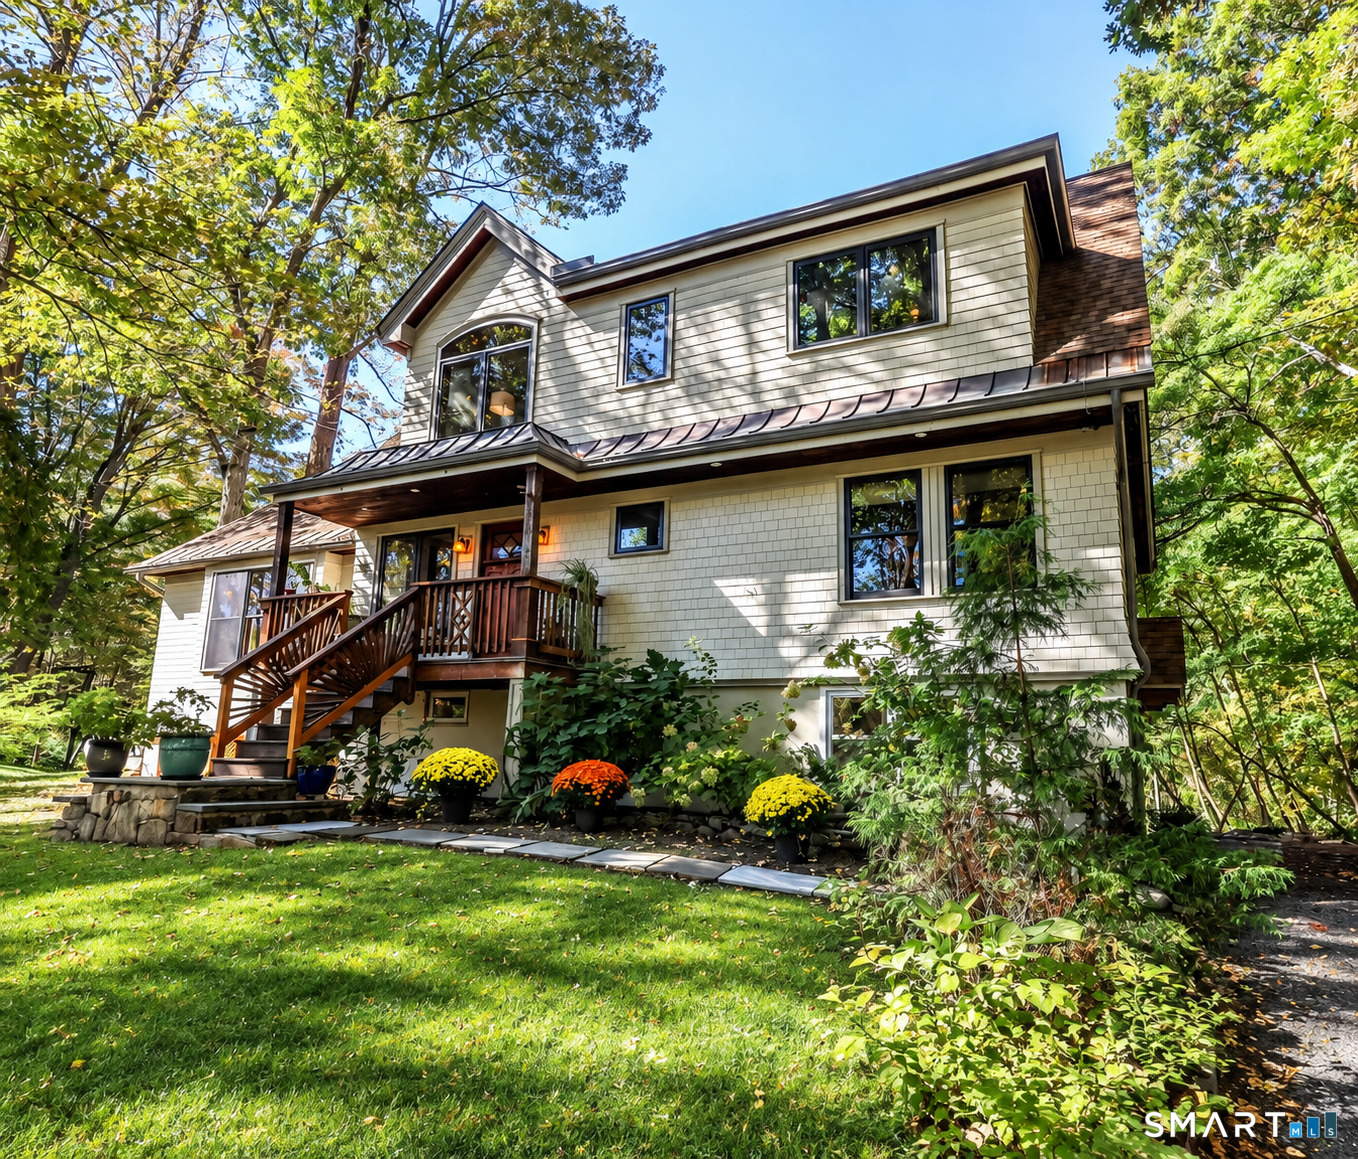
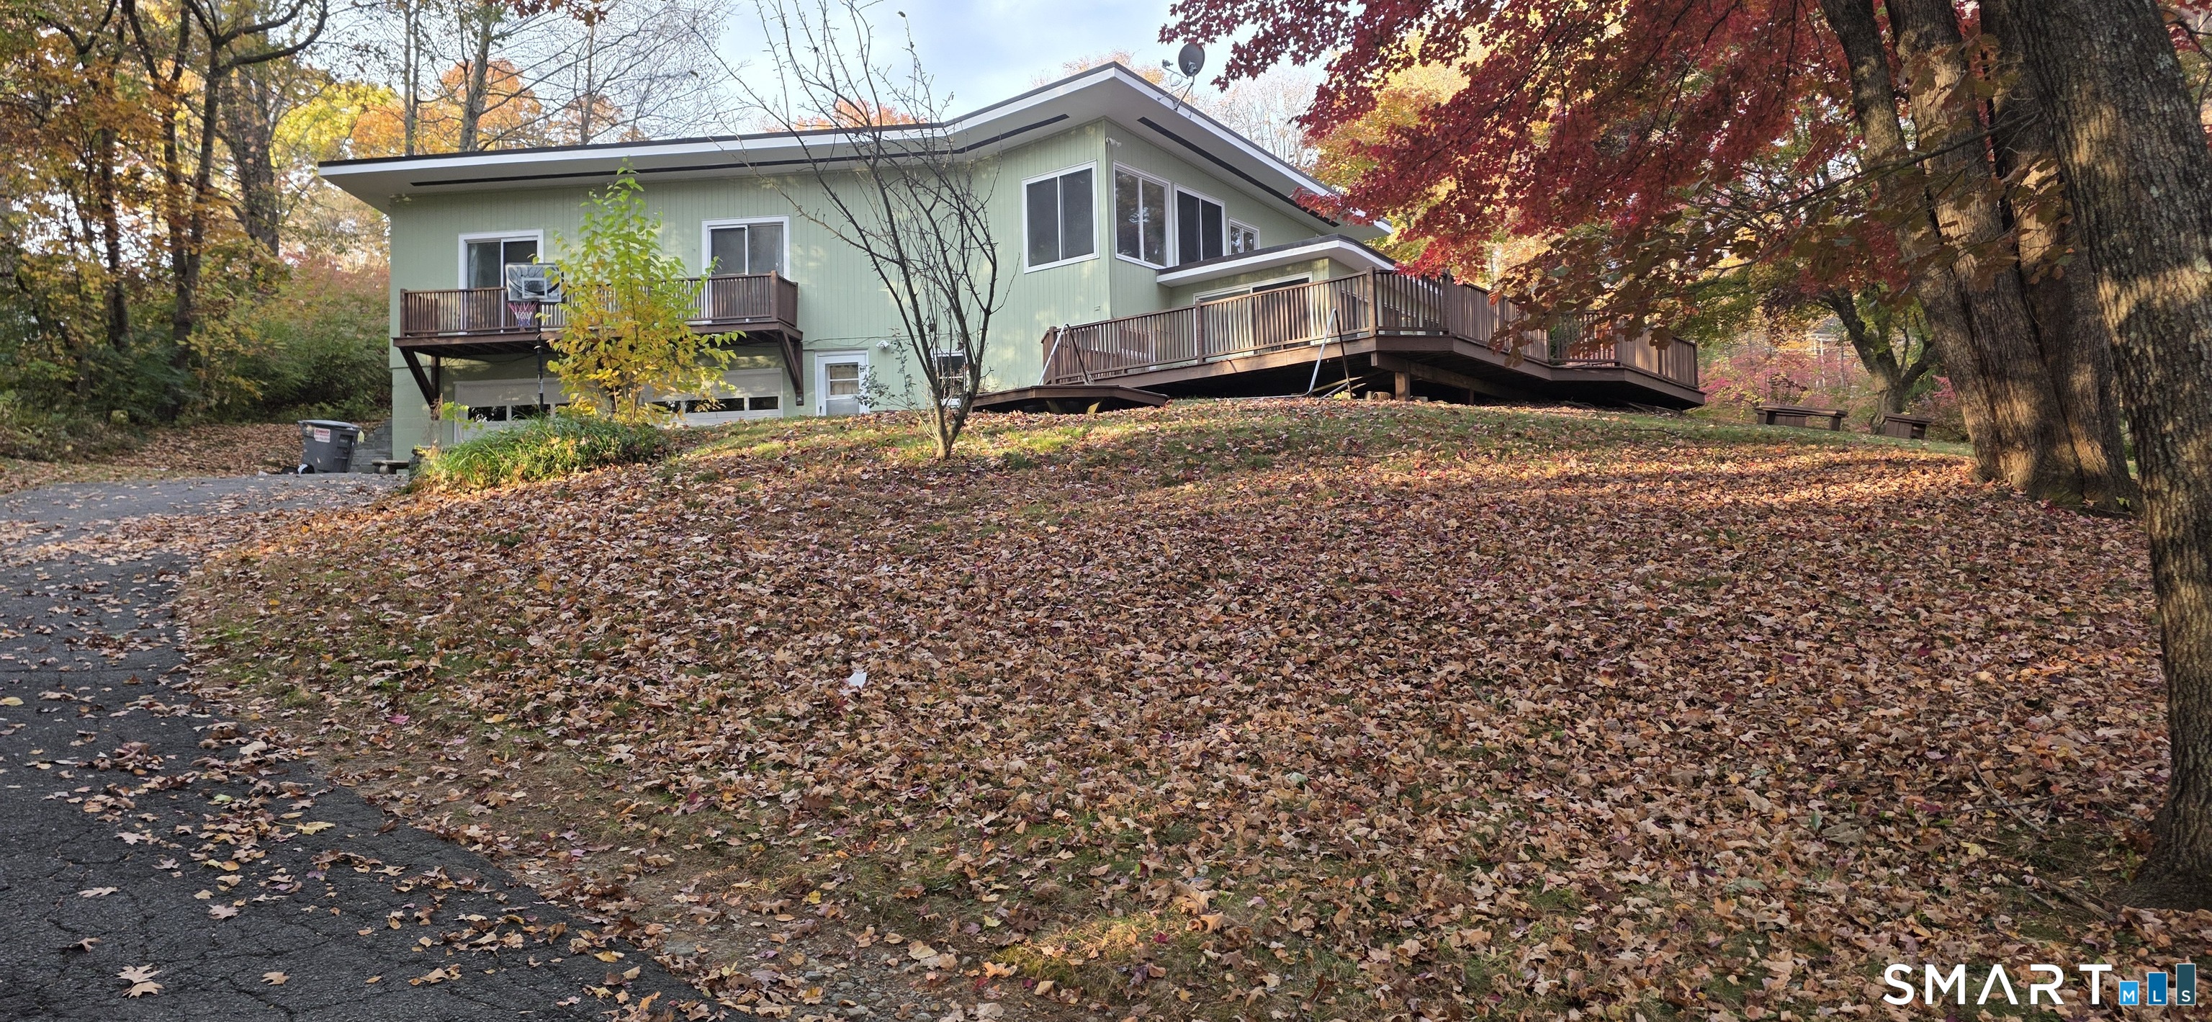
BUILT WITH SOUL~DEFINED BY CRAFTSMANSHIP A one-of-a-kind home where a master carpenter's precision meets a multi-medium artist's vision. Structural woodwork transcends standard construction, treating timber as a living canvas. Set on nearly 1/2 acre bordered by OPEN SPACE, offering privacy, lake views and versatility. A welcoming FOYER with WHITE OAK FLOORS leads to a dramatic GREAT ROOM with massive OLD FIELDSTONE WOOD-BURNING FIREPLACE, vaulted ceiling, exposed beams, custom built-ins and Pella sliders. The CHEF'S KITCHEN features CHERRY CABINETRY with walnut trim, concrete counters, NY SLATE floors, SIX-BURNER GAS RANGE, island seating, separate prep sink, WALK-IN PANTRY and deck access. Main level offers a BR, flexible office/BR and FULL BATH, ideal for ONE-LEVEL LIVING. Upstairs, the PRIMARY SUITE has RED PINE FLOORS, 3 closets incl. WIC, and SPA BATH with Jacuzzi tub, glass shower with seat and private WC. Spacious third BR with pine floors and UPPER-LEVEL LAUNDRY HOOKUPS complete this level. WALK-OUT LOWER LEVEL, now an ART STUDIO, has PRIVATE MUDROOM ENTRANCE, natural light, rear sliders, 2 flexible rooms, laundry and FULL BATH-ideal for guests, home business or MULTIGENERATIONAL LIVING. Outside, garden, raise backyard chickens, stroll around the lake or enjoy evenings beneath the stars. Minutes from vibrant downtown Ridgefield's exceptional dining, live theater, art, recreation and boutique shopping.
Ridgefield , Connecticut 06877
On market 35 days
Map location is based on the property address.
Listing information is deemed reliable but not guaranteed and is sourced from the local MLS feed. Brokerage shown: 4806.
 For Sale
Single Family
Ridgefield, Connecticut 06877
 For Sale
Single Family
Ridgefield, Connecticut 06877
 For Sale
Single Family
Ridgefield, Connecticut 06877
 For Sale
Single Family
Ridgefield, Connecticut 06877