Darien, Connecticut 06820
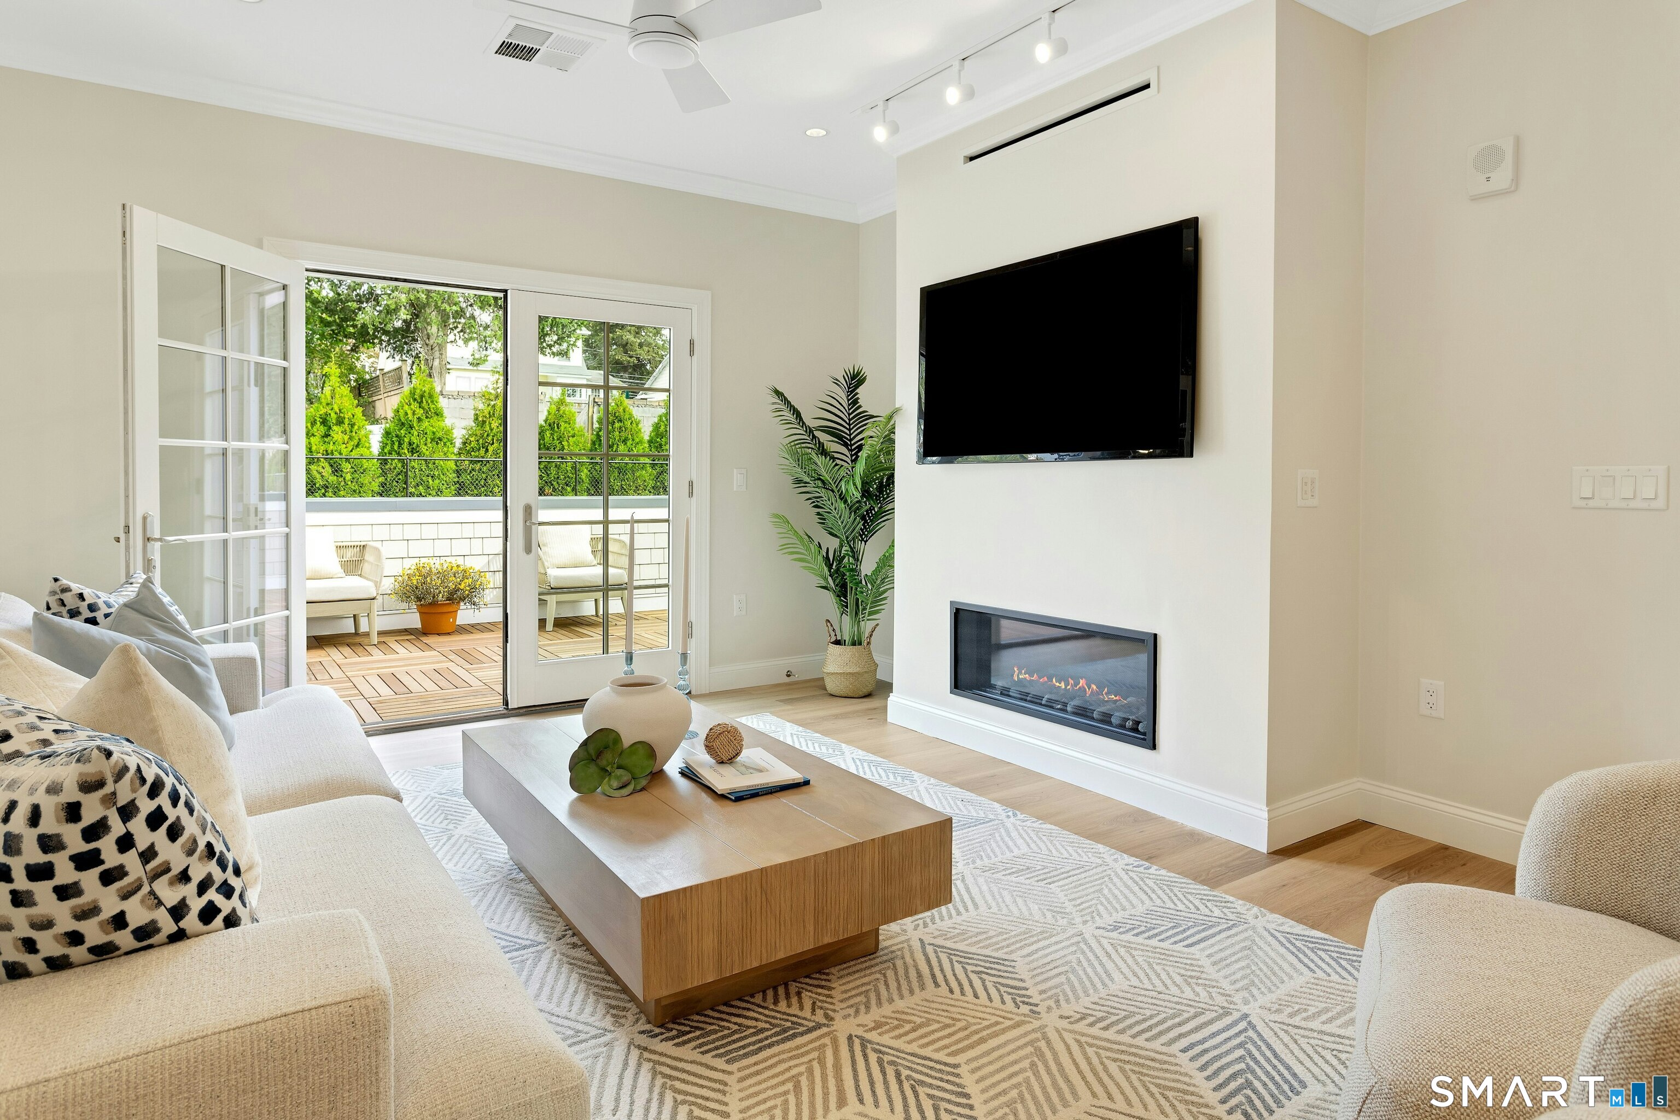
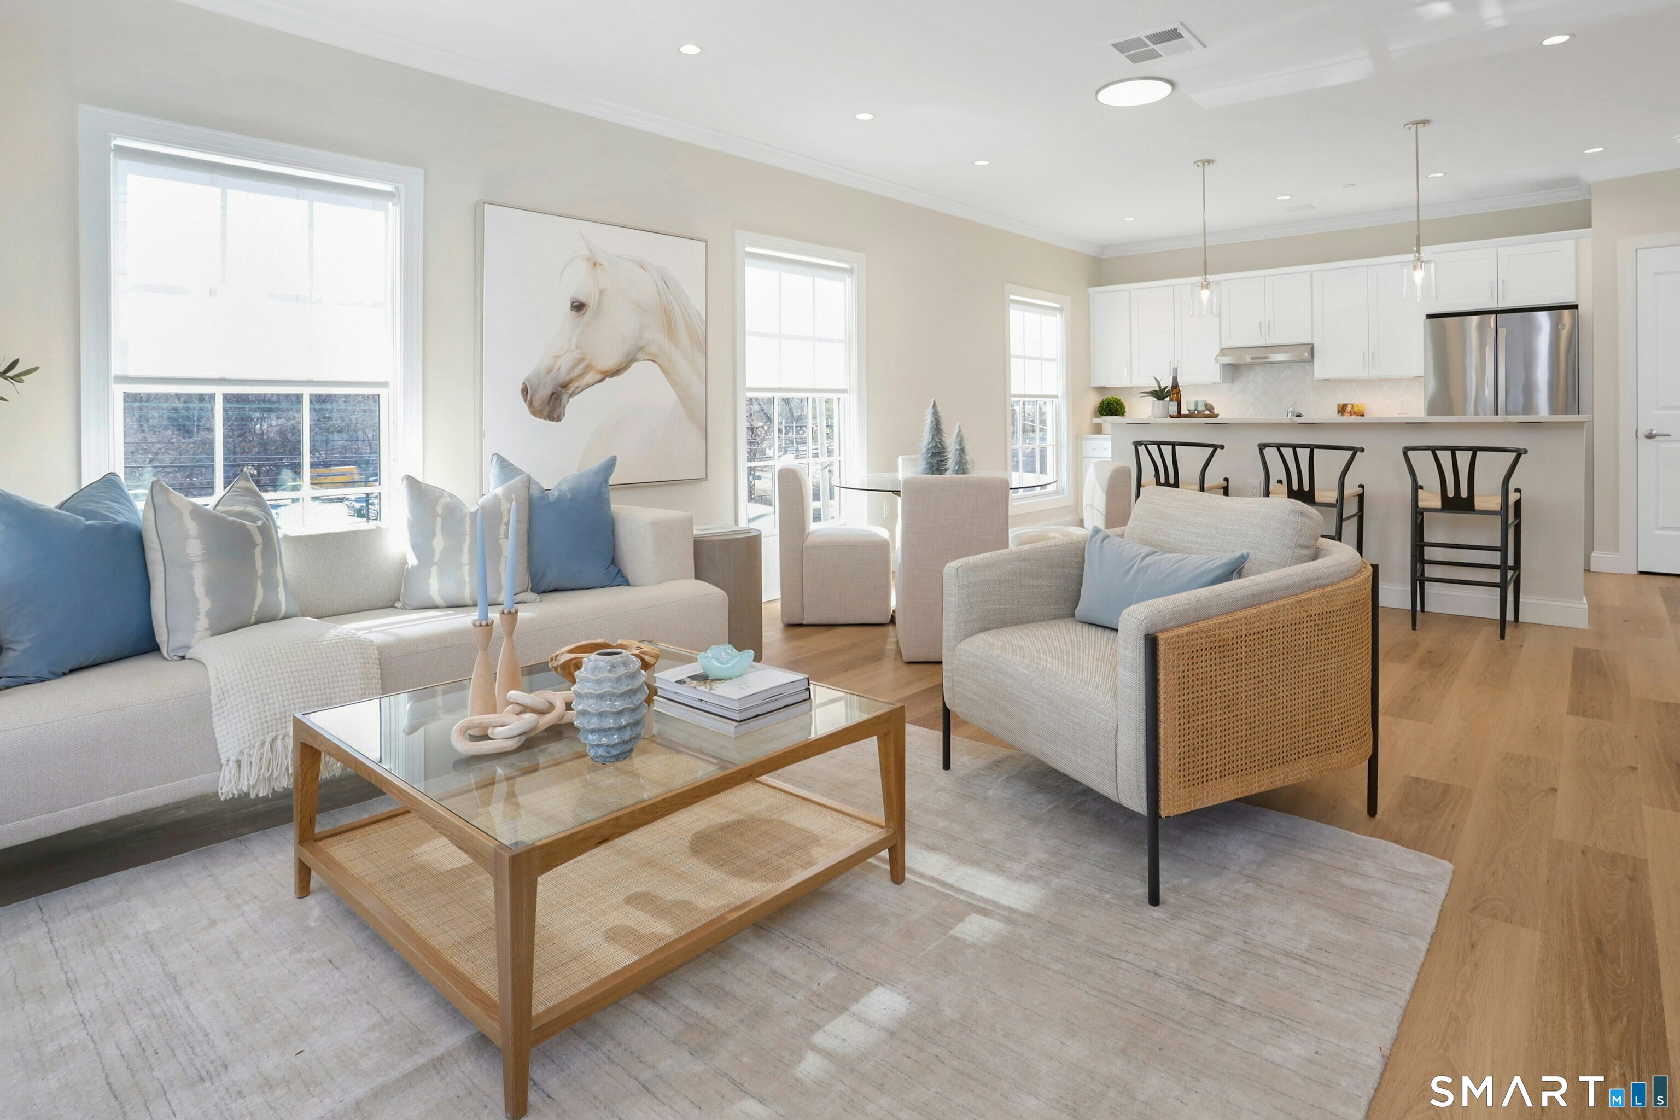
Welcome to this expansive 1,974 sq ft residence at Heights Crossing-Darien's premier new development offering elevated coastal living across the street from the Metro North station. This 3-bedroom, 3.5-bath home features three private en-suite bedrooms, a dedicated office, guest powder room, full size outdoor living area, a laundry room, and a spacious open-concept layout filled with natural light from skylights and full-sized windows or French doors in every bedroom. The gourmet kitchen is outfitted with Wolf and Subzero appliances, a quartz waterfall island with wine chiller, and flows seamlessly into the living and dining areas, anchored by a gas fireplace and soaring ceilings. Step through French doors in the living room or primary suite to your expansive private patio-perfect for entertaining or unwinding outdoors. A formal foyer, walk-in closets, luxurious baths with separate full-size showers or tub, and an in-unit laundry room with washer and dryer complete the well-appointed interior. Enjoy two assigned parking spaces in the secure, covered garage, and a dedicated storage locker. Building offers premium amenities including a fitness and wellness center, golf simulator, breakout office spaces, and a fireside resident lounge and event space. Retail shops, restaurants, a grocery store, and pharmacy are moments away-with Darien's beaches and parks minutes from your front door. Luxury, location, and lifestyle-all in one.
On market 2 days
30-year fixed. Includes taxes; estimates only.
Map location is based on the property address.
Listing information is deemed reliable but not guaranteed and is sourced from the local MLS feed. Brokerage shown: BROWN02.
 For Rent
Rental
For Rent
Rental
Darien, Connecticut 06820
 For Rent
Rental
For Rent
Rental
Darien, Connecticut 06820
 For Rent
Rental
For Rent
Rental
Darien, Connecticut 06820
 For Rent
Rental
For Rent
Rental
Darien, Connecticut 06820
