Oxford, Connecticut 06478
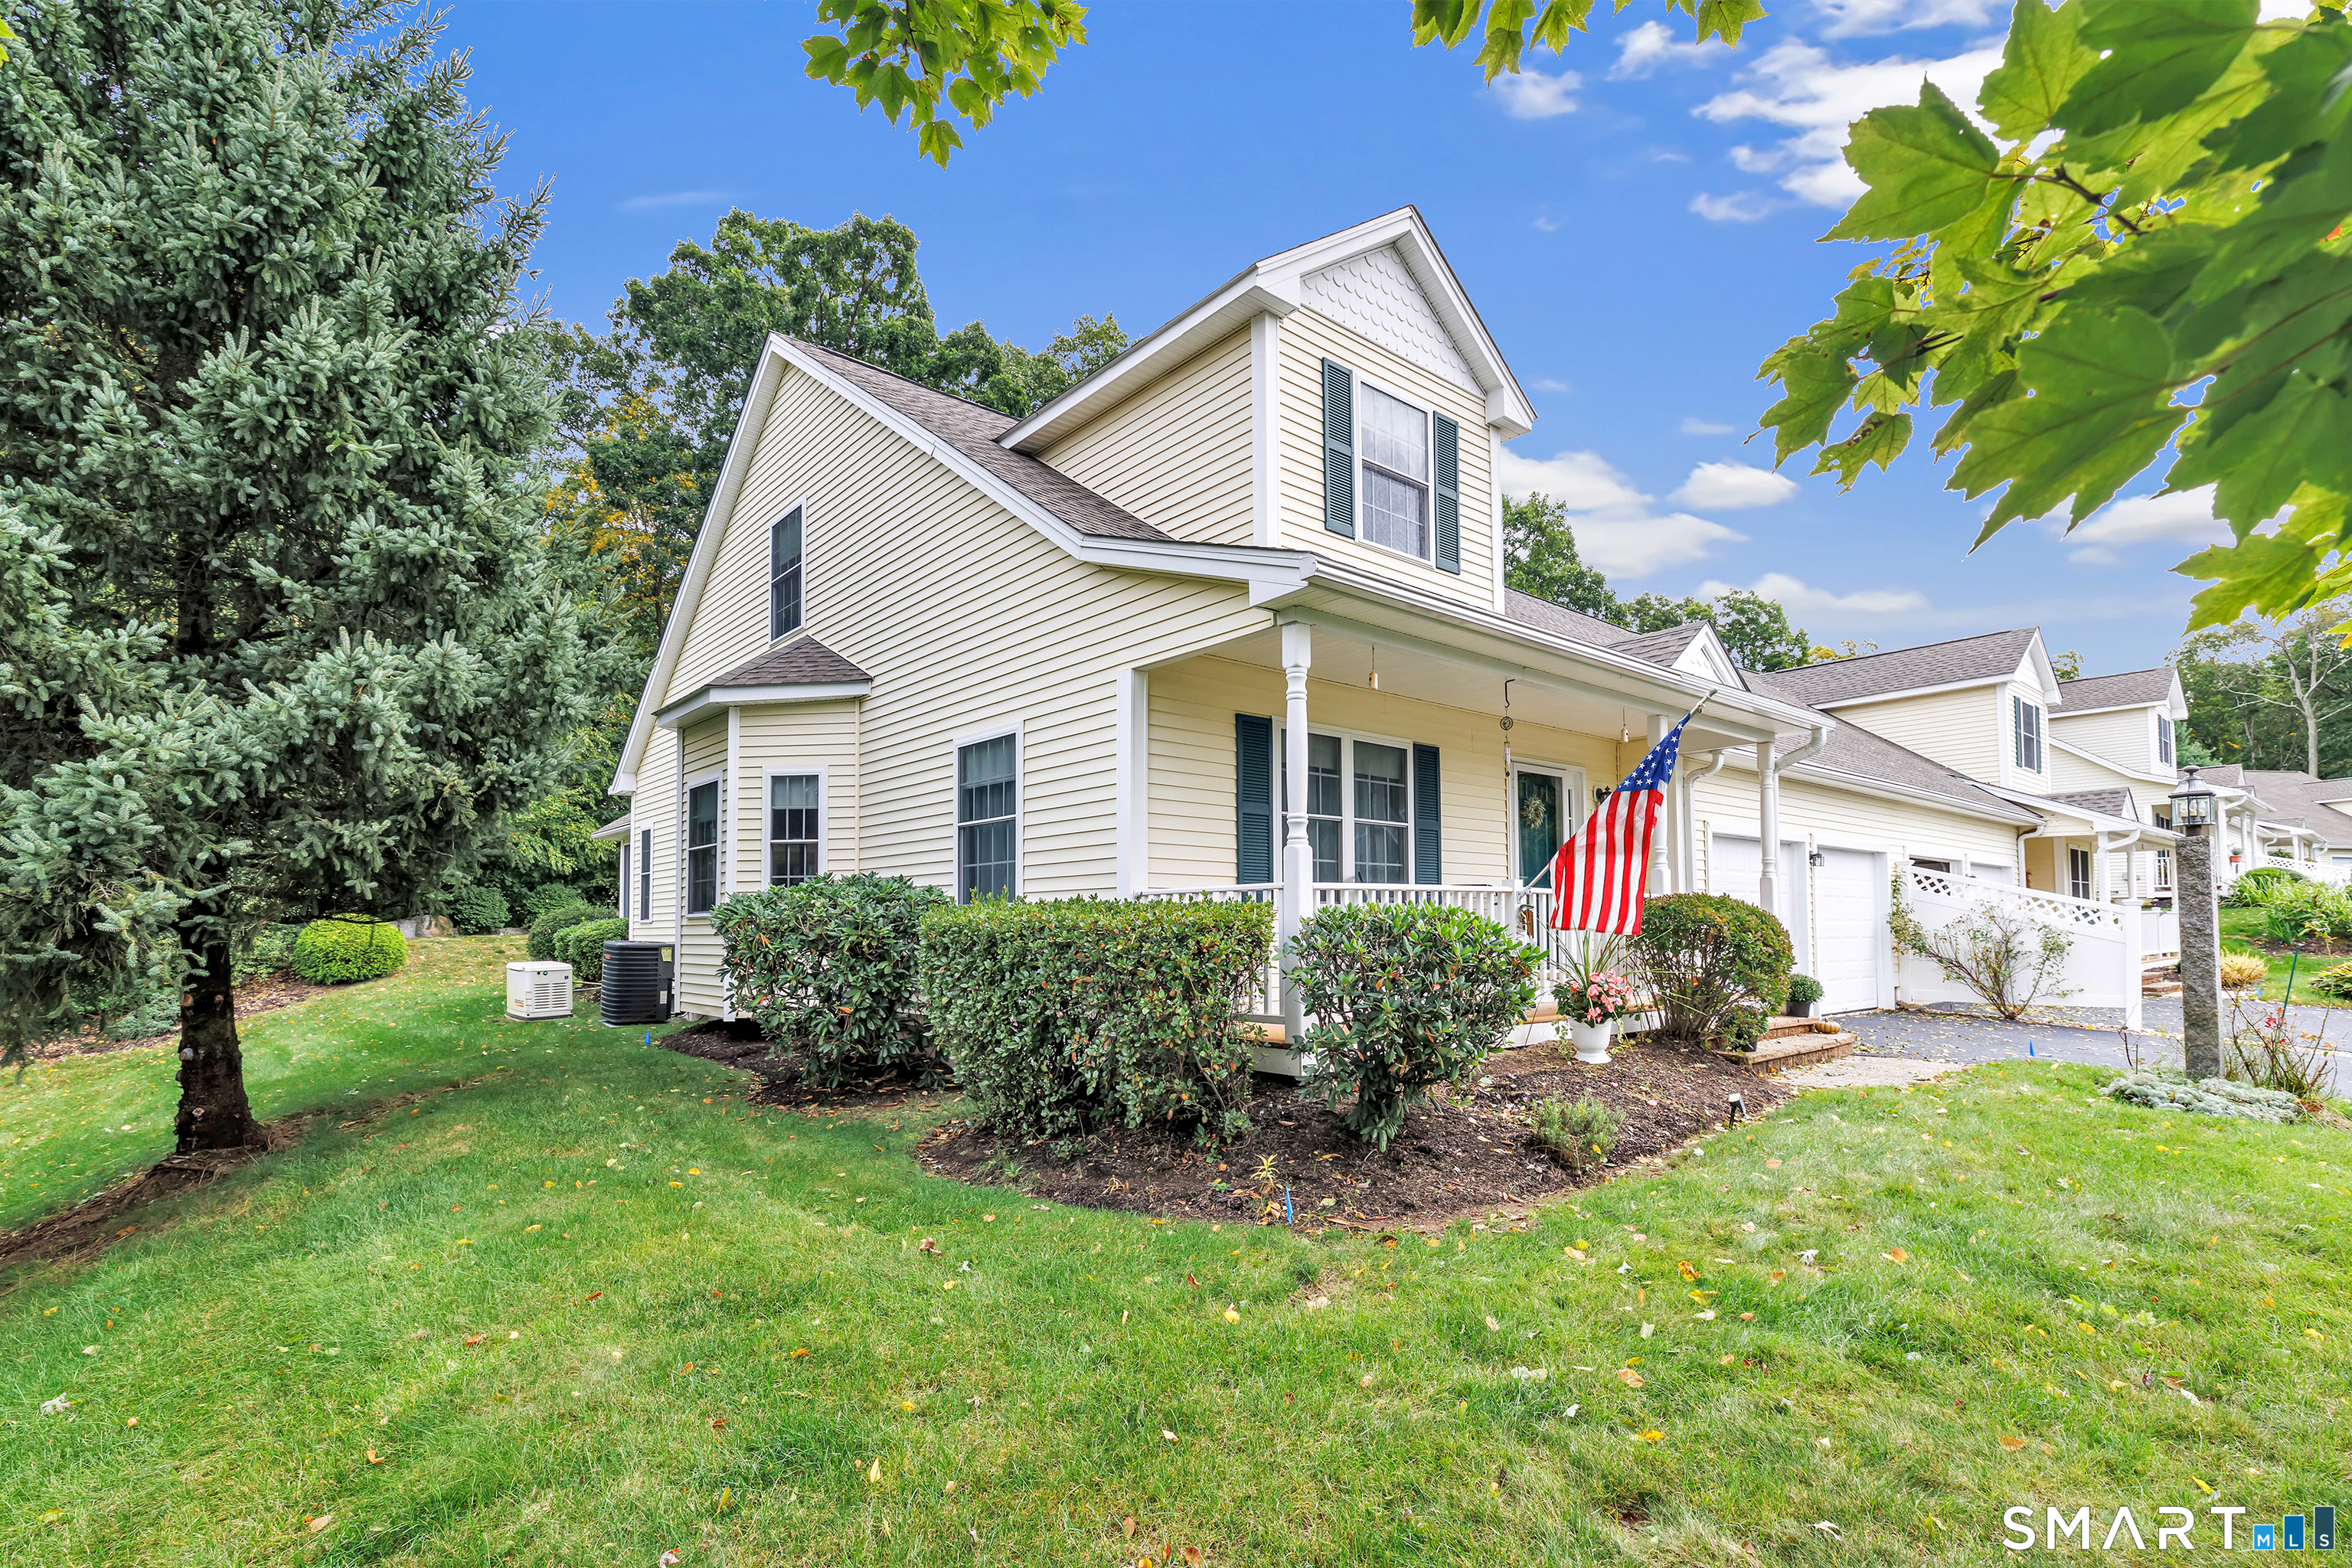
55+ Community. A pleasure to show - conveniently located to everything. Spacious end unit TH with plenty of natural lighting offers a covered front porch is set on a cul-de-sac street overlooking a level yard overlooking woods. Versatile floor plan featuring 2 story entry, formal dining room with crown moldings, chair rail, & picture frame moldings, efficient fully-applianced-kitchen with granite counters, backsplash, recessed lighting, breakfast bar & separate eating area for casual dining opens to 2 story family room with gas fireplace, vaulted ceilings & skylights & wood cabinet over FP for your TV. For a more intimate setting, enjoy the 4 season sunroom (electric heat) with an abundance of windows overlooking a private bkyd & providing access to an outside stone patio. A spacious first floor primary br with an large WI closet & full bath w/jetted tub, separate shower & dual sinks. The laundry is behind bi-fold doors just outside the bedroom. The 2nd level offers an oversized loft with nook area (great for an office), overlooking the main level FR. A full bedroom, full bath & an additional WI closet provides access to the attic. An unfinished lower level with WI cedar closet provides additional storage or potential for additional living space. This unit has so much to offer - a 2 car attached garage, city water, city sewers, gas heat, c/a, a generator & an irrigation system. Additional features - roof 2026, water heater approx 2 years, a/c approx 2 years,
On market 12 days
30-year fixed. Includes taxes and HOA dues; estimates only.
Map location is based on the property address.
Listing information is deemed reliable but not guaranteed and is sourced from the local MLS feed. Brokerage shown: CARE140.
 For Sale
Condo/Co-Op
Oxford, Connecticut 06478
 For Sale
Condo/Co-Op
Oxford, Connecticut 06478
 For Sale
Condo/Co-Op
Oxford, Connecticut 06478
 For Sale
Condo/Co-Op
Oxford, Connecticut 06478