New Haven, Connecticut 06513
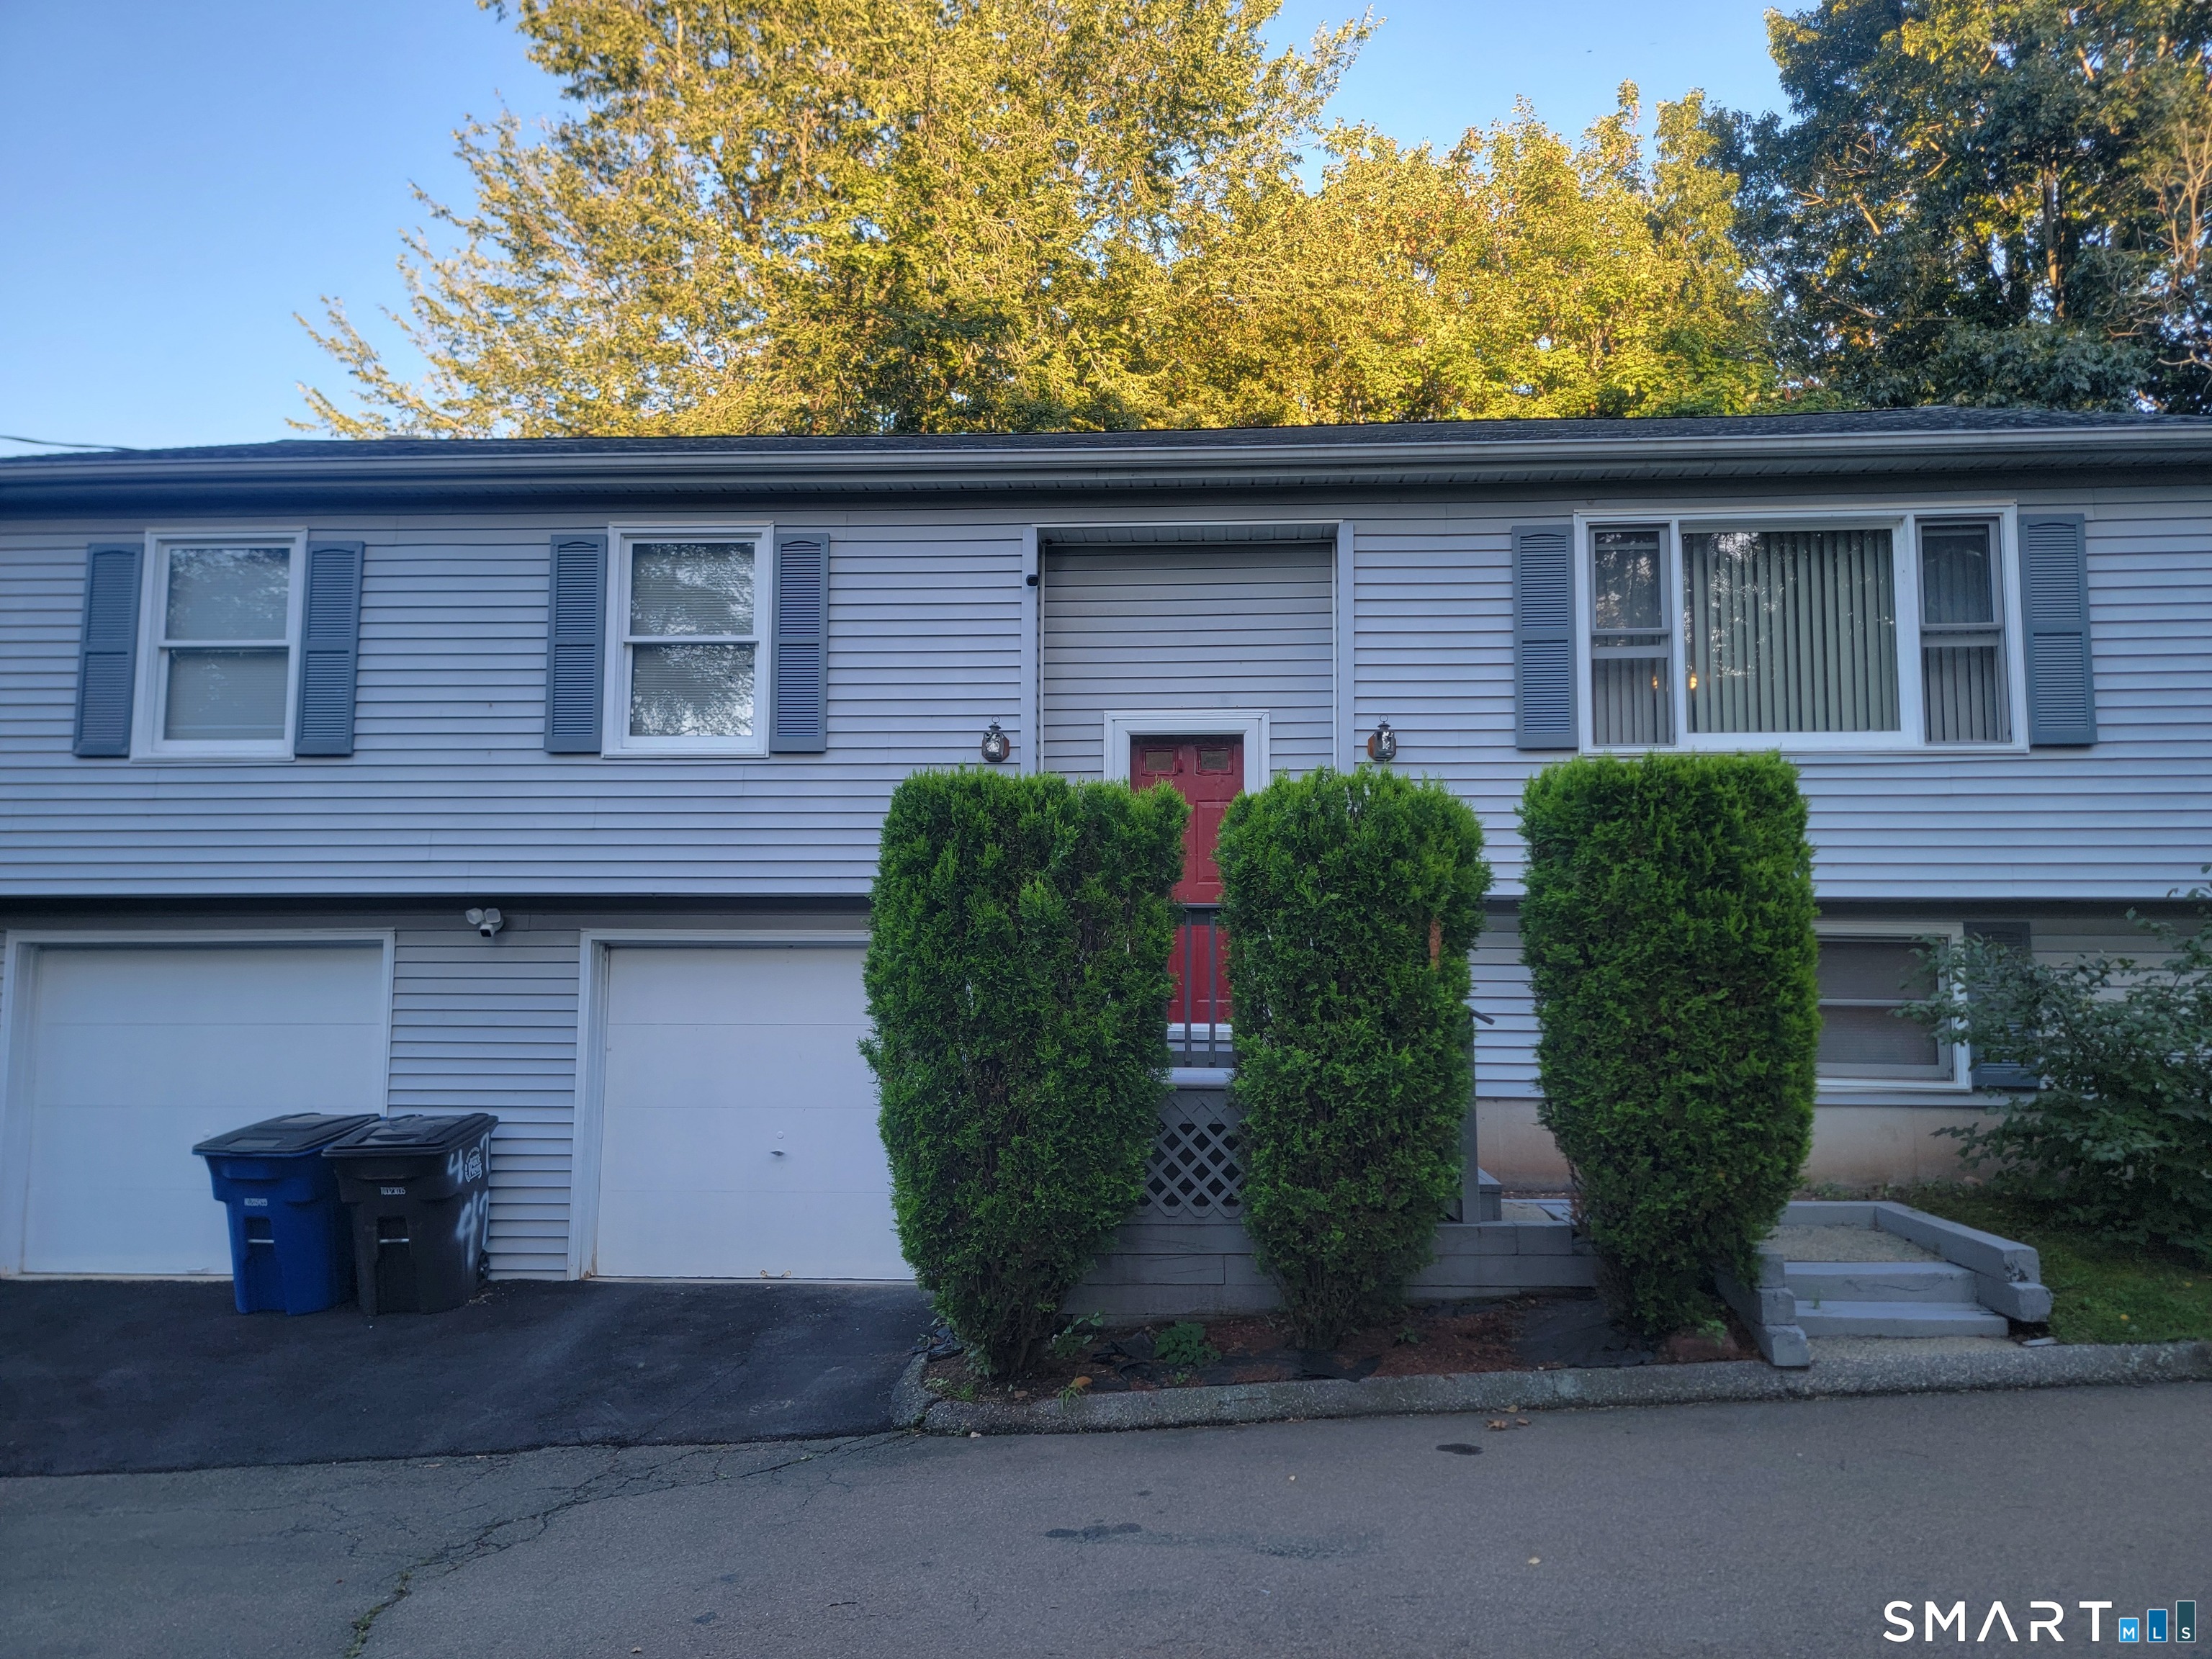
ATTENTION!!! ATTENTION!!! ATTENTION!!! Magnificent Single Family 3 Bedroom 2 Bath Raised Ranch on a PRIVATE ROAD!!! Newer kitchen and updated bathroom on the main level, with additional living space in the lower level. In addition to the extra living space at the lower level, this property offers newer mechanicals and a newer roof. This lovely home is close to everything; shopping, restaurants, highways and short drive to all that downtown New Haven has to offer. In a market where good inventory seems hard to find, this property might be the right one for you. Schedule a showing quickly, as it is anticipated that this property WILL NOT LAST LONG!!!
On market 1 day
30-year fixed. Includes taxes and HOA dues; estimates only.
Map location is based on the property address.
Listing information is deemed reliable but not guaranteed and is sourced from the local MLS feed. Brokerage shown: STAR30.
 For Sale
Single Family
New Haven, Connecticut 06511
For Sale
Single Family
New Haven, Connecticut 06515
For Sale
Single Family
New Haven, Connecticut 06511
For Sale
Single Family
New Haven, Connecticut 06513