Groton, Connecticut 06340
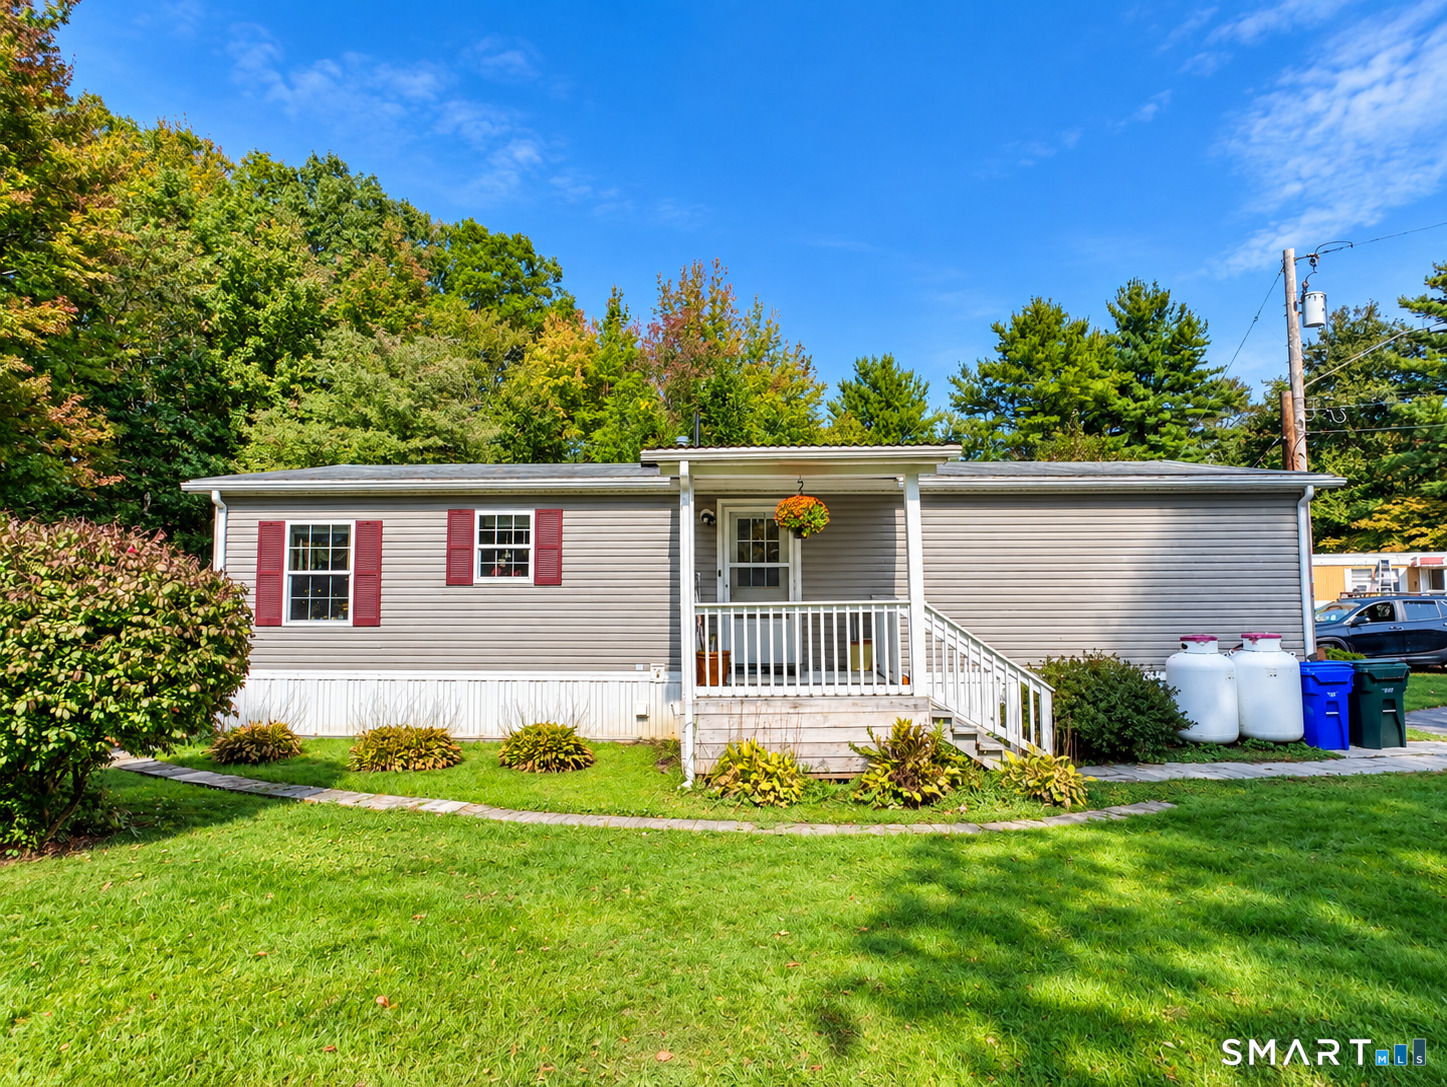
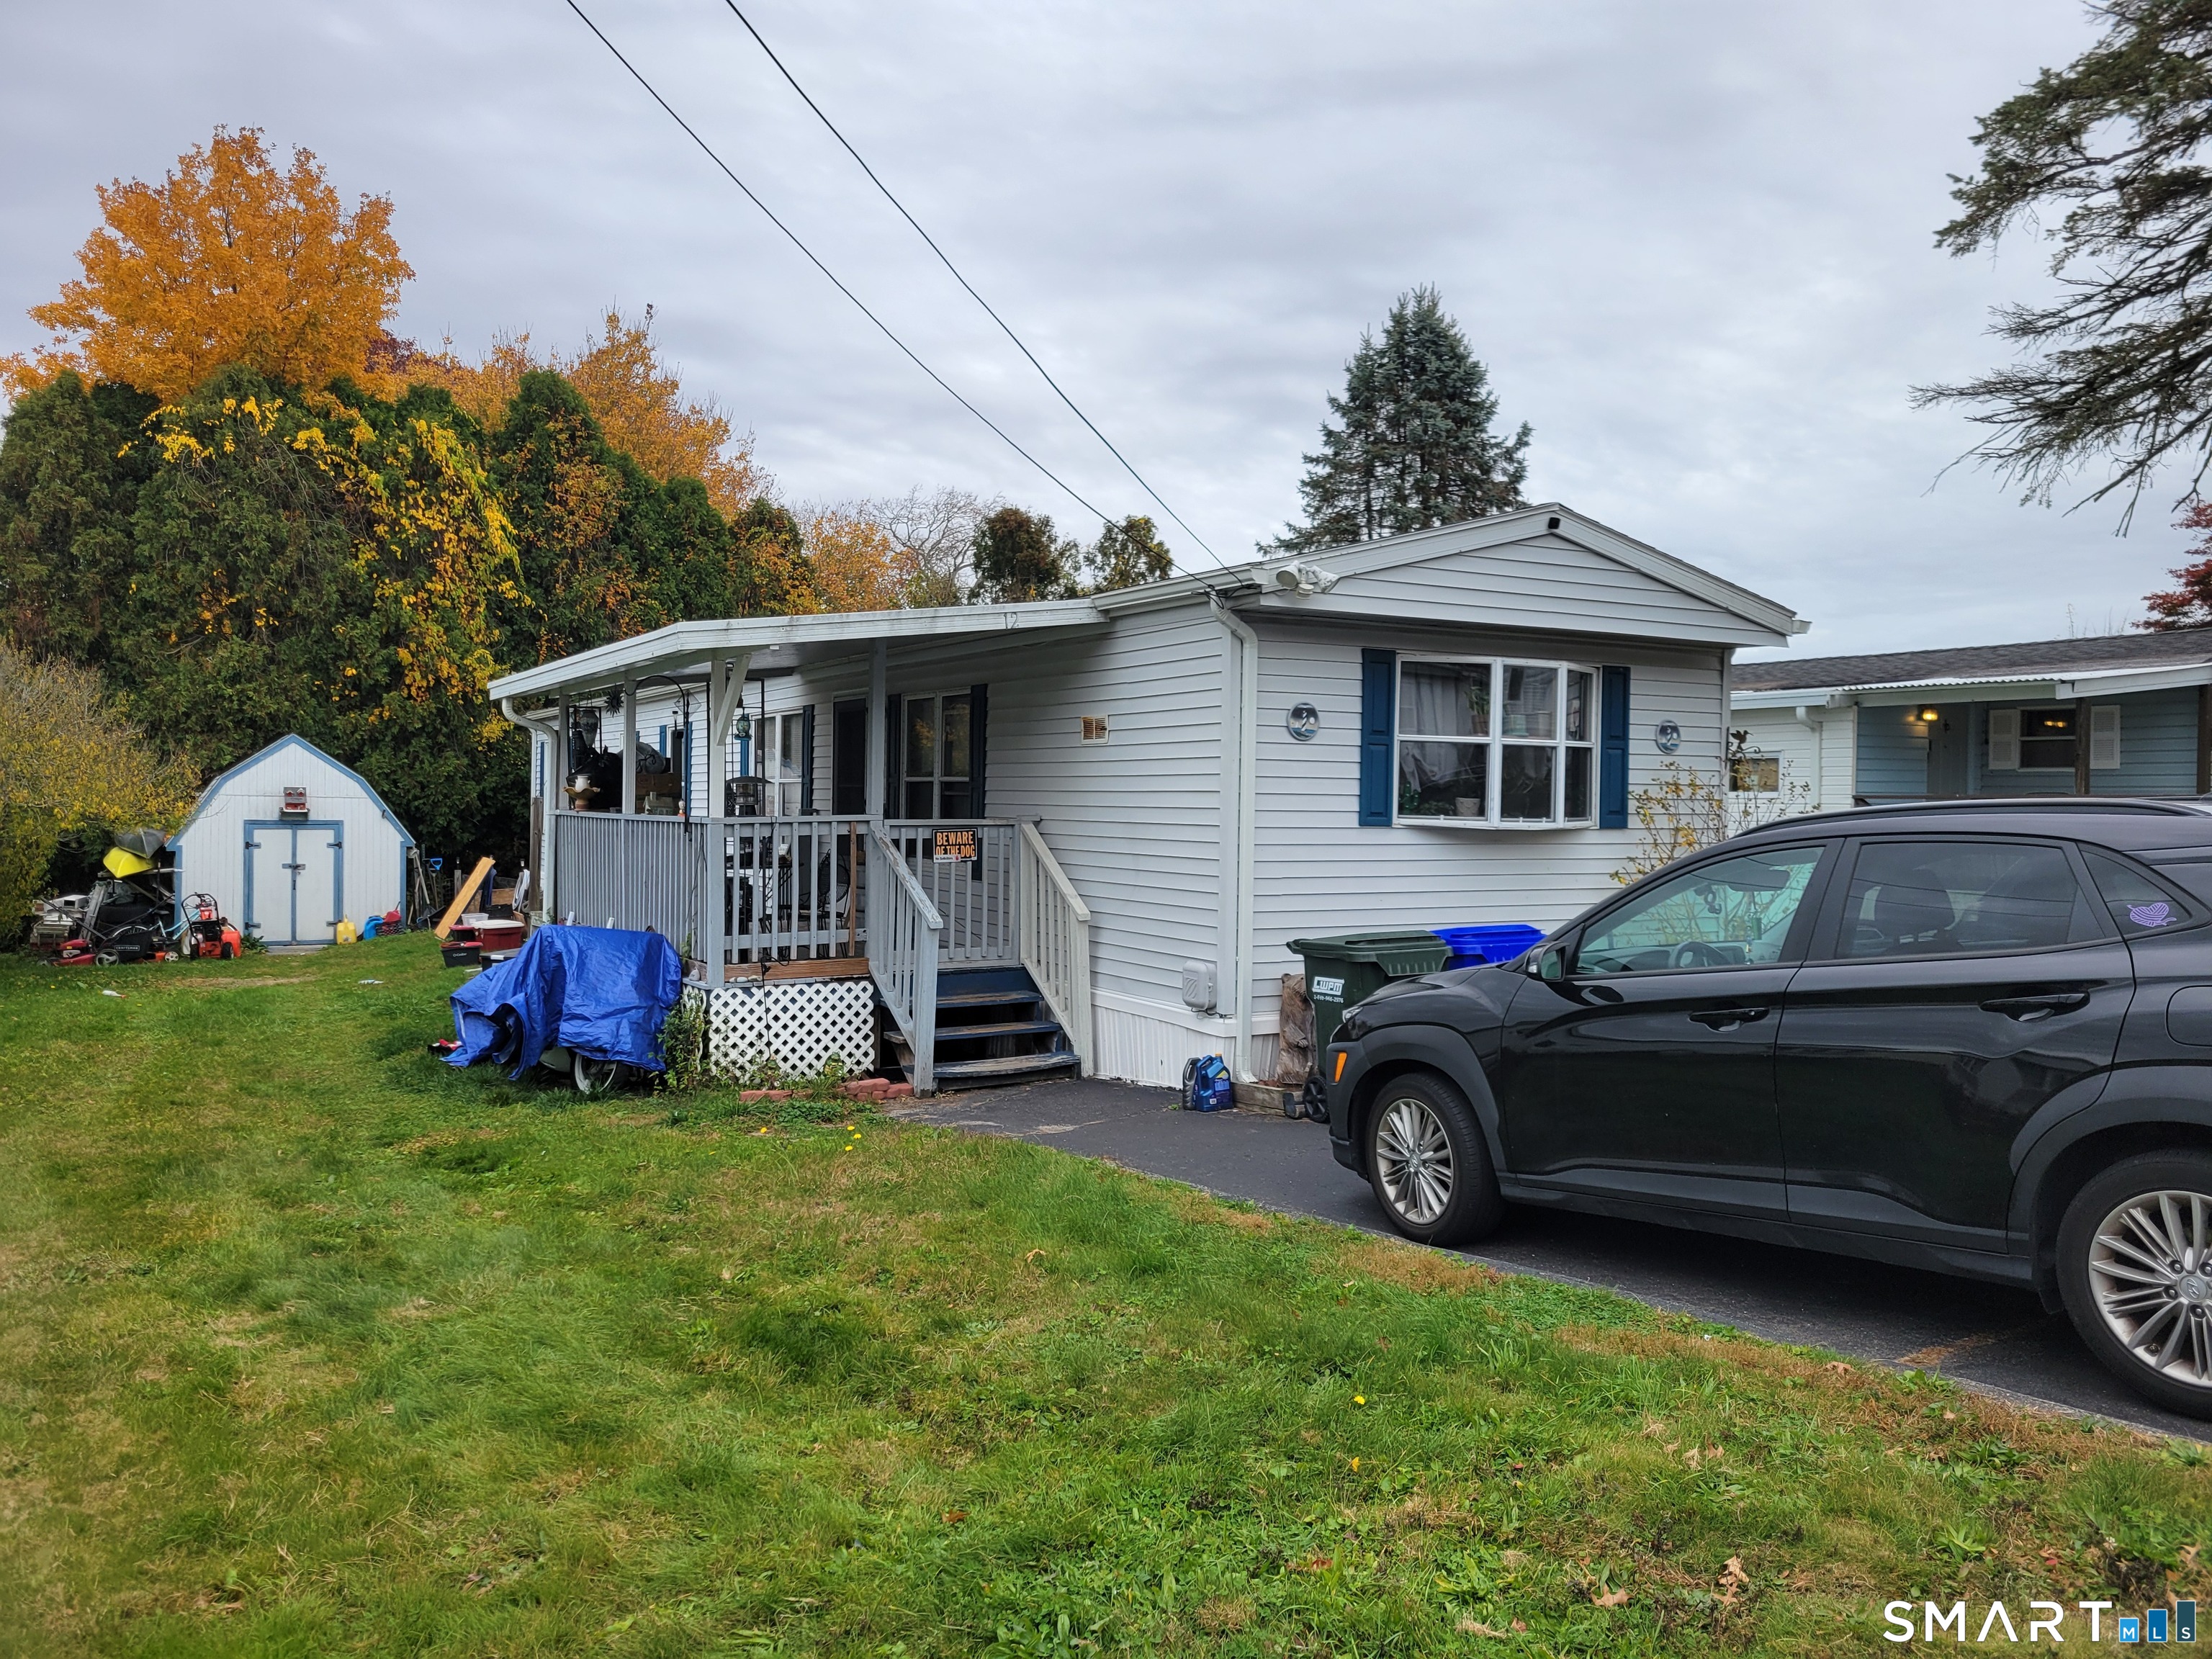
Well-kept 2-bedroom, 2-bath manufactured home, built in 2012, on leased land. Single-level floor plan with wood-look laminate flooring and crown molding in the main living areas. The living room features a stone-faced propane fireplace with a dark mantel and a ceiling fan, and opens to the eat-in kitchen. The kitchen has white cabinetry, black appliances including a gas range, over-the-range microwave, dishwasher and top-freezer refrigerator, and a mosaic tile backsplash. The dining nook is brightened by multiple windows and includes a built-in white hutch. A central hallway with a display alcove leads to the bedrooms. The carpeted primary bedroom has a ceiling fan and a private bath with a tub/shower, grab bars and a toilet safety frame. The second bedroom is carpeted, and the hall bath also has a tub/shower with a grab bar. A separate laundry room has a washer and dryer in place, wire shelving and a louvered utility closet, with its own exterior door. Covered front porch with railing and steps, plus an open side deck with privacy panels. Propane heat, propane water heater (about 1 year old), public water and sewer. Lot fee is $565 per month and includes water and sewer. Subject to mobile home park rules.
On market 30 days
30-year fixed. Includes taxes and HOA dues; estimates only.
Map location is based on the property address.
Listing information is deemed reliable but not guaranteed and is sourced from the local MLS feed. Brokerage shown: EXPC01.
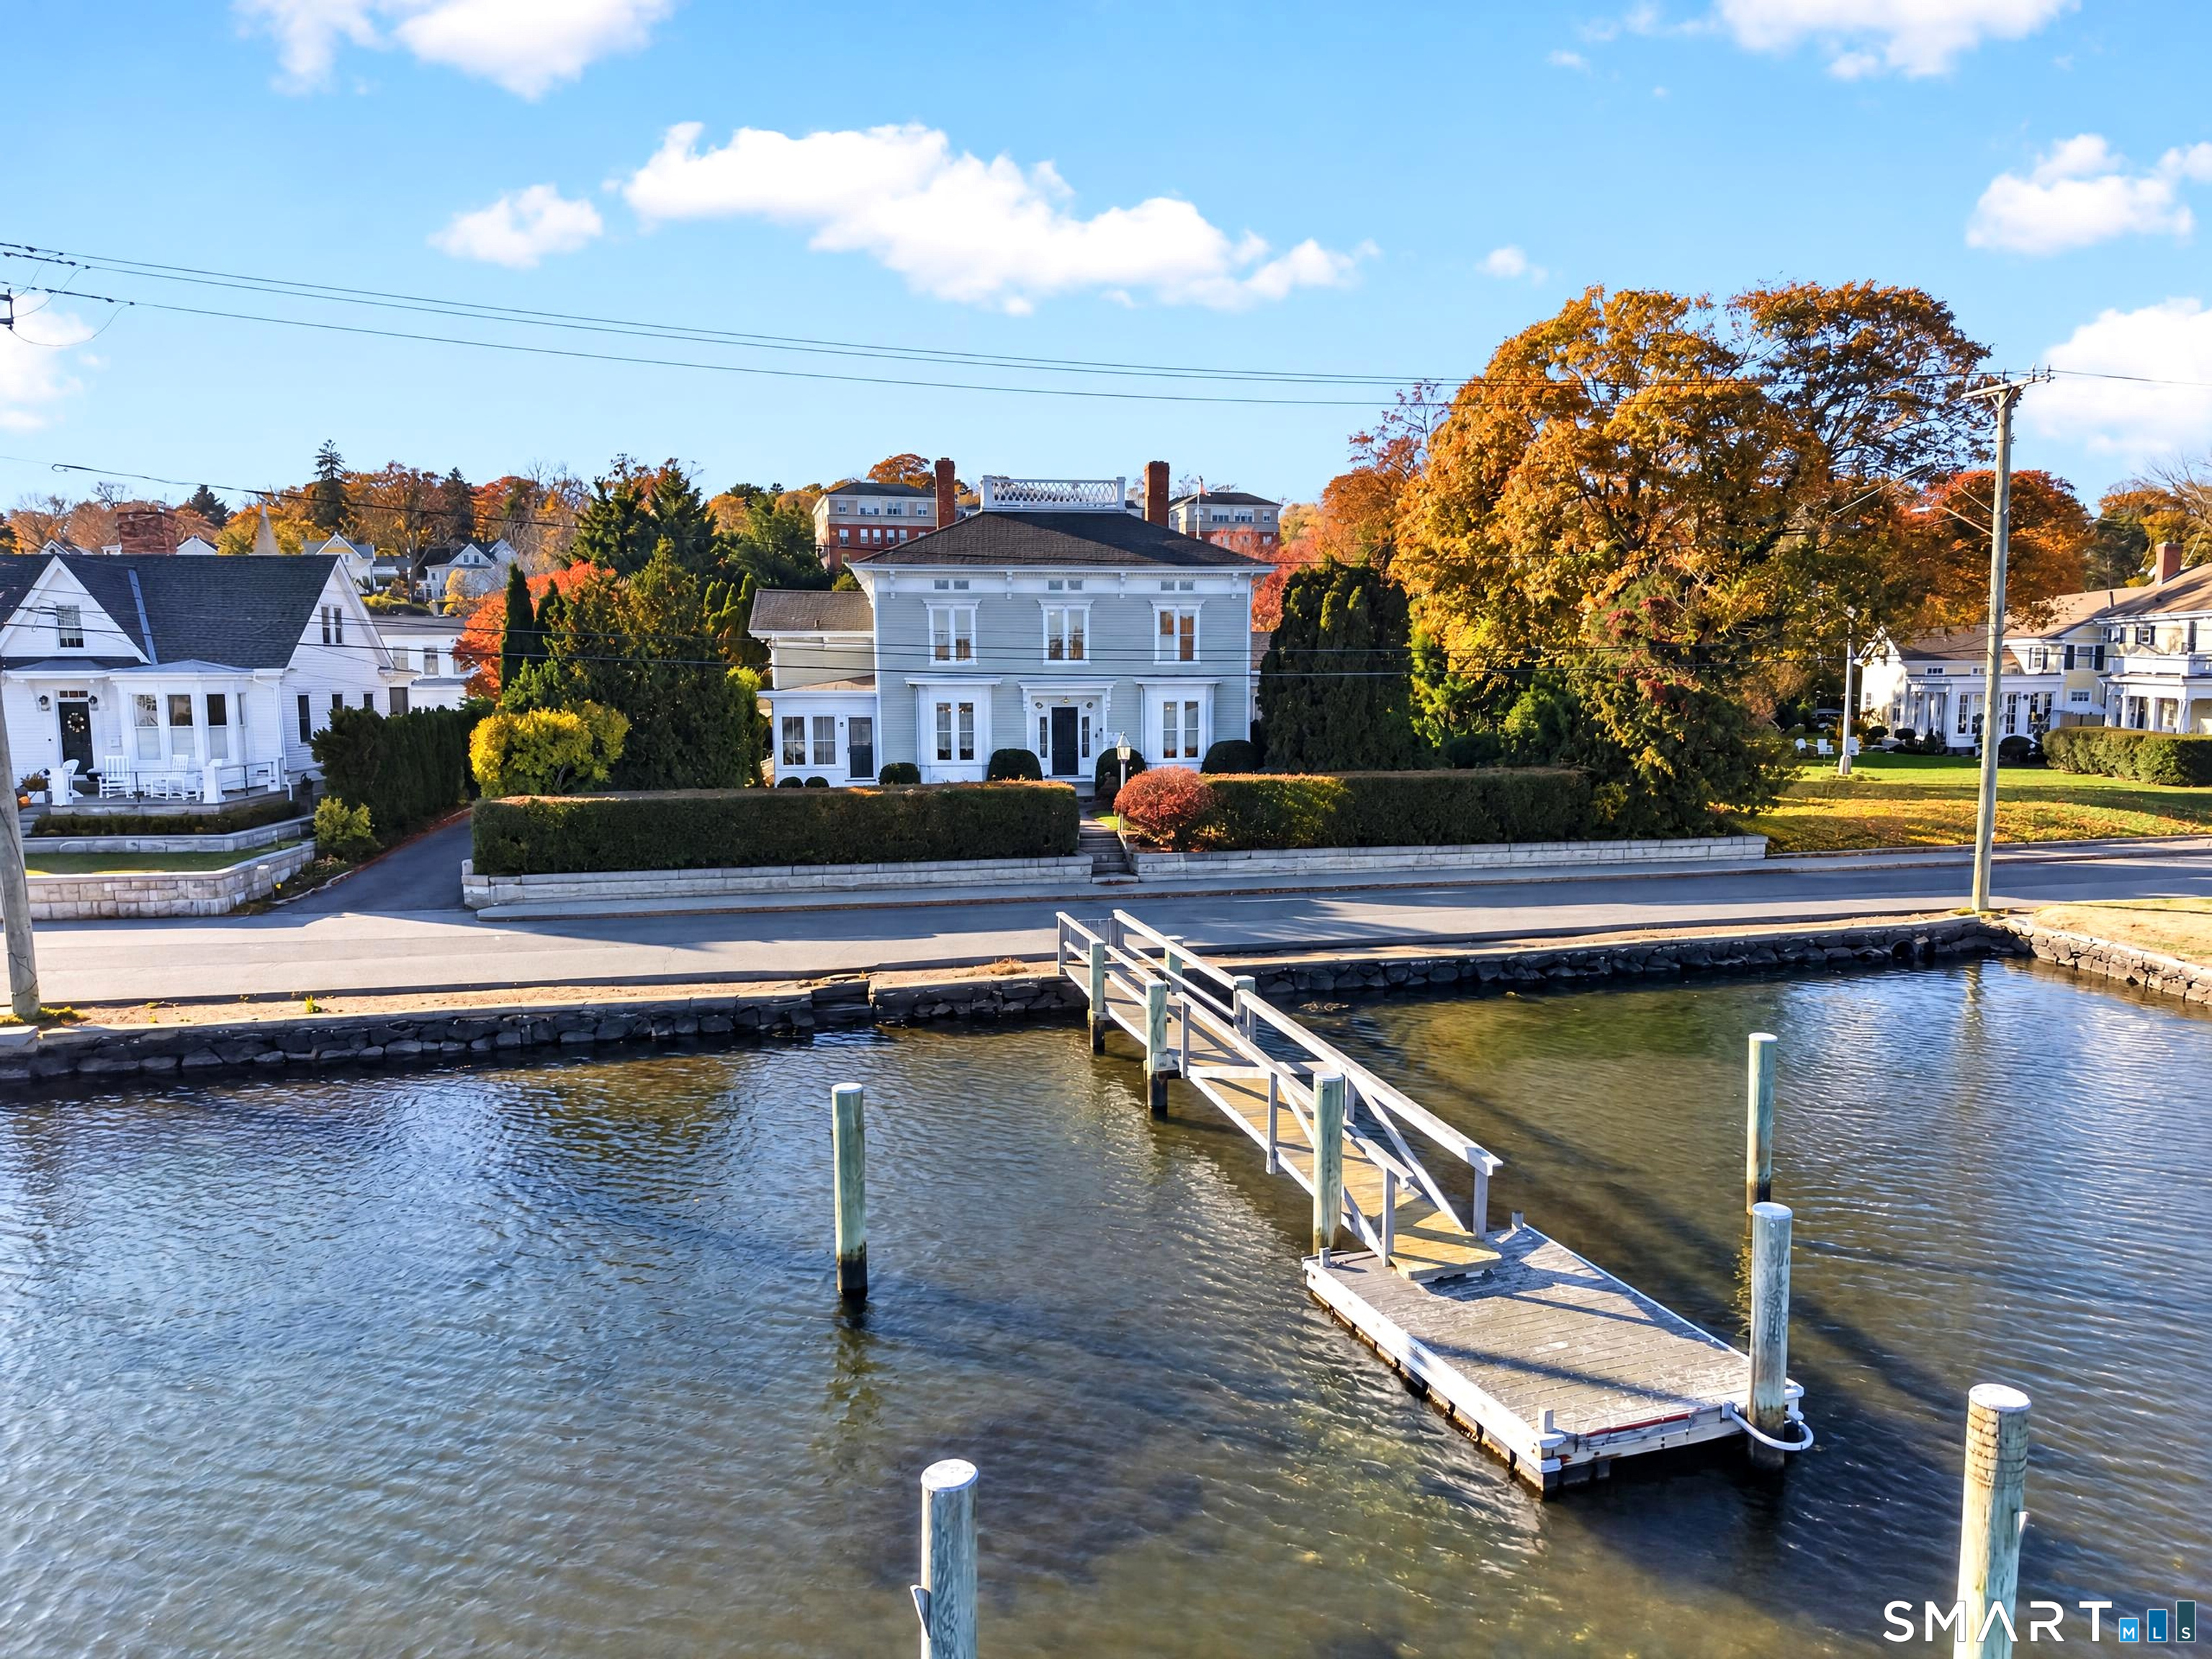 For Sale
Single Family
Groton, Connecticut 06355
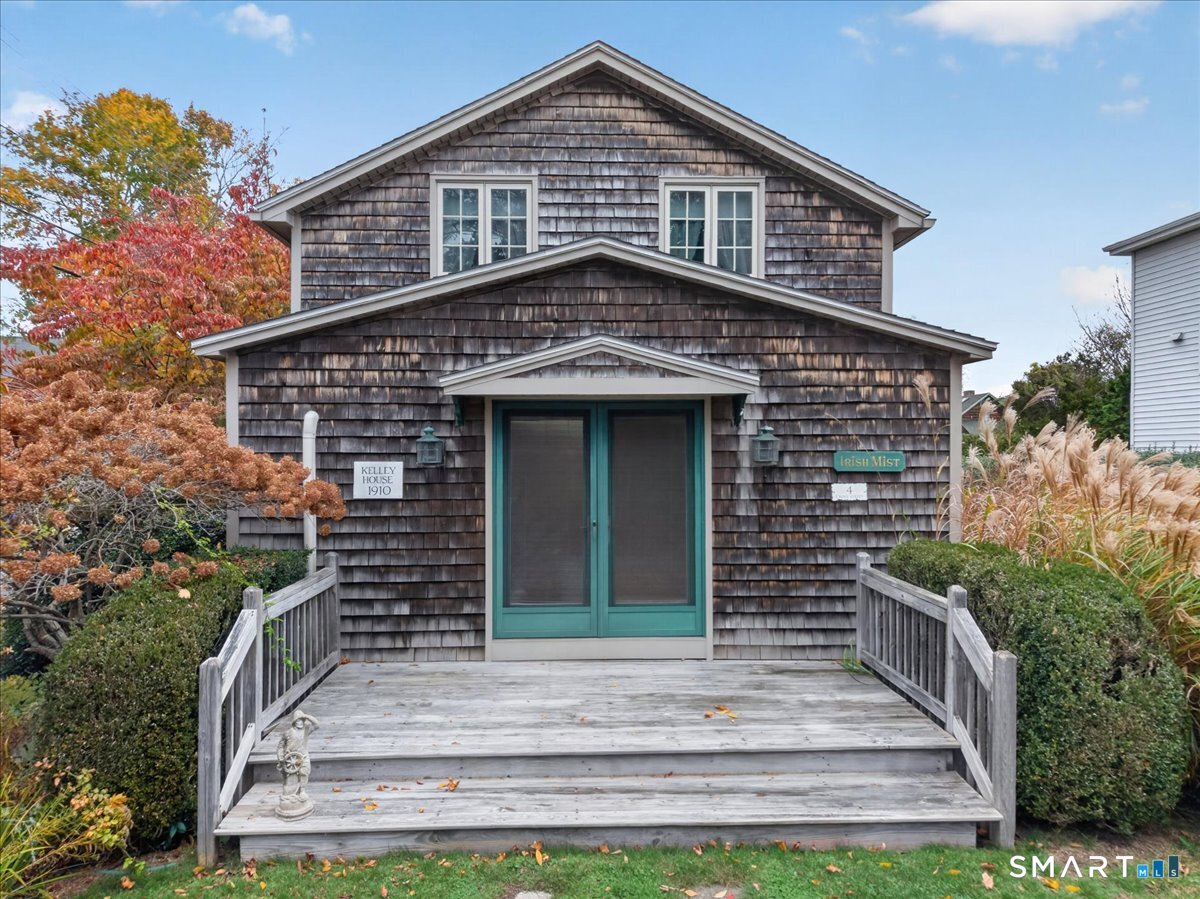 For Sale
Single Family
Groton, Connecticut 06340
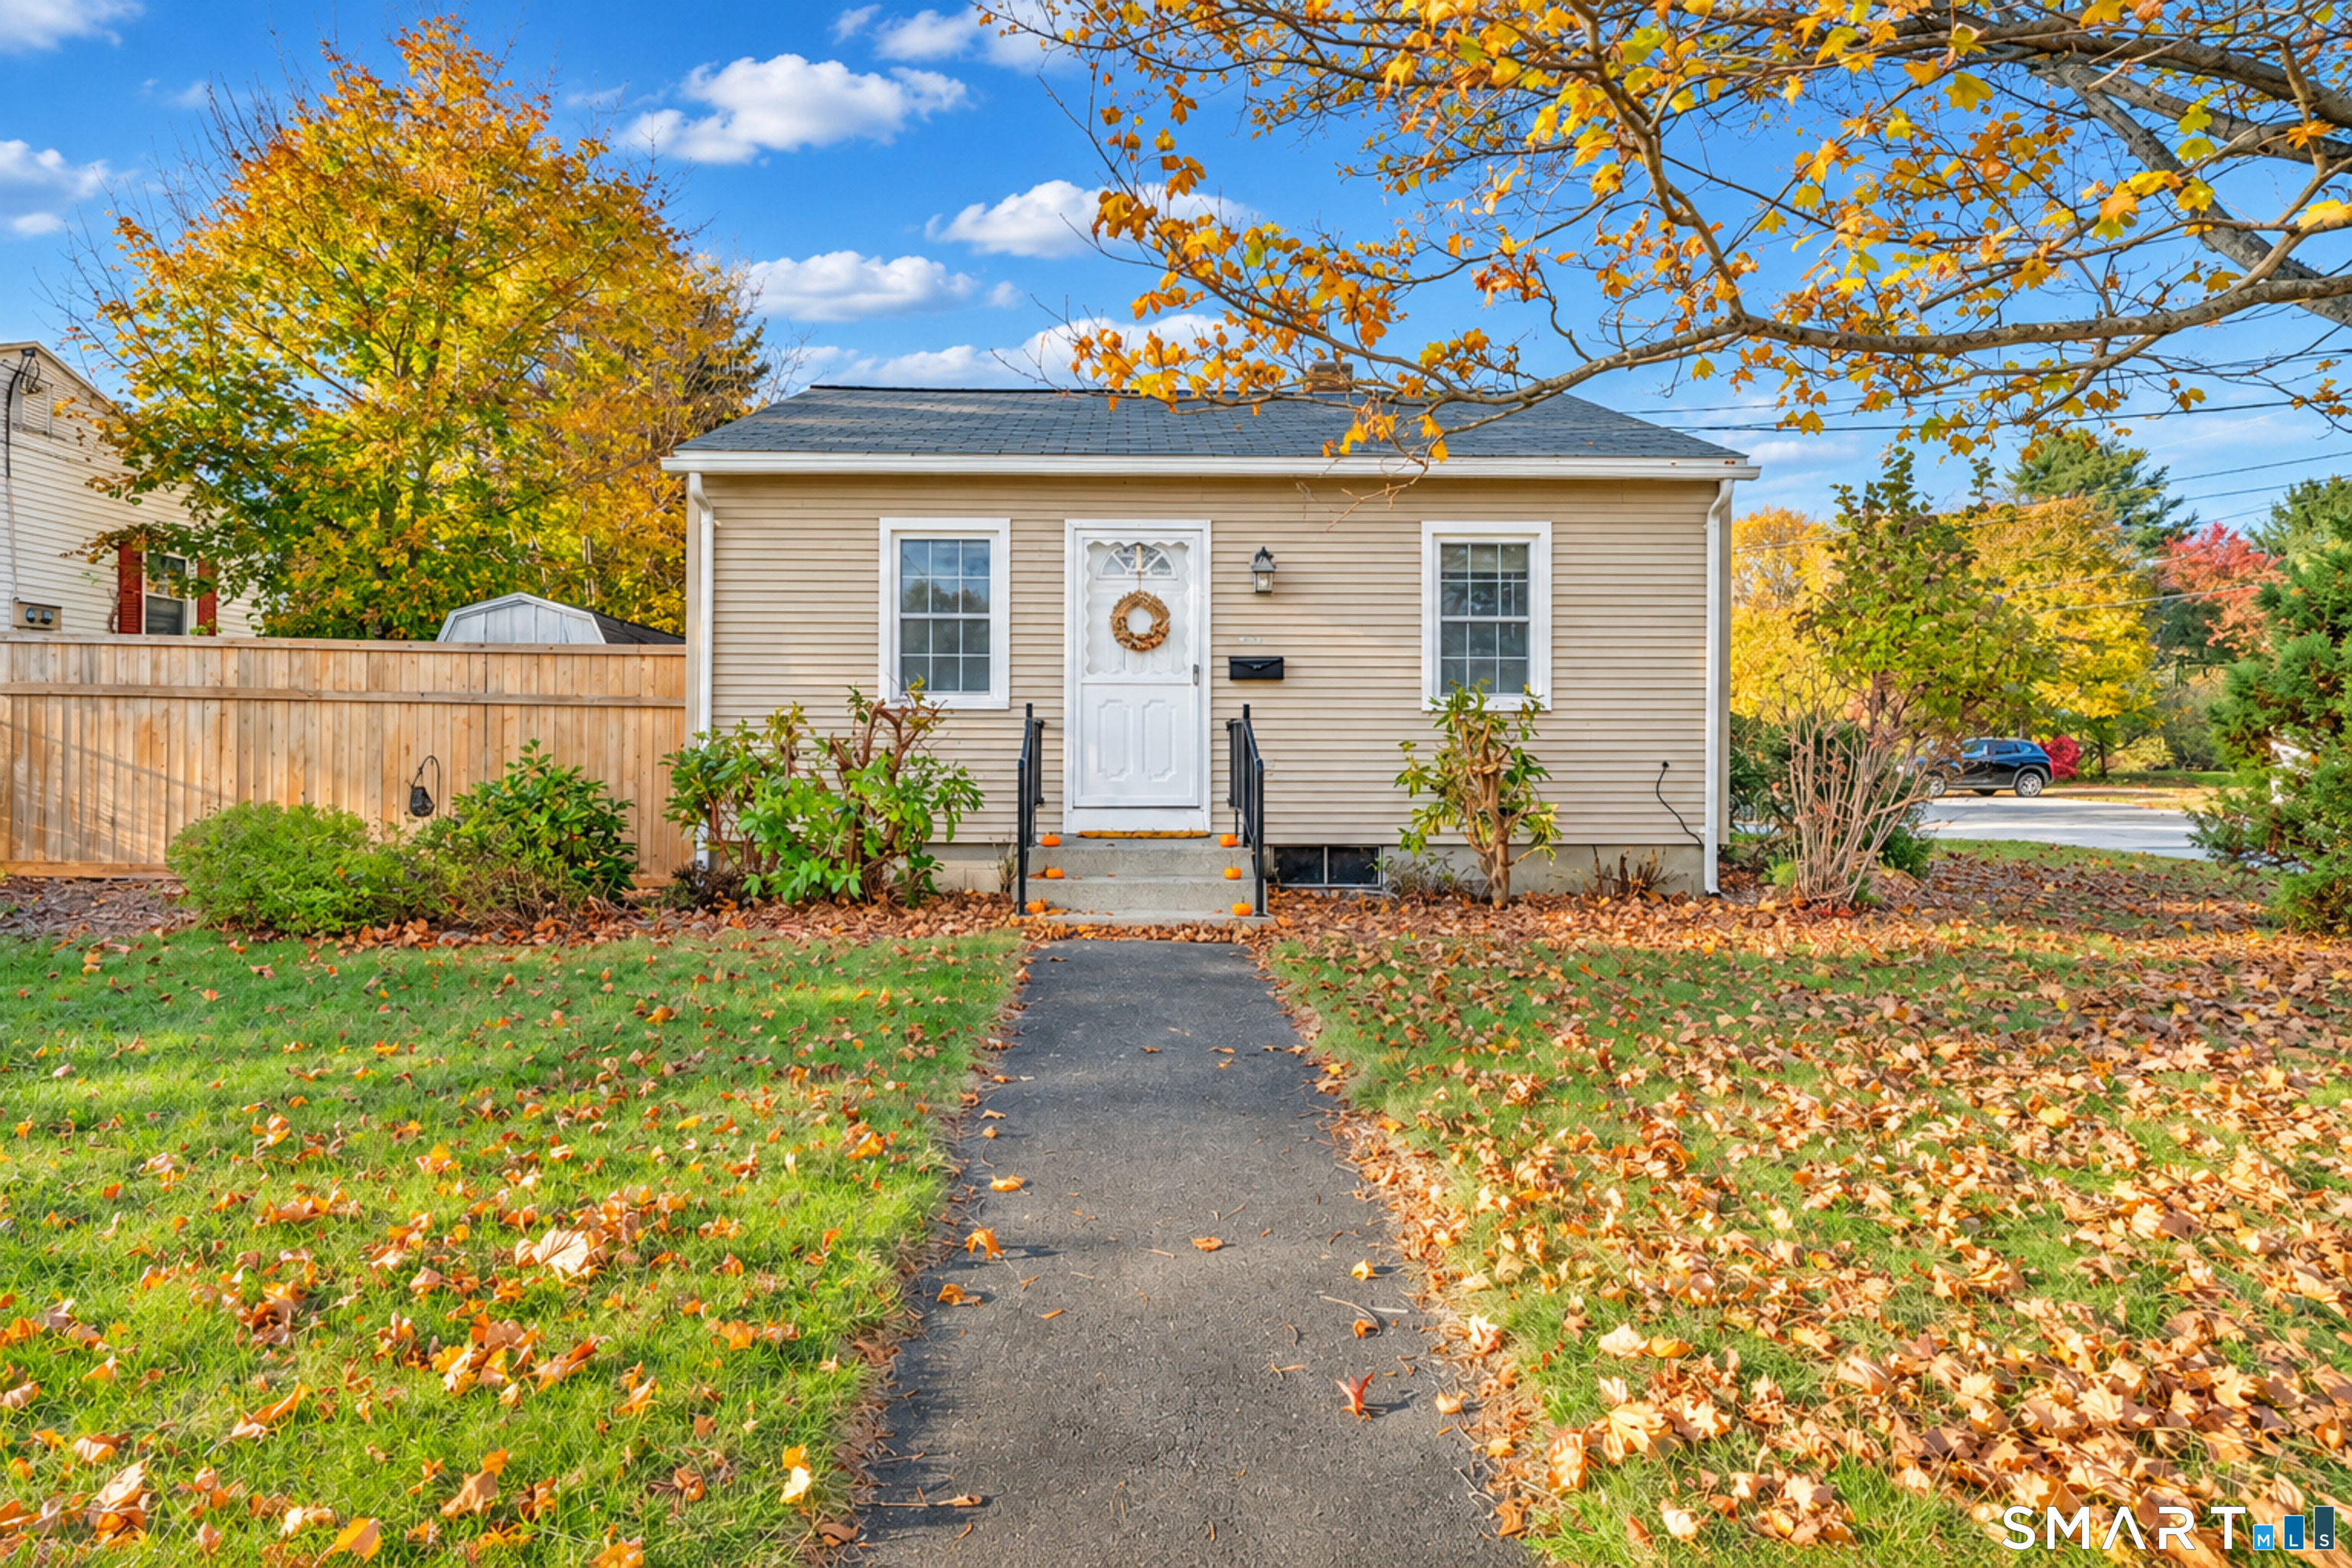 For Sale
Single Family
Groton, Connecticut 06340
 For Sale
Single Family
Groton, Connecticut 06340